For Sale As Is, By Owner
410 West First Street
Mechanicsville, Iowa
$269,999.
This 1924 Craftsman Style 1 1/2 story home is being sold by the owner in its current condition. The property's solid construction is evident throughout. Three bedrooms are located upstairs, with a bathroom conveniently situated on every floor. The home is nestled on a corner lot within a quiet community, offering effortless commutes to Cedar Rapids, Iowa City, Marion, or Hiawatha. Residents can enjoy their morning coffee from the cozy enclosed front porch or the spacious patio adjacent to the formal dining room. A dedicated home office area features floor-to-ceiling built-in cabinetry, providing ample storage and workspace. Each bedroom boasts large walk-in closets with additional storage rooms, ensuring that storage needs are met. The temperature-controlled attic fan complements the central air system, while two house vacuum systems make cleaning a breeze. The basement is remarkably clean and dry, with high ceilings and additional storage, a shop room, and laundry room. The detached 3 1/2 stall garage (40FW× 26FL) is fully equipped with insulation, heat, two floor drains, a large bench, cabinets, loft, and shelving, making it ideal for hobbies or shop projects.
Pre-qualified Buyers only, can call 319-777-9811 to schedule their Private Showing.
Pending
$269,999
410 W 1st St, Mechanicsville, IA 52306
3beds
1,714sqft
:
Get pre-qualified$1,906/mo
SingleFamily
Built in 1924
10,250 Square Feet Lot
$-- Zestimate®
$158/sqft
$-- HOA
What's special
Additional storage roomsDedicated home office areaCorner lotFloor-to-ceiling built-in cabinetryCozy enclosed front porchCentral air systemTwo house vacuum systems
- 52 days |
- 26 |
- 0 |
Listed by:
Property Owner (319) 777-9811
Facts & features
Interior
Bedrooms & bathrooms
- Bedrooms: 3
- Bathrooms: 3
- Full bathrooms: 1
- 3/4 bathrooms: 1
- 1/2 bathrooms: 1
Heating
- Forced air, Gas
Cooling
- Central
Appliances
- Included: Dishwasher, Dryer, Garbage disposal, Microwave, Range / Oven, Refrigerator, Washer
Features
- Flooring: Carpet, Hardwood, Laminate
- Basement: Unfinished
- Has fireplace: Yes
- Fireplace features: masonry
Interior area
- Total interior livable area: 1,714 sqft
Property
Parking
- Total spaces: 3
- Parking features: Garage - Detached
Features
- Exterior features: Other
Lot
- Size: 10,250 Square Feet
Details
- Parcel number: 044001133770060
Construction
Type & style
- Home type: SingleFamily
Materials
- Frame
- Foundation: Other
- Roof: Metal
Condition
- New construction: No
- Year built: 1924
Community & HOA
Location
- Region: Mechanicsville
Financial & listing details
- Price per square foot: $158/sqft
- Tax assessed value: $200,570
- Annual tax amount: $3,694
- Date on market: 6/21/2026
Estimated market value
Not available
Estimated sales range
Not available
$1,649/mo
Price history
| Date | Event | Price |
|---|---|---|
| 6/25/2026 | Pending sale | $269,999$158/sqft |
Source: Owner Report a problem | ||
| 6/21/2026 | Listed for sale | $269,999+126.9%$158/sqft |
Source: Owner Report a problem | ||
| 6/30/2004 | Sold | $119,000$69/sqft |
Source: Agent Provided Report a problem | ||
Public tax history
| Year | Property taxes | Tax assessment |
|---|---|---|
| 2025 | $3,694 +6.9% | $200,570 -10.4% |
| 2024 | $3,454 +30.3% | $223,770 +5.1% |
| 2023 | $2,650 +2.9% | $212,840 +50.6% |
| 2022 | $2,576 +0.2% | $141,310 |
| 2021 | $2,570 +2.6% | $141,310 |
| 2020 | $2,506 +5.5% | $141,310 |
| 2019 | $2,376 +2.9% | $141,310 +8.6% |
| 2018 | $2,308 | $130,160 -0.6% |
| 2017 | $2,308 -3.2% | $130,990 |
| 2016 | $2,384 | $130,990 |
| 2015 | $2,384 +6.1% | $130,990 |
| 2014 | $2,246 +2.1% | $130,990 |
| 2013 | $2,200 -0.3% | -- |
| 2012 | $2,206 +6.3% | -- |
| 2011 | $2,076 +6.5% | -- |
| 2010 | $1,950 +7.5% | -- |
| 2008 | $1,814 +11.3% | -- |
| 2007 | $1,630 +23.7% | -- |
| 2005 | $1,318 | -- |
Find assessor info on the county website
Monthly payment
Est. payment
Payment breakdown
Explore the cost of this home by adjusting the details. Changes won't be saved.Climate risks
Neighborhood: 52306
Nearby schools
GreatSchools rating
- 7/10North Cedar Mechanicsville Elementary CenterGrades: PK-6Distance: 1.1 mi
- 4/10North Cedar High SchoolGrades: 7-12Distance: 10.7 mi
- $279,4003 bd1 ba1.7k sqft308 Franklin Ave, Mechanicsville, IA 52306Off Market
- $--3 bd1 ba-- sqft405 W South St LOT 7, Mechanicsville, IA 52306Off Market

- $329,1005 bd3 ba2.4k sqft111 S Fayette St, Mechanicsville, IA 52306Off Market

- $440,6004 bd3 ba2.5k sqft350 Franklin Ave, Mechanicsville, IA 52306Off Market
- $175,0004 bd2 ba1.9k sqft607 W 1st St, Mechanicsville, IA 52306Sold
- $131,0002 bd1 ba768 sqft605 W 1st St, Mechanicsville, IA 52306Off Market
- $110,6002 bd1 ba1.2k sqft410 W South St, Mechanicsville, IA 52306Off Market
- $154,1003 bd2 ba1.6k sqft601 W 1st St, Mechanicsville, IA 52306Off Market
A local agent can set up tours, give advice and negotiate with sellers.
Similar homes
- $235,0004 bd2 ba1.4k sqft406 E South St, Mechanicsville, IA 52306For Sale
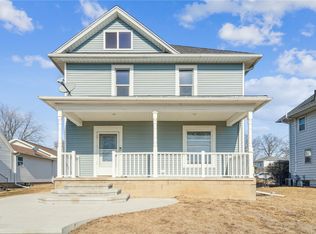 MLS ID #2601144, Heather Aswegan, Keller Williams Legacy Group. CRAAR, CDRMLS
 - $211,9004 bd2 ba1.7k sqft311 N Madison St, Mechanicsville, IA 52306For Sale
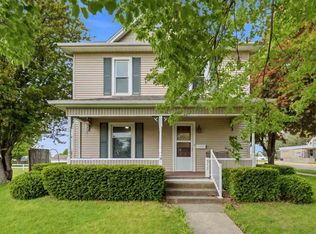 MLS ID #202603182, Amy Bishop. Iowa City Area AOR
 - $269,9002 bd2 ba2.1k sqft309 E 10th St, Tipton, IA 52772For Sale
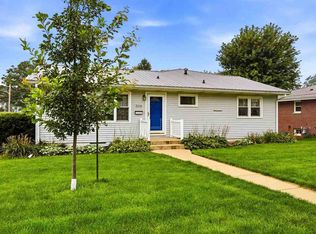 MLS ID #202604952, Robin Sueppel. Iowa City Area AOR
 - $295,0003 bd2 ba1.9k sqft225 8th St NW, Mount Vernon, IA 52314For Sale
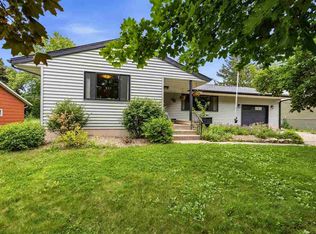 MLS ID #202604139, Jami Wolf. Iowa City Area AOR
 - $--3 bd-- ba1.5k sqft313 4th Ave, Clarence, IA 52216AuctionServiceLink Auction
- $255,0004 bd2 ba1.9k sqft214 2nd St SE, Mount Vernon, IA 52314For SaleMLS ID #2604571, Meridith Hoffman, Pinnacle Realty LLC. CRAAR, CDRMLS
- $294,0003 bd2 ba2.3k sqft101 Sunset Dr, Anamosa, IA 52205For SaleMLS ID #2605362, Ashley Letsch, Pinnacle Realty LLC. CRAAR, CDRMLS
- $240,0003 bd1 ba2k sqft3801 Highway 382 NE, Solon, IA 52333For SaleMLS ID #202604974, Lee Huedepohl. Iowa City Area AOR
- $249,0004 bd2 ba1.5k sqft312 4th Ave, Clarence, IA 52216For SaleMLS ID #2604555, Emily Robison, Pinnacle Realty LLC. CRAAR, CDRMLS
- $259,9003 bd2 ba1.2k sqft210 W 11th St, Tipton, IA 52772For SaleMLS ID #202604418, Steven Hankemeier. Iowa City Area AOR
- $263,0004 bd2 ba1.8k sqft1311 Main St, Ely, IA 52227For SaleMLS ID #2604748, Matt Strand, Black Horse Real Estate Company. CRAAR, CDRMLS
- $259,0003 bd1 ba1k sqft873 Paralta Rd, Springville, IA 52336For SaleMLS ID #2603279, Abby Besler, Pinnacle Realty LLC. CRAAR, CDRMLS
- $300,0004 bd2 ba1.9k sqft508 10th Ave SW, Mount Vernon, IA 52314For SaleMLS ID #2604324, Meagan Bennett-Twins Home Team, Lee's Town & Country Real Estate. CRAAR, CDRMLS
- $289,0003 bd3 ba1.9k sqft13532 Ramsey Rd, Anamosa, IA 52205For SaleMLS ID #20263081, Jake (William) Blumer, Cedar Valley Iowa Realty. Northeast Iowa Regional BOR as distributed by MLS GRID
- $260,0003 bd2 ba2.3k sqft624 E 6th St, Tipton, IA 52772For SaleMLS ID #2605015, Maddie Chapman, RE/MAX CONCEPTS. CRAAR, CDRMLS
- $315,0004 bd3 ba1.8k sqft1105 State Highway 38, Tipton, IA 52772For SaleMLS ID #2603132, Steven Hankemeier, RE/MAX CONCEPTS. CRAAR, CDRMLS
- $315,0004 bd3 ba1.8k sqft1105 Highway 38, Tipton, IA 52772For SaleMLS ID #202601995, Steven Hankemeier. Iowa City Area AOR
- $325,0005 bd3 ba2.3k sqft617 7th St NW, Mount Vernon, IA 52314For SaleMLS ID #2605457, Meagan Bennett-Twins Home Team, Lee's Town & Country Real Estate. CRAAR, CDRMLS
- $310,0004 bd1 ba2k sqft1928 180th St, Lowden, IA 52255ActiveMLS ID #12672695, Christine Clark, Century 21 Signature Real Estate. MRED as distributed by MLS GRID
- $175,0003 bd1 ba1k sqft519 N Washington St, Lisbon, IA 52253For SaleMLS ID #202604275, Rachel Koth. Iowa City Area AOR
