Some homes simply have a presence—and from the moment you arrive, you'll understand why. Perfectly situated on a beautiful corner lot in the heart of Mt. Vernon, this lovingly maintained two-story home is filled with the kind of craftsmanship that simply can't be replicated today. Gorgeous original woodwork, rich hardwood floors, elegant trim, built-ins, and stunning architectural details create warmth and character around every corner. Inside, you'll discover over three finished levels offering space for everyone, including 3 spacious bedrooms, a non-conforming fourth bedroom in the lower level, 3 full bathrooms, and a finished attic that makes an ideal family room, guest retreat, playroom, office, or creative studio. As a bonus, you will find large closets throughout the home for everyday storage/organizing needs. The inviting wraparound porch welcomes you inside to bright, spacious living areas that flow beautifully together. Large windows—all replaced throughout the home—fill each room with natural light while preserving the home's timeless charm. Whether you're gathering around the dining table with family, or relaxing in one of the generous living spaces, every room feels warm, inviting, and full of history. The spacious kitchen offers great cabinetry and workspace, while the finished lower level provides additional living space, a full bathroom, laundry area, storage, and endless flexibility for hobbies, guests, or recreation. Outside, the oversized lot is shaded by mature trees and offers plenty of room to play, garden, or entertain. The large attached two-stall garage is an exceptional feature rarely found with homes of this vintage, providing both convenience and additional storage. Homes like this don't come along often. If you've been searching for timeless craftsmanship, generous living space, thoughtful updates, and the charm of small-town living, this Mt. Vernon beauty is ready to welcome its next chapter.
Pending
Price cut: $10K (8/27)
$315,000
617 7th St NW, Mount Vernon, IA 52314
5beds
2,350sqft
Single Family Residence
Built in 1920
9,757 Square Feet Lot
$307,800 Zestimate®
$134/sqft
$-- HOA
What's special
Gorgeous original woodworkOver three finished levelsBeautiful corner lotRich hardwood floorsStunning architectural detailsElegant trimInviting wraparound porch
- 78 days
- 185
- 18
Zillow last checked:
Listing updated:
Listed by:
Meagan Bennett-Twins Home Team 319-693-1592,
Lee's Town & Country Real Estate
Source: CRAAR, CDRMLS,MLS#: 2605457 Originating MLS: Cedar Rapids Area Association Of Realtors
Originating MLS: Cedar Rapids Area Association Of RealtorsFacts & features
Interior
Bedrooms & bathrooms
- Bedrooms: 5
- Bathrooms: 3
- Full bathrooms: 3
Rooms
- Room types: Den
Other
- Level: Second
Heating
- Forced Air, Gas
Cooling
- Central Air
Appliances
- Included: Gas Water Heater, Water Softener Owned
Features
- Dining Area, Separate/Formal Dining Room, Kitchen/Dining Combo, Upper Level Primary
- Basement: Full
Interior area
- Total interior livable area: 2,350 sqft
- Finished area above ground: 2,130
- Finished area below ground: 220
Video & virtual tour
Property
Parking
- Total spaces: 2
- Parking features: Attached, Garage, Garage Door Opener
- Attached garage spaces: 2
Features
- Levels: Two
- Stories: 2
Lot
- Size: 9,757 Square Feet
- Dimensions: 77 x 126
Details
- Parcel number: 171025200400000
Construction
Type & style
- Home type: SingleFamily
- Architectural style: Two Story
- Property subtype: Single Family Residence
Materials
- Frame, Wood Siding
Condition
- New construction: No
- Year built: 1920
Utilities & green energy
- Sewer: Public Sewer
- Water: Public
Community & HOA
HOA
- Has HOA: No
Location
- Region: Mount Vernon
Financial & listing details
- Price per square foot: $134/sqft
- Tax assessed value: $295,000
- Annual tax amount: $4,594
- Date on market: 7/31/2026
- Listing terms: Cash,Conventional
Estimated market value
$307,800
$292,000 - $323,000
$2,691/mo
Price history
| Date | Event | Price |
|---|---|---|
| 9/23/2026 | Pending sale | $315,000$134/sqft |
Source:  CRAAR, CDRMLS #2605457 Report a problem CRAAR, CDRMLS #2605457 Report a problem | ||
| 8/27/2026 | Price change | $315,000-3.1%$134/sqft |
Source: CRAAR, CDRMLS #2605457 Report a problem | ||
| 8/11/2026 | Price change | $325,000-3%$138/sqft |
Source: CRAAR, CDRMLS #2605457 Report a problem | ||
| 7/31/2026 | Listed for sale | $335,000$143/sqft |
Source: CRAAR, CDRMLS #2605457 Report a problem | ||
Public tax history
| Year | Property taxes | Tax assessment |
|---|---|---|
| 2025 | $4,408 -0.3% | $295,000 +11.3% |
| 2024 | $4,422 -7% | $265,100 |
| 2023 | $4,756 +2.3% | $265,100 +12.5% |
| 2022 | $4,648 +9% | $235,700 |
| 2021 | $4,264 +2.3% | $235,700 |
| 2020 | $4,170 -0.8% | -- |
| 2019 | $4,202 +4.7% | $203,600 +7% |
| 2018 | $4,014 +2.4% | $190,300 -0.9% |
| 2017 | $3,920 -3.9% | $192,000 |
| 2016 | $4,080 +2.5% | $192,000 |
| 2015 | $3,982 +0.2% | $192,000 |
| 2014 | $3,976 +3.4% | $192,000 |
| 2013 | $3,844 +33.8% | $192,000 +24.2% |
| 2012 | $2,874 | $154,610 |
| 2011 | -- | $154,610 |
| 2010 | $2,764 | $154,610 +3.3% |
| 2008 | -- | $149,600 +8.8% |
| 2007 | -- | $137,492 +5% |
| 2005 | -- | $130,944 +5% |
| 2004 | -- | $124,709 |
| 2003 | -- | $124,709 +5% |
| 2002 | -- | $118,770 |
| 2001 | -- | $118,770 +8.8% |
| 2000 | -- | $109,175 |
Find assessor info on the county website
Monthly payment
Est. payment
Payment breakdown
Explore the cost of this home by adjusting the details. Changes won't be saved.Climate risks
Neighborhood: 52314
Nearby schools
Schools provided by the listing agent
- Elementary: Mt Vernon
- Middle: Mt Vernon
- High: Mt Vernon
Source: CRAAR, CDRMLS. This data may not be complete. We recommend contacting the local school district to confirm school assignments for this home.

Similar homes
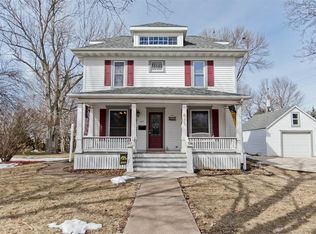
- $264,9005 bd2 ba2.4k sqft402 3rd St NW, Mount Vernon, IA 52314For Sale
 MLS ID #2606814, Zach Manganello, SKOGMAN REALTY. CRAAR, CDRMLS
 - $300,0004 bd2 ba1.9k sqft508 10th Ave SW, Mount Vernon, IA 52314For Sale
 MLS ID #2604324, Meagan Bennett-Twins Home Team, Lee's Town & Country Real Estate. CRAAR, CDRMLS
 - $299,0004 bd3 ba2.2k sqft2120 27th St, Marion, IA 52302For Sale
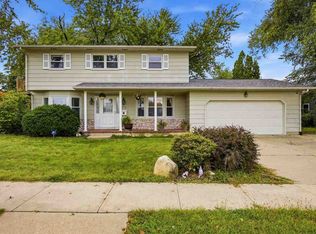 MLS ID #202606127, Jeff Salsbery. Iowa City Area AOR
 - $324,9004 bd2 ba2.5k sqft510 Broadway St, Springville, IA 52336For Sale
 MLS ID #2606775, Matt Smith, RE/MAX CONCEPTS. CRAAR, CDRMLS
