Welcome home to this well-maintained and lovingly care for 3-bedroom, 1.5-bath residence in a convenient Hamilton location. Freshly painted throughout, this move-in-ready home features all-new carpeting and a new kitchen floor, creating a bright and inviting interior. The spacious layout offers comfortable living room with fireplace (as is), and a dining room with plenty of room for everyday living and entertaining. The bedrooms are spacious and newly carpeted. A full basement provides abundant storage and workshop space plus an open area for a rec room, man cave, play room, anything you can imagine. Outside, enjoy a tree-shaded, fenced yard that offers both beauty and privacy. Off street parking in your own driveway. Conveniently located near shopping, dining, schools, parks, and major commuting routes, this home is ready for its next owner. Don't miss this excellent opportunity!
Under contract
$395,000
410 W Park Ave, Hamilton, NJ 08610
3beds
1,292sqft
:
Get pre-qualified$2,882/mo
Single Family Residence
Built in 1948
6,251 Square Feet Lot
$396,800 Zestimate®
$306/sqft
$-- HOA
What's special
New kitchen floorAll-new carpetingFreshly painted throughoutSpacious layoutBright and inviting interior
- 39 days |
- 846 |
- 30 |
Likely to sell faster than
Zillow last checked:
Listing updated:
Listed by:
Lyn Scott 609-955-2955,
Coldwell Banker Residential Brokerage - Princeton
Source: Bright MLS,MLS#: NJME2076614
Facts & features
Interior
Bedrooms & bathrooms
- Bedrooms: 3
- Bathrooms: 2
- Full bathrooms: 1
- 1/2 bathrooms: 1
- Main level bathrooms: 1
- Main level bedrooms: 1
Basement
- Area: 0
Heating
- Central, Natural Gas
Cooling
- Window Unit(s)
Appliances
- Included: Gas Water Heater
Features
- Basement: Unfinished
- Has fireplace: No
Interior area
- Total structure area: 1,292
- Total interior livable area: 1,292 sqft
- Finished area above ground: 1,292
- Finished area below ground: 0
Property
Parking
- Parking features: Driveway, On Street
- Has uncovered spaces: Yes
Accessibility
- Accessibility features: None
Features
- Levels: Two
- Stories: 2
- Pool features: None
- Fencing: Back Yard
Lot
- Size: 6,251 Square Feet
- Dimensions: 50.00 x 125.00
Details
- Additional structures: Above Grade, Below Grade
- Parcel number: 030237300003
- Zoning: R
- Special conditions: Probate Listing
Construction
Type & style
- Home type: SingleFamily
- Architectural style: Cape Cod
- Property subtype: Single Family Residence
Materials
- Mixed
- Foundation: Block
Condition
- New construction: No
- Year built: 1948
Utilities & green energy
- Sewer: Public Sewer
- Water: Public
Community & HOA
Community
- Subdivision: None Available
HOA
- Has HOA: No
Location
- Region: Hamilton
- Municipality: HAMILTON TWP
Financial & listing details
- Price per square foot: $306/sqft
- Tax assessed value: $152,600
- Annual tax amount: $5,658
- Date on market: 6/16/2026
- Listing agreement: Exclusive Right To Sell
- Listing terms: Conventional,Cash
- Ownership: Fee Simple
Estimated market value
$396,800
$377,000 - $417,000
$2,804/mo
Price history
| Date | Event | Price |
|---|---|---|
| 7/22/2026 | Contingent | $395,000$306/sqft |
Source:  Bright MLS #NJME2076614 Report a problem Bright MLS #NJME2076614 Report a problem | ||
| 6/16/2026 | Listed for sale | $395,000$306/sqft |
Source: Bright MLS #NJME2076614 Report a problem | ||
Public tax history
| Year | Property taxes | Tax assessment |
|---|---|---|
| 2025 | $5,378 | $152,600 |
| 2024 | $5,378 +0.7% | $152,600 |
| 2023 | $5,340 +12.9% | $152,600 |
| 2022 | $4,729 -11.4% | $152,600 |
| 2021 | $5,340 +3.2% | $152,600 |
| 2020 | $5,175 +1.4% | $152,600 |
| 2019 | $5,103 +4.9% | $152,600 |
| 2018 | $4,865 +4.8% | $152,600 |
| 2017 | $4,641 -12.9% | $152,600 +1.5% |
| 2016 | $5,329 +1.4% | $150,300 +40.3% |
| 2015 | $5,256 +3.2% | $107,100 |
| 2014 | $5,095 +1.4% | $107,100 |
| 2013 | $5,024 +2.7% | $107,100 |
| 2012 | $4,892 +1.1% | $107,100 |
| 2011 | $4,837 +2.3% | $107,100 |
| 2010 | $4,728 | $107,100 |
| 2009 | -- | $107,100 |
| 2008 | $4,184 +4.5% | $107,100 |
| 2007 | $4,002 | $107,100 |
| 2006 | -- | $107,100 |
| 2005 | -- | $107,100 |
| 2004 | $1,498 | $107,100 |
| 2003 | -- | $107,100 +2.4% |
| 2002 | -- | $104,600 |
| 2001 | -- | $104,600 |
Find assessor info on the county website
Monthly payment
Est. payment
Payment breakdown
Explore the cost of this home by adjusting the details. Changes won't be saved.Climate risks
Neighborhood: 08610
Nearby schools
GreatSchools rating
- 3/10Kisthardt Elementary SchoolGrades: PK-5Distance: 0.7 mi
- 4/10Albert E Grice Middle SchoolGrades: 6-8Distance: 1.9 mi
- 2/10Hamilton West-Watson High SchoolGrades: 9-12Distance: 0.4 mi
Schools provided by the listing agent
- District: Hamilton Township
Source: Bright MLS. This data may not be complete. We recommend contacting the local school district to confirm school assignments for this home.
- $369,500-- bd-- ba1.4k sqft416 W Park Ave, Hamilton, NJ 08610Off Market
- $403,1003 bd2 ba1.3k sqft419 Randall Ave, Hamilton, NJ 08610Off Market
- $491,9005 bd2 ba1.8k sqft310 Independence Ave, Hamilton, NJ 08610Off Market

- $451,6004 bd1 ba1.9k sqft410 Randall Ave, Hamilton, NJ 08610Off Market
- $376,200-- bd-- ba832 sqft425 Randall Ave, Hamilton, NJ 08610Off Market
- $405,0003 bd2 ba1.2k sqft418 Randall Ave, Hamilton, NJ 08610Sold
- $385,0003 bd2 ba1.4k sqft328 Independence Ave, Hamilton, NJ 08610Sold
- $430,0004 bd3 ba-- sqft322 Independence Ave, Hamilton, NJ 08610Sold
A local agent can set up tours, give advice and negotiate with sellers.
A local lender can help you make sure your offer is ready when you are.
Similar homes
- $379,9003 bd1 ba1k sqft222 W Park Ave, Hamilton, NJ 08610For Sale
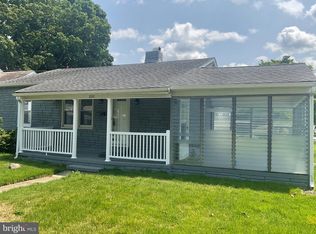
 MLS ID #NJME2081106, Igor Zaslavskiy, Formula Realty LLC. Bright MLS
 - $415,0004 bd2 ba1.5k sqft121 W Park Ave, Hamilton, NJ 08610For Sale
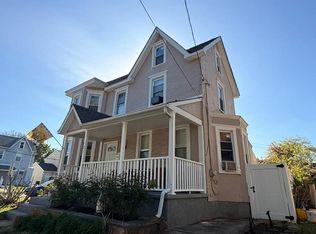 MLS ID #NJME2076190, Yenmi Marte, Garcia Realtors. Bright MLS
 - $375,0005 bd2 ba1.6k sqft30 Annabelle Ave, Hamilton, NJ 08610For Sale
 MLS ID #NJME2073910, Sean Onal, RE/MAX Properties - Newtown. Bright MLS
 - $479,0003 bd2 ba1.9k sqft158 Fenwood Ave, Hamilton, NJ 08619For Sale
 MLS ID #NJME2079604, Tony Ciaccio, Key Realty NJ. Bright MLS
 - $414,4443 bd1 ba1.2k sqft16 Wickom Ave, Hamilton, NJ 08690For SaleMLS ID #NJME2080270, Diane Detuelo, Coldwell Banker Residential Brokerage-Princeton Jct. Bright MLS
- $385,0003 bd1 ba960 sqft604 Trenton Rd, Fairless Hills, PA 19030For SaleMLS ID #PABU2126004, Liana Gable, BHHS Fox & Roach-Southampton. Bright MLS
- $460,0003 bd2 ba1.3k sqft100 Winding Way, Hamilton, NJ 08620For SaleMLS ID #NJME2075914, Mandy Yao, Coldwell Banker Residential Brokerage-Princeton Jct. Bright MLS
- $399,9903 bd2 ba1.5k sqft17 Hazelhurst Ave, Ewing, NJ 08638For SaleMLS ID #NJME2079646, Claude Dennis, Jason Mitchell Real Estate New Jersey, LLC. Bright MLS
- $299,9003 bd2 ba1.2k sqft256 Morris Ave, Trenton, NJ 08611For SaleMLS ID #NJME2077908, Lou Catalanotti, LBC Property Group, LLC. Bright MLS
- $290,0004 bd1 ba1.1k sqft889 Lalor St, Hamilton, NJ 08610For SaleMLS ID #NJME2078898, Kiara Terrero, North Jersey 100 LLC.. Bright MLS
- $325,0004 bd2 ba1.1k sqft241 Oliver Ave, Trenton, NJ 08618For SaleMLS ID #NJME2078378, Yenmi Marte, Garcia Realtors. Bright MLS
- $479,9004 bd2 ba1.5k sqft18 Peabody Ln, Hamilton, NJ 08619For SaleMLS ID #NJME2079414, Carleton Badger, EXP Realty, LLC. Bright MLS
- $392,0003 bd2 ba960 sqft8 La Clede Dr, Burlington, NJ 08016For SaleMLS ID #NJBL2113432, Mr. AMAN TEJPAL, Keller Williams Realty - Moorestown. Bright MLS
- $399,5003 bd2 ba1.6k sqft317 Magnolia Rd, Pemberton, NJ 08068For SaleMLS ID #NJBL2113648, Mr. Donald Piper, RE/MAX at Home. Bright MLS
- $288,0004 bd3 ba1.5k sqft1059 S Clinton Ave, Trenton, NJ 08611For SaleMLS ID #NJME2078218, Andres D. Lomi, Garcia Realtors. Bright MLS
- $335,0003 bd2 ba1.4k sqft29 Mabel St, Ewing, NJ 08638For SaleMLS ID #NJME2077246, Robert Webb, RE/MAX Supreme. Bright MLS
- $359,0003 bd3 ba1.6k sqft103 Lakeview Blvd, Browns Mills, NJ 08015For SaleMLS ID #NJBL2116914, David Huber, HomeSmart First Advantage Realty. Bright MLS
- $394,9993 bd2 ba1.1k sqft725 Main St, Lumberton, NJ 08048For SaleMLS ID #NJBL2110528, Annemarie Tobin, Realty Mark Central, LLC. Bright MLS
- $389,0003 bd1 ba1.2k sqft23 Lawrence Ln, Westampton, NJ 08060For SaleMLS ID #NJBL2112480, Yodimila T Langan, EXP Realty, LLC. Bright MLS
- $435,0003 bd2 ba1.5k sqft218 Hendrickson Ave, Edgewater Park, NJ 08010For SaleMLS ID #NJBL2113696, Michelle Trani, Real Broker, LLC. Bright MLS
