Skip main navigation
For sale
  • $740,000

    4101 Victoria Drive, Mount Kisco, NY 10549

    2beds
    1,275sqft
    Loading
    Single Family Residence, Residential
    Built in 1987
    1,194 Square Feet Lot
    $-- Zestimate®
    $580/sqft
    $690/mo HOA

    What's special

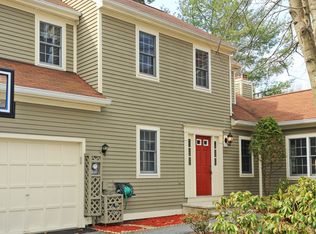

    Desirable Guard Hill Manor! No steps to Primary Bedroom and Bath located on Main Level. Sunny End Unit with private setting! Living Room with fireplace opens to Dining area and Kitchen. Open flow for entertaining! Kitchen has wood cabinetry with granite countertops and stainless-steel appliances. Easy access to outside living space with deck located off Living Room. Upper Level offers a private Guest Suite with oversized bath and shower, and walk-in closet. Loft area and additional closet. Lower Level includes an additional 600 sq. ft. with spacious Recreation Room, Powder Room, Laundry, Mechanicals and Storage Room. Lincoln Model. Attached garage for easy access and extra guest parking. Recessed lighting and hardwood floors on Main Level. Pool, tennis, playground! Close to shopping and town! Explore https://www.guardhillhoa.org for additional information.
    9 days
    1,346
    60

    Likely to sell faster than

    Zillow last checked:

    Listing updated:

    Listed by:

    William Raveis Real Estate 914-273-3074,

    Angela Schuler 914-625-7358

    Source: OneKey® MLS as distributed by MLS GRID,MLS#: 1028383MLS Logo

      Facts & features

      Interior

      Bedrooms & bathrooms
      • Bedrooms: 2
      • Bathrooms: 4
      • Full bathrooms: 2
      • 1/2 bathrooms: 2
      Heating
      • Natural Gas
      Cooling
      • Central Air
      Appliances
      • Included: Dishwasher, Dryer, Electric Cooktop, Electric Oven, Microwave, Refrigerator, Stainless Steel Appliance(s), Washer, Gas Water Heater
      Features
      • First Floor Bedroom, First Floor Full Bath, Cathedral Ceiling(s), Open Kitchen
      • Flooring: Carpet, Ceramic Tile, Hardwood
      • Basement: Finished,Full
      • Attic: Crawl
      • Number of fireplaces: 1
      Interior area
      • Total structure area: 1,275
      • Total interior livable area: 1,275 sqft
      Video & virtual tour

      Property

      Parking
      • Total spaces: 1
      • Parking features: Attached
      • Garage spaces: 1
      Lot
      • Size: 1,194 Square Feet
      Details
      • Parcel number: 560106908200005000000104101
      • Special conditions: None

      Construction

      Type & style
      • Home type: SingleFamily
      • Property subtype: Single Family Residence, Residential
      • Attached to another structure: Yes
      Materials
      • Clapboard
      Condition
      • Year built: 1987
      Details
      • Builder model: Lincoln

      Utilities & green energy

      • Sewer: Public Sewer
      • Water: Public
      • Utilities for property: Electricity Connected, Natural Gas Connected

      Community & HOA

      HOA
      • Has HOA: Yes
      • Services included: Common Area Maintenance, Maintenance Structure, Pool Service, Snow Removal, Trash
      • HOA fee: $690 monthly
      Location
      • Region: Mount Kisco

      Financial & listing details

      • Price per square foot: $580/sqft
      • Tax assessed value: $76,500
      • Annual tax amount: $13,078
      • Date on market: 9/8/2026
      • Cumulative days on market: 3 days
      • Listing agreement: Exclusive Agency
      • Electric utility on property: Yes

        Estimated market value

        Not available

        Estimated sales range

        Not available

        Not available

        Price history

        DateEventPrice
        9/8/2026Listed for sale$740,000+37.7%$580/sqft
        Source: OneKey® MLS as distributed by MLS GRID #1028383 Report a problem
        8/11/2010Sold$537,500-5.5%$422/sqft
        Source: Public Record Report a problem
        4/24/2010Listing removed$569,000$446/sqft
        Source: Houlihan Lawrence #3001104 Report a problem
        1/30/2010Listed for sale$569,000+33.9%$446/sqft
        Source: Houlihan Lawrence #3001104 Report a problem
        3/14/2003Sold$425,000+78.6%$333/sqft
        Source: Public Record Report a problem
        2/14/1994Sold$238,000$187/sqft
        Source: Public Record Report a problem

        Public tax history

        YearProperty taxesTax assessment
        2025-- $76,500
        2024-- $76,500
        2023-- $76,500
        2022-- $76,500
        2021-- $76,500
        2020-- $76,500
        2019-- $76,500
        2018-- $76,500
        2017-- $76,500
        2016-- $76,500
        2015-- $76,500
        2014-- $76,500
        2013-- $76,500
        2012-- $76,500
        2011-- $76,500
        2010-- $76,500
        2009-- $76,500
        2008-- $76,500
        2007-- $76,500 -15.9%
        2006-- $91,000
        2005-- $91,000
        2004-- $91,000
        2003-- $91,000
        2002-- $91,000
        2000-- $91,000
        1999-- $91,000
        Find assessor info on the county website

        Monthly payment

        Estimated monthly payment$1,822
        All calculations are estimates and provided by Zillow, Inc. for informational purposes only. Actual amounts may vary.
        HOA fees may include property taxes on listings classified as Co-Ops. Contact the listing agent and/or owner for fee details.
        See how much you could borrow to make a competitive offer.

        Climate risks

        Neighborhood: 10549

        Getting around

        19 / 100
        Car-Dependent
        23 / 100
        Somewhat Bikeable

        Nearby schools

        GreatSchools rating
        Schools provided by the listing agent
        • Elementary: West Patent Elementary School
        • Middle: Fox Lane Middle School
        • High: Fox Lane High School

        Source: OneKey® MLS as distributed by MLS GRID. This data may not be complete. We recommend contacting the local school district to confirm school assignments for this home.

        A local agent can set up tours, give advice and negotiate with sellers.

        Browse local experts