Beautiful Family Room and Master Bedroom w/attached Bath added in 2020 on crawl with temperature control
Newer Roof (2020) Furnace and Air Conditioning (2020) , Tankless Water Heater (2020) Main Electrical Service Update (2020)
Bay Window and Two Front Windows (2023), Sump Pump (2020). Lots of Updates. Nice Large Shed in Backyard With Electrical and Cable Ready
Utica Schools , near Bike and Walking Trail. This is a must see. Won't Last
Pending
$299,900
41024 Paign Dr, Sterling Heights, MI 48313
3beds
2,060sqft
:
Get pre-qualified$2,139/mo
Single Family Residence
Built in 1961
5,662 Square Feet Lot
$305,200 Zestimate®
$146/sqft
$-- HOA
What's special
- 29 days |
- 91 |
- 0 |
Likely to sell faster than
Zillow last checked:
Listing updated:
Listed by:
Sandra J McGee 586-907-9615,
Caldera Real Estate Group 248-506-6735
Source: Realcomp II,MLS#: 20261039759
Facts & features
Interior
Bedrooms & bathrooms
- Bedrooms: 3
- Bathrooms: 2
- Full bathrooms: 2
Primary bedroom
- Level: Entry
- Area: 140
- Dimensions: 14 X 10
Bedroom
- Level: Entry
- Area: 110
- Dimensions: 11 X 10
Bedroom
- Level: Entry
- Area: 81
- Dimensions: 9 X 9
Other
- Level: Entry
- Area: 96
- Dimensions: 12 X 8
Other
- Level: Entry
Dining room
- Level: Entry
- Area: 182
- Dimensions: 14 X 13
Family room
- Level: Entry
- Area: 304
- Dimensions: 19 X 16
Kitchen
- Level: Entry
- Area: 285
- Dimensions: 19 X 15
Heating
- Forced Air, Natural Gas
Cooling
- Ceiling Fans, Central Air
Appliances
- Included: Dishwasher, Free Standing Gas Range, Free Standing Refrigerator, Microwave, Stainless Steel Appliances
- Laundry: Electric Dryer Hookup, Gas Dryer Hookup, Washer Hookup
Features
- Basement: Partially Finished
- Has fireplace: Yes
- Fireplace features: Family Room
Interior area
- Total interior livable area: 2,060 sqft
- Finished area above ground: 1,460
- Finished area below ground: 600
Property
Parking
- Total spaces: 1
- Parking features: One Car Garage, Attached, Driveway, Garage Faces Front, Garage Door Opener, Side Entrance
- Attached garage spaces: 1
Features
- Levels: One
- Stories: 1
- Entry location: GroundLevel
- Patio & porch: Patio, Porch
- Pool features: None
- Fencing: Back Yard
Lot
- Size: 5,662 Square Feet
- Dimensions: 61 x 94
- Features: Dead End Street, Easement, Wooded
Details
- Additional structures: Sheds
- Parcel number: 1011456002
- Special conditions: Short Sale No,Standard
Construction
Type & style
- Home type: SingleFamily
- Architectural style: Ranch
- Property subtype: Single Family Residence
Materials
- Aluminum Siding, Brick
- Foundation: Basement, Crawl Space, Poured, Sump Pump
- Roof: Asphalt
Condition
- New construction: No
- Year built: 1961
- Major remodel year: 2020
Utilities & green energy
- Electric: Circuit Breakers
- Sewer: Public Sewer
- Water: Public
- Utilities for property: Cable Available
Community & HOA
Community
- Features: Sidewalks
- Subdivision: TAKOMA PARK SUB
HOA
- Has HOA: No
Location
- Region: Sterling Heights
Financial & listing details
- Price per square foot: $146/sqft
- Tax assessed value: $84,337
- Annual tax amount: $3,316
- Date on market: 6/22/2026
- Cumulative days on market: 29 days
- Listing agreement: Exclusive Right To Sell
- Listing terms: Cash,Conventional,FHA
Estimated market value
$305,200
$290,000 - $320,000
$2,300/mo
Price history
| Date | Event | Price |
|---|---|---|
| 6/26/2026 | Pending sale | $299,900$146/sqft |
Source:  Realcomp II #20261039759 Report a problem Realcomp II #20261039759 Report a problem | ||
| 6/22/2026 | Listed for sale | $299,900+138%$146/sqft |
Source: Realcomp II #20261039759 Report a problem | ||
| 6/11/2001 | Sold | $126,000+2%$61/sqft |
Source: Public Record Report a problem | ||
| 8/2/2000 | Sold | $123,500$60/sqft |
Source: Public Record Report a problem | ||
Public tax history
| Year | Property taxes | Tax assessment |
|---|---|---|
| 2025 | $3,143 +5.6% | $135,500 +5.9% |
| 2024 | $2,977 +5.2% | $127,900 +11.1% |
| 2023 | $2,829 +2.1% | $115,100 +11.9% |
| 2022 | $2,770 | $102,900 +5.9% |
| 2021 | -- | $97,200 +34.6% |
| 2020 | -- | $72,200 +2.4% |
| 2019 | -- | $70,500 +16.9% |
| 2018 | $1,668 | $60,300 +5.1% |
| 2017 | -- | $57,400 |
| 2016 | -- | $57,400 +7.5% |
| 2015 | -- | $53,400 +23% |
| 2014 | -- | $43,400 |
| 2012 | -- | -- |
| 2009 | -- | -- |
| 2001 | $1,608 +38.1% | $56,100 +37.8% |
| 2000 | $1,164 | $40,700 |
Find assessor info on the county website
Monthly payment
Est. payment
Payment breakdown
Explore the cost of this home by adjusting the details. Changes won't be saved.Climate risks
Neighborhood: 48313
Nearby schools
GreatSchools rating
- 6/10Jack Harvey Elementary SchoolGrades: PK-6Distance: 0.5 mi
- 7/10Bemis Junior High SchoolGrades: 7-8Distance: 0.9 mi
- 8/10Henry Ford II High SchoolGrades: 9-12Distance: 0.9 mi
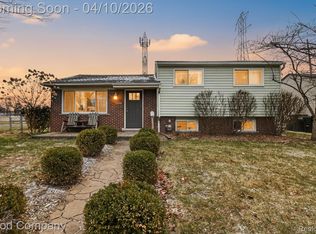
- $302,8993 bd2 ba1.7k sqft41036 Paign Dr, Sterling Heights, MI 48313Sold
- $271,400-- bd1 ba2k sqft12990 Denoter Dr, Sterling Heights, MI 48313Off Market
- $257,3003 bd2 ba1.3k sqft41108 Paign Dr, Sterling Heights, MI 48313Off Market
- $254,6003 bd2 ba1k sqft12978 Denoter Dr, Sterling Heights, MI 48313Off Market
- $248,600-- bd1 ba1.3k sqft41120 Paign Dr, Sterling Heights, MI 48313Off Market
- $277,4003 bd1 ba1.3k sqft12966 Denoter Dr, Sterling Heights, MI 48313Off Market
- $260,0003 bd1 ba1.9k sqft12987 Denoter Dr, Sterling Heights, MI 48313Sold
- $261,200-- bd1 ba960 sqft12973 Denoter Dr, Sterling Heights, MI 48313Off Market
A local agent can set up tours, give advice and negotiate with sellers.
Similar homes
- $324,9003 bd2 ba2.2k sqft36424 Clifford Dr, Sterling Heights, MI 48312For Sale
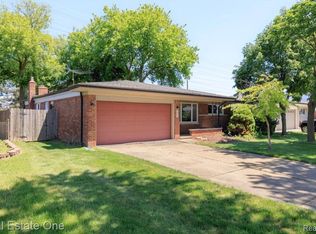
 MLS ID #20261047928, Stacy Miletti, Real Estate One-Troy. Realcomp II
 - $320,0003 bd2 ba2.2k sqft41912 Hensall St, Clinton Township, MI 48038For Sale
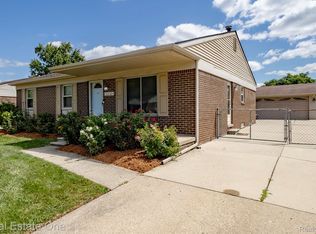 MLS ID #20261056162, Lila Abraham, Real Estate One-W Blmfld. Realcomp II
 - $279,9003 bd3 ba2.5k sqft13644 Joyce Dr, Warren, MI 48088For Sale
 MLS ID #20261051635, Mario Gonzalez, MG Realty Co LLC. Realcomp II
 - $350,0004 bd3 ba2.3k sqft37653 Longacre Dr, Sterling Heights, MI 48312For Sale
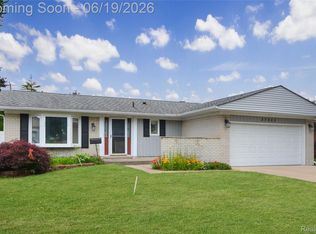 MLS ID #20261042376, Timothy A Francisco Jr, Real Estate One-Sterling Heights. Realcomp II
 - $319,9004 bd2 ba2.1k sqft31758 Eiffel Ave, Warren, MI 48088For SaleMLS ID #20261050787, Md M Rahman, Brookstone, Realtors LLC. Realcomp II
- $334,9003 bd2 ba2.4k sqft3173 Hedge Dr, Sterling Heights, MI 48310For SaleMLS ID #20261057413, Sarmad Bahnam, Community Choice Realty Inc. Realcomp II
- $279,9993 bd2 ba2.4k sqft11721 Robinwood Blvd, Warren, MI 48093For SaleMLS ID #20261053893, Tamim Ahmed, New Era Real Estate LLC. Realcomp II
- $269,9003 bd2 ba2.4k sqft32417 Linderman Ave, Warren, MI 48093For SaleMLS ID #20261050003, Brian S Yaldoo, RE/MAX Classic. Realcomp II
- $319,9004 bd2 ba1.7k sqft32369 Norwich Ct, Fraser, MI 48026For SaleMLS ID #20261057359, Brett S Knybel, KW Platinum. Realcomp II
- $359,9994 bd2 ba2.1k sqft38982 Sutton Dr, Sterling Heights, MI 48310For Sale
 MLS ID #50215185, Claudia Shamo, Century 21 Professionals Sterling Heights. MiRealSource
 - $325,0003 bd2 ba1.6k sqft27720 Jefferson Ave, Saint Clair Shores, MI 48081For SaleMLS ID #20261058500, Marie Dowler, Max Broock, REALTORS®-Birmingham. Realcomp II
- $335,0003 bd2 ba1.4k sqft2771 Winter Dr, Troy, MI 48083For SaleMLS ID #20261055206, Erica Kohler, @properties Christie's Int'l R.E. Birmingham. Realcomp II
- $299,9994 bd2 ba1.6k sqft2424 Dallas Ave, Royal Oak, MI 48067For SaleMLS ID #20261055911, Samuel M Kaplunov, @properties Christie's Int'l R.E. Birmingham. Realcomp II
- $325,0004 bd3 ba2k sqft20510 Luna St, Clinton Township, MI 48035For SaleMLS ID #20261045416, Joseph Feld, Keller Williams Paint Creek. Realcomp II
- $299,0003 bd2 ba2k sqft1404 Eleven Mile Rd, Berkley, MI 48072For SaleMLS ID #20261050057, Gwen Daubenmeyer, Keller Williams Paint Creek. Realcomp II
- $319,9994 bd4 ba2.2k sqft2338 Marlow Dr, Warren, MI 48092For SaleMLS ID #20261048632, Sultan Ahmed, Express Home Realty LLC. Realcomp II
- $275,0003 bd3 ba2.2k sqft5153 Busch Ave, Warren, MI 48091For SaleMLS ID #20261049500, Sherry L Pyszczynski, Keller Williams Paint Creek. Realcomp II
- $379,9003 bd3 ba2.5k sqft37010 Calka Dr, Sterling Heights, MI 48310For SaleMLS ID #20261054646, Majed Joseph, Century 21 Professionals Sterling Heights. Realcomp II
- $299,9003 bd2 ba2.1k sqft2371 Allard Ave, Grosse Pointe Woods, MI 48236For SaleMLS ID #20261054423, Jeffrey Meldrum, Jim Saros Real Estate Services. Realcomp II
- $299,0003 bd3 ba1.4k sqft30605 Champine St, Saint Clair Shores, MI 48082For SaleMLS ID #20261019844, Kyle Myslakowski, LPT Realty, LLC. Realcomp II
