Nestled in one of Texas City's most sought-after neighborhoods and just a short walk from beautiful Moses Lake, this beautifully remodeled 3-bedroom, 2-bath home is ready for its next chapter.
From the moment you arrive, you'll appreciate the fresh curb appeal featuring a BRAND NEW ROOF, fresh interior and exterior paint, and updated texture throughout. The heart of the home is the stunning kitchen, showcasing custom-built cabinetry, elegant Calacatta quartz countertops, and plenty of space to gather with family and friends. New luxury vinyl plank flooring flows throughout the home. Outside, you'll find a fully fenced backyard with room to relax, entertain, or let kids and pets play freely. The 14' x 12' workshop/storage shed is perfect for hobbies, tools, projects, or additional storage. Conveniently located near Moses Lake, local parks, schools, shopping, and dining, this home offers the perfect combination of modern updates, practical features, and a family-friendly location.
Pending
$219,900
4104 1/2 20th St N, Texas City, TX 77590
3beds
1,335sqft
:
Get pre-qualified$1,771/mo
Single Family Residence
Built in 2004
10,001 Square Feet Lot
$216,000 Zestimate®
$165/sqft
$-- HOA
What's special
Brand new roofUpdated texture throughoutFresh curb appealFully fenced backyardElegant calacatta quartz countertopsStunning kitchenCustom-built cabinetry
- 67 days |
- 333 |
- 27 |
Zillow last checked:
Listing updated:
Listed by:
Serghei Behterev TREC #0749781 832-769-7069,
LPT Realty, LLC
Source: HAR,MLS#: 25789970
Facts & features
Interior
Bedrooms & bathrooms
- Bedrooms: 3
- Bathrooms: 2
- Full bathrooms: 2
Rooms
- Room types: Utility Room
Primary bedroom
- Level: First
- Area: 156
- Dimensions: 13x12
Bedroom
- Level: First
- Area: 110
- Dimensions: 11x10
Bedroom
- Level: First
- Area: 110
- Dimensions: 11x10
Other
- Level: First
- Area: 54
- Dimensions: 9x6
Kitchen
- Level: First
- Area: 192
- Dimensions: 16x12
Living room
- Level: First
- Area: 294
- Dimensions: 21x14
Primary bath
- Level: First
- Area: 70
- Dimensions: 10x7
Utility room
- Level: First
- Area: 32
- Dimensions: 8x4
Heating
- Electric
Cooling
- Ceiling Fan(s), Electric
Appliances
- Included: Disposal, Electric Oven, Microwave, Electric Cooktop, Dishwasher
- Laundry: Electric Dryer Hookup, Washer Hookup
Features
- Flooring: Vinyl
- Number of fireplaces: 1
- Fireplace features: Wood Burning
Interior area
- Total structure area: 1,335
- Total interior livable area: 1,335 sqft
Property
Parking
- Total spaces: 1
- Parking features: Attached
- Attached garage spaces: 1
Features
- Stories: 1
- Patio & porch: Patio/Deck
- Fencing: Back Yard,Full
Lot
- Size: 10,001 Square Feet
- Features: Cleared, 0 Up To 1/4 Acre
Details
- Additional structures: Workshop
- Parcel number: 110500000061003
Construction
Type & style
- Home type: SingleFamily
- Architectural style: Traditional
- Property subtype: Single Family Residence
Materials
- Brick, Wood Siding
- Foundation: Slab
- Roof: Composition
Condition
- New construction: No
- Year built: 2004
Utilities & green energy
- Sewer: Public Sewer
- Water: Public
Community & HOA
Community
- Subdivision: Amburn Boat Basin
Location
- Region: Texas City
Financial & listing details
- Price per square foot: $165/sqft
- Tax assessed value: $203,420
- Annual tax amount: $4,520
- Date on market: 6/6/2026
- Listing terms: Cash,Conventional,FHA,Investor,VA Loan
- Road surface type: Asphalt
Estimated market value
$216,000
$205,000 - $227,000
$1,769/mo
Price history
| Date | Event | Price |
|---|---|---|
| 7/21/2026 | Pending sale | $219,900$165/sqft |
Source:  HAR #25789970 Report a problem HAR #25789970 Report a problem | ||
| 7/16/2026 | Listed for sale | $219,900$165/sqft |
Source: HAR #25789970 Report a problem | ||
| 6/18/2026 | Pending sale | $219,900$165/sqft |
Source: HAR #25789970 Report a problem | ||
| 6/6/2026 | Listed for sale | $219,900+10.6%$165/sqft |
Source: HAR #25789970 Report a problem | ||
| 8/18/2025 | Sold | -- |
Source: Public Record Report a problem | ||
| 6/25/2022 | Listing removed | -- |
Source: HAR #13649661 Report a problem | ||
| 5/18/2022 | Pending sale | $198,900$149/sqft |
Source: HAR #13649661 Report a problem | ||
| 5/13/2022 | Listed for sale | $198,900$149/sqft |
Source: HAR #13649661 Report a problem | ||
| 4/13/2022 | Pending sale | $198,900$149/sqft |
Source: HAR #13649661 Report a problem | ||
| 4/10/2022 | Listed for sale | $198,900+206.5%$149/sqft |
Source: HAR #13649661 Report a problem | ||
| 3/26/2011 | Listing removed | $64,900$49/sqft |
Source: Altanic & Pacific Real Estate #50788025 Report a problem | ||
| 12/3/2010 | Price change | $64,900-23.6%$49/sqft |
Source: Atlantic & Pacific Real Estate #50788025 Report a problem | ||
| 11/3/2010 | Listed for sale | $84,900$64/sqft |
Source: Atlantic & Pacific Real Estate #50788025 Report a problem | ||
| 4/13/2010 | Sold | -- |
Source: Public Record Report a problem | ||
Public tax history
| Year | Property taxes | Tax assessment |
|---|---|---|
| 2025 | $2,172 +14.3% | $203,420 +16.6% |
| 2024 | $1,900 -3.4% | $174,430 -2.4% |
| 2023 | $1,967 +73.1% | $178,730 +42.6% |
| 2022 | $1,136 +5.5% | $125,296 +10% |
| 2021 | $1,077 +5.9% | $113,905 +10% |
| 2020 | $1,017 +8.7% | $103,550 -10.7% |
| 2019 | $935 -36.3% | $116,000 +27.5% |
| 2018 | $1,468 | $90,950 +10.8% |
| 2017 | $1,468 +15.9% | $82,110 +9% |
| 2016 | $1,266 +72.4% | $75,360 |
| 2015 | $734 +9.2% | $75,360 +10% |
| 2014 | $673 | $68,500 |
| 2013 | -- | $68,500 |
| 2012 | -- | $68,500 +12.3% |
| 2011 | -- | $61,000 -34.8% |
| 2010 | -- | $93,610 |
| 2009 | -- | $93,610 |
| 2008 | -- | $93,610 |
| 2007 | -- | $93,610 |
| 2006 | -- | $93,610 |
| 2005 | -- | $93,610 |
Find assessor info on the county website
Monthly payment
Est. payment
Payment breakdown
Explore the cost of this home by adjusting the details. Changes won't be saved.Climate risks
Neighborhood: Amburn Boat Basin
Nearby schools
GreatSchools rating
- 6/10Northside Elementary SchoolGrades: K-4Distance: 1.1 mi
- 5/10Blocker Middle SchoolGrades: 7-8Distance: 1.8 mi
- 3/10Texas City High SchoolGrades: 9-12Distance: 2.1 mi
Schools provided by the listing agent
- Elementary: Guajardo Elementary School
- Middle: Blocker Middle School
- High: Texas City High School
Source: HAR. This data may not be complete. We recommend contacting the local school district to confirm school assignments for this home.
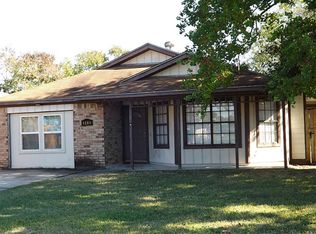
- $198,9004 bd2 ba1.3k sqft4104 20th St N, Texas City, TX 77590Off Market
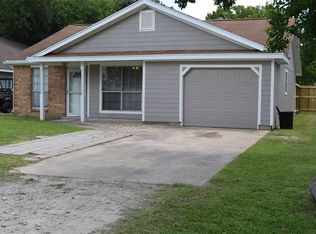
- $180,1003 bd1 ba1.1k sqft4106 20th St N, Texas City, TX 77590Off Market
- $192,100-- bd2 ba1.2k sqft4108 20th St N, Texas City, TX 77590Off Market
- $148,000-- bd1 ba1k sqft4102 20th St N, Texas City, TX 77590Off Market
- $209,400-- bd2 ba1.2k sqft1920 41st Ave N, Texas City, TX 77590Off Market
- $195,8003 bd2 ba1.2k sqft1916 41st Ave N, Texas City, TX 77590Off Market
- $174,800-- bd1 ba1k sqft4110 20th St N, Texas City, TX 77590Off Market
- $180,0003 bd2 ba1.3k sqft1910 41st Ave N, Texas City, TX 77590Off Market
A local agent can set up tours, give advice and negotiate with sellers.
Similar homes
- $225,0004 bd2 ba1.5k sqft1210 14th Ave N, Texas City, TX 77590For Sale
 MLS ID #59577545, Randall Sullivan, Keller Williams Realty-FM. HAR
 - $199,9003 bd1 ba1.2k sqft715 20th Ave N, Texas City, TX 77590For Sale
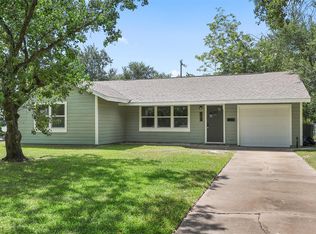 MLS ID #22672335, Jonathan Brubaker, Edgewater Realty. HAR
 - $250,0003 bd2 ba1.9k sqft2302 38th Ave N, Texas City, TX 77590For Sale
 MLS ID #51396500, Romona Ervin-Nickerson, The Sears Group. HAR
 - $183,0003 bd2 ba1.2k sqft1011 12th 1/2 St N, Texas City, TX 77590For Sale
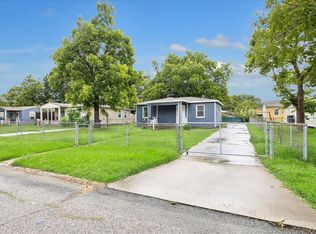 MLS ID #84231554, Moon Kim, Lifestyles Realty Houston Inc.. HAR
 - $235,0004 bd2 ba1.7k sqft2808 28th Ave N, Texas City, TX 77590For SaleMLS ID #77271961, Taylor Laurence, Realvest Services, LLC. HAR
- $174,5003 bd1 ba1.1k sqft905 15th Ave N, Texas City, TX 77590For SaleMLS ID #9322519, Rosalie Stevenson, Rose Above Realty. HAR
- $189,0005 bd2 ba1.7k sqft3408 Palm Ave, Texas City, TX 77590For SaleMLS ID #9848425, Hiren Patani, Om Realty Group. HAR
- $284,9004 bd2 ba1.5k sqft203 22nd Ave N, Texas City, TX 77590For SaleMLS ID #38814105, Kayla Sparks, NetWorth Realty Houston South. HAR
- $189,0003 bd2 ba981 sqft411 S Pine Rd, Texas City, TX 77591For SaleMLS ID #39726831, Irma Higuera, Surge Realty. HAR
- $230,9003 bd2 ba1.8k sqft5002 Live Oak Dr, Texas City, TX 77591For SaleMLS ID #45300384, Nayelli Zendejo, Vive Realty LLC. HAR
- $229,9003 bd2 ba1.4k sqft1407 Lamar Dr, La Marque, TX 77568For SaleMLS ID #22531605, Kitten Leopold, Leopold & Strahan. HAR
- $245,9003 bd2 ba1.5k sqft12129 Trawler Pl, Texas City, TX 77591For SaleMLS ID #76294989, Adam Stevenson, Rose Above Realty. HAR
- $183,0003 bd2 ba1.2k sqft326 S Bell Dr, Texas City, TX 77591For SaleMLS ID #2969671, Jim Atkinson, UTR TEXAS, REALTORS. HAR
- $190,0003 bd2 ba1.2k sqft7318 Hummingbird Ln, Texas City, TX 77591For SaleMLS ID #70702916, Rocio Moore, Moore Realty & Associates. HAR
- $220,0002 bd2 ba1.2k sqft4818 27th St, Dickinson, TX 77539For SaleMLS ID #82502509, Norman Frenk, Better Homes and Gardens Real Estate Gary Greene - Bay Area. HAR
- $235,0003 bd2 ba1.3k sqft3004 Melody Dr, La Marque, TX 77568For SaleMLS ID #20377781, Joan Yust, Joan Yust. HAR
- $219,5003 bd2 ba1.4k sqft1865 Dolphin Dr, Seabrook, TX 77586For SaleMLS ID #19866758, Brooke Browning, Shaw Real Estate. HAR
- $232,5003 bd2 ba1.3k sqft5921 Jackson Ln, Texas City, TX 77591New ConstructionMLS ID #34821695, LaToya Freeman, Real Broker, LLC. HAR
- $198,0003 bd2 ba1.2k sqft2423 Meadow Ln, La Marque, TX 77568For SaleMLS ID #68134116, Rhonda Renteria, Forey Real Estate, LLC.. HAR
- $270,0003 bd2 ba1.8k sqft9 N Amburn Rd, Texas City, TX 77591For SaleMLS ID #5446141, David Dotson, Ulysses S. Dotson & Associates. HAR
