
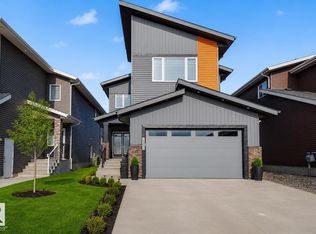
Welcome to this beautifully upgraded home in the sought-after community of Charlesworth, built by Dolce Vita. This move-in-ready property offers the quality valuable upgrades already completed, including fully landscaped yard, fencing, window coverings, premium appliances, and a good-sized deck—perfect for BBQs and outdoor entertaining. The main floor features a chef-inspired kitchen with a large peninsula, gas range, built-in microwave, and ample storage, along with a walk-through pantry and convenient mudroom. Enjoy a formal dining area and a cozy living room with a stylish fireplace—ideal for everyday living and entertaining. Upstairs offers four spacious bedrooms plus huge bonus room, including a luxurious primary suite with a spa-like 5-piece ensuite featuring a soaker tub, large shower, and a unique two-sided fireplace. Completing the home is a fully finished 2-bedroom legal basement suite, providing excellent rental income potential or multi-generational living.
For sale
C$709,900
4104 6th Ave SW, Edmonton, AB T6X 2J1
6beds
2,448sqft
Single Family Residence
Built in 2017
-- sqft lot
$-- Zestimate®
C$290/sqft
C$-- HOA
What's special
Fully landscaped yardWindow coveringsPremium appliancesChef-inspired kitchenLarge peninsulaGas rangeBuilt-in microwave
- 88 days |
- 10 |
- 0 |
Zillow last checked:
Listing updated:
Listed by:
. Ravinder Singh Gill,
Exp Realty
Source: RAE,MLS®#: E4481899
Facts & features
Interior
Bedrooms & bathrooms
- Bedrooms: 6
- Bathrooms: 4
- Full bathrooms: 3
- 1/2 bathrooms: 1
Primary bedroom
- Level: Upper
Family room
- Level: Upper
- Area: 2756.25
- Dimensions: 52.5 x 52.5
Heating
- Forced Air-1, Natural Gas, HRV System
Appliances
- Included: Dishwasher-Built-In, Dryer, Exhaust Fan, Washer/Dryer Stacked, Electric Stove, Gas Stove, Washer, Second Refrigerator
Features
- Ceiling 9 ft.
- Flooring: Carpet, Ceramic Tile, Hardwood
- Windows: Window Coverings
- Basement: Full, Finished
- Fireplace features: Gas
Interior area
- Total structure area: 2,448
- Total interior livable area: 2,448 sqft
Video & virtual tour
Property
Parking
- Total spaces: 4
- Parking features: Double Garage Attached, Garage Control, Garage Opener
- Attached garage spaces: 2
Features
- Levels: 2 Storey,3
- Patio & porch: Deck
- Exterior features: Landscaped, Playground Nearby
- Fencing: Fenced
Lot
- Features: Landscaped, Playground Nearby, Near Public Transit, Schools, Shopping Nearby, Public Transportation
Construction
Type & style
- Home type: SingleFamily
- Property subtype: Single Family Residence
Materials
- Foundation: Concrete Perimeter
- Roof: Asphalt
Condition
- Year built: 2017
Community & HOA
Community
- Features: Ceiling 9 ft., Deck, HRV System
Location
- Region: Edmonton
Financial & listing details
- Price per square foot: C$290/sqft
- Date on market: 4/11/2026
- Ownership: Private
. Ravinder Singh Gill
. Ravinder Singh Gill
By pressing Contact Agent, you agree that the real estate professional identified above may call/text you about your search, which may involve use of automated means and pre-recorded/artificial voices. You don't need to consent as a condition of buying any property, goods, or services. Message/data rates may apply. You also agree to our Terms of Use. Zillow does not endorse any real estate professionals. We may share information about your recent and future site activity with your agent to help them understand what you're looking for in a home.
Price history
Price history is unavailable.
Public tax history
Tax history is unavailable.
Climate risks
Neighborhood: Southeast Edmonton
Nearby schools
GreatSchools rating
No schools nearby
We couldn't find any schools near this home.


- Alberta
- Division No. 11
- Edmonton
- T6X 2J1
- Southeast Edmonton
- 4104 6th Ave SW
Nearby cities
Nearby neighborhoods
Nearby zip codes
Other Edmonton Topics
