Better than new house , located in the CUL-DE -SAC in community of Charlesworth.House holds quality and functionality and seren effects.5 BEDROOMS+3 FULL WASHROOM & WALKOUT BSMT. Upon entering, you’ll be greeted by the foyer leading to the living room that boasts 18’ ft ceilings with windows that fill the whole room with a scenic view of green natural reserve ,huge backyard and lots of light. Beautiful modern cabinets with with granite countertops, gas stove, built in microwave, hood fan plus walk through huge Pantry.The main floor also includes a flex room/den and a 3 piece washroom. Upstairs you'll find the primary bedroom with a spa-like ensuite,HIS/HER vanity and a walk-in closet -along w/ 3 other bedrooms, a bonus room and laundry room.Metal railing, neutral color palette motivates you to use your PINTREST ideas. Walkout basement can be converted to in law suite or a leisure piece. Pictures don't do justice so must see your self.Easy access to 34 St & 66 St and other new amenities.
For sale
C$719,900
3918 3a Ave SW, Edmonton, AB T6X 3A3
5beds
2,296sqft
Single Family Residence
Built in 2022
4,992 Square Feet Lot
$-- Zestimate®
C$313/sqft
C$-- HOA
What's special
Walkout basementHuge backyardLots of lightGas stoveHood fanWalk-in closetBonus room
- 70 days |
- 7 |
- 0 |
Zillow last checked:
Listing updated:
Listed by:
Lakhwinder Brar,
Sterling Real Estate,
Sukhwinder Randhawa,
Sterling Real Estate
Source: RAE,MLS®#: E4493489
Facts & features
Interior
Bedrooms & bathrooms
- Bedrooms: 5
- Bathrooms: 3
- Full bathrooms: 3
Primary bedroom
- Level: Upper
Heating
- Forced Air-1, Natural Gas
Appliances
- Included: Dryer, Microwave Hood Fan, Refrigerator, Electric Stove, Washer
Features
- Ceiling 9 ft., No Animal Home, No Smoking Home
- Flooring: Carpet, Ceramic Tile, Vinyl Plank
- Windows: Window Coverings
- Basement: Full, Unfinished
Interior area
- Total structure area: 2,296
- Total interior livable area: 2,296 sqft
Property
Parking
- Total spaces: 2
- Parking features: Double Garage Attached
- Attached garage spaces: 2
Features
- Levels: 2 Storey,2
Lot
- Size: 4,992 Square Feet
- Features: Environmental Reserve
Construction
Type & style
- Home type: SingleFamily
- Property subtype: Single Family Residence
Materials
- Foundation: Concrete Perimeter
- Roof: Asphalt
Condition
- Year built: 2022
Community & HOA
Community
- Features: Ceiling 9 ft., No Animal Home, No Smoking Home
HOA
- Services included: Amenities w/HOA
Location
- Region: Edmonton
Financial & listing details
- Price per square foot: C$313/sqft
- Date on market: 6/12/2026
- Ownership: Private
Price history
Price history is unavailable.
Public tax history
Tax history is unavailable.
Climate risks
Neighborhood: Southeast Edmonton
Nearby schools
GreatSchools rating
No schools nearby
We couldn't find any schools near this home.
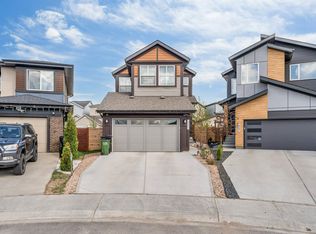
- C$625,0006 bd4 ba1.9k sqft425 41st St SW, Edmonton, AB T6X2L8For Sale
- C$478,0003 bd3 ba1.8k sqft427 39th St SW, Edmonton, AB T6X2X9For Sale

- C$649,9004 bd3 ba2.1k sqft415 42nd St SW, Edmonton, AB T6X2L7For Sale

- C$649,8006 bd4 ba2k sqft423 42nd St SW, Edmonton, AB T6X2L7For Sale
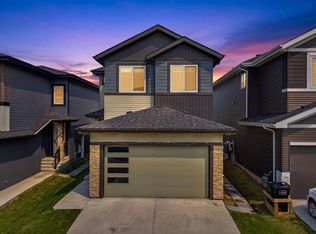
- C$1,069,9009 bd6 ba3k sqft120 38th St SW, Edmonton, AB T6X2W3For Sale
- C$484,7023 bd3 ba1.9k sqft451 39th St SW, Edmonton, AB T6X2X9For Sale
- C$542,5006 bd4 ba1.7k sqft213 Charlesworth Dr SW, Edmonton, AB T6X2P4For Sale
- C$--4 bd4 ba-- sqft479 39th St SW, Edmonton, AB T6X2X9Off Market
Similar homes
- C$697,3004 bd3 ba2.4k sqft3019 5th Ave SW, Edmonton, AB T6X 2W6For Sale
 MLS ID #E4491262, David Lofthaug, Bode. RAE
 - C$699,9995 bd4 ba2.3k sqft3936 Claxton Loop SW, Edmonton, AB T6W 1Y6For Sale
 MLS ID #E4503897, Cole Grekul, MaxWell Progressive. RAE
 - C$778,8008 bd6 ba2.8k sqft2836 34a Ave NW, Edmonton, AB T6T 1Y8For Sale
 MLS ID #E4501937, Mani Bagga, Royal Lepage Magna. RAE
 - C$478,0003 bd3 ba1.8k sqft427 39th St SW, Edmonton, AB T6X 2X9For SaleMLS ID #E4500086, Tatum Fitton, ComFree. RAE
- C$665,9003 bd3 ba2k sqft3805 Cherry Loop SW, Edmonton, AB T6X 2K7For SaleMLS ID #E4501144, Brendan Spackman, Realty Focus. RAE
- C$599,9004 bd4 ba1.9k sqft1306 32a St NW, Edmonton, AB T6T 0Z3For SaleMLS ID #E4496126, . Amarjit Singh, RE/MAX Grande Prairie. RAE
- C$624,9003 bd3 ba2.1k sqft5912 19th Ave SW, Edmonton, AB T6X 2A2For SaleMLS ID #E4493409, Haley Streu, MaxWell Polaris. RAE
- C$539,0005 bd3 ba1.2k sqft2426 33a St NW, Edmonton, AB T6T 1Y4For SaleMLS ID #E4502750, Gurminder Narwal, smartPRO Realty. RAE
- C$849,0004 bd5 ba2.7k sqft4016 8th St NW, Edmonton, AB T6T 0T3For SaleMLS ID #E4493536, Rajbir Wander, Royal Lepage Arteam Realty. RAE
- C$679,8884 bd4 ba2.2k sqft117 Paisley Gate SW, Edmonton, AB T6W 4E3For SaleMLS ID #E4494355, Maroun Estephan, RE/MAX Excellence. RAE
- C$525,0004 bd3 ba1.7k sqft1767 26a St NW, Edmonton, AB T6T 2H8For SaleMLS ID #E4495029, . Jatinder Singh, Sterling Real Estate. RAE
- C$620,0003 bd3 ba2.3k sqft3114 Chokecherry Bnd SW, Edmonton, AB T6X 2M2For SaleMLS ID #E4480600, Aron T Scraba, Latitude Real Estate Group. RAE
- C$509,0003 bd3 ba1.5k sqft5935 18th Ave SW, Edmonton, AB T6X 0W4For SaleMLS ID #E4503530, Robbie Kamaleddine, Real Broker. RAE
- C$635,0005 bd4 ba1.8k sqft3082 Whitelaw Dr NW, Edmonton, AB T6W 0T7For SaleMLS ID #E4496528, Phil Chiu, RE/MAX Elite. RAE
- C$539,9005 bd4 ba1.5k sqft2416 Wonnacott Ct SW, Edmonton, AB T6X 2K5For SaleMLS ID #E4477794, Kulwinder Malhi, Creekside Realty. RAE
- C$599,0004 bd3 ba2.1k sqft10620 65th Ave NW #3, Edmonton, AB T6H 1V4For SaleMLS ID #E4498230, Alexine McTeer, Real Broker. RAE
- C$509,9004 bd4 ba1.7k sqft1825 25a St NW, Edmonton, AB T6T 2H7For SaleMLS ID #E4498187, Neithan Salame, REMAX River City. RAE
- C$469,0003 bd3 ba1.6k sqft203 Cavanagh Cmn SW, Edmonton, AB T6W 3Y2For SaleMLS ID #E4504276, Nadeem U Jellani, Century 21 Gillany Realty. RAE
- C$580,0003 bd3 ba2k sqft311 29th St SW, Edmonton, AB T6T 1A9For SaleMLS ID #E4499632, Janice Deocampo, Rite Realty. RAE
- C$649,9005 bd4 ba1.9k sqft4918 Kinney Rd SW, Edmonton, AB T6W 5G3For SaleMLS ID #E4503171, Jaleh Pezeshki, RE/MAX Excellence. RAE
