Welcome to this Trophy home in the heart of Frisco, perfectly positioned in one of the city's most desirable and rapidly growing corridors. Offering 3 bedrooms, 3 full bathrooms, and a versatile upstairs flex space, this thoughtfully designed home provides the ideal blend of comfort, functionality, and style. The open-concept floor plan is highlighted by beautiful quartz countertops, spacious living areas, and abundant natural light throughout. The upstairs flex space offers endless possibilities as a second living area, media room, home office, fitness space, or playroom. Beyond the home itself, the location is exceptional. Residents enjoy convenient access to premier shopping, dining, entertainment, and everyday conveniences along the Legacy corridor. Just minutes away, Frisco's highly anticipated Grand Park development is set to become one of the largest and most transformative parks in North Texas, adding even more value and lifestyle appeal to this already sought-after area. Zoned to highly rated Frisco ISD schools, this home presents a rare opportunity to own in a community known for its strong schools, outstanding amenities, and continued growth. Whether you're looking for your next primary residence or a long-term investment in one of North Texas' most desirable markets, this home checks all the boxes.
For sale
$625,000
4104 Curtiss Dr, Frisco, TX 75034
3beds
2,383sqft
:
Get pre-qualified$4,438/mo
Single Family Residence
Built in 2019
4,399 Square Feet Lot
$607,800 Zestimate®
$262/sqft
$90/mo HOA
What's special
Open-concept floor planAbundant natural light throughoutBeautiful quartz countertopsVersatile upstairs flex space
- 17 days |
- 463 |
- 22 |
Likely to sell faster than
Zillow last checked:
Listing updated:
Listed by:
Nicole Vilchis 0655313,
Douglas Elliman Real Estate 469-273-1431
Source: NTREIS,MLS#: 21306757
Facts & features
Interior
Bedrooms & bathrooms
- Bedrooms: 3
- Bathrooms: 3
- Full bathrooms: 3
Primary bedroom
- Level: Second
- Dimensions: 1 x 1
Game room
- Level: Second
- Dimensions: 1 x 1
Living room
- Level: First
- Dimensions: 1 x 1
Heating
- Central
Cooling
- Central Air
Appliances
- Included: Dishwasher, Disposal
Features
- Cable TV
- Flooring: Carpet, Ceramic Tile, Wood
- Has basement: No
- Number of fireplaces: 1
- Fireplace features: Electric
Interior area
- Total interior livable area: 2,383 sqft
Property
Parking
- Total spaces: 2
- Parking features: Garage
- Attached garage spaces: 2
Features
- Levels: Two
- Stories: 2
- Pool features: None
Lot
- Size: 4,399 Square Feet
- Features: Interior Lot
Details
- Parcel number: R715237
Construction
Type & style
- Home type: SingleFamily
- Architectural style: Detached
- Property subtype: Single Family Residence
Materials
- Foundation: Slab
- Roof: Composition
Condition
- Year built: 2019
Utilities & green energy
- Sewer: Public Sewer
- Water: Public
- Utilities for property: Electricity Available, Natural Gas Available, Sewer Available, Separate Meters, Water Available, Cable Available
Community & HOA
Community
- Subdivision: Park West
HOA
- Has HOA: Yes
- Services included: Association Management
- HOA fee: $1,078 annually
- HOA name: Park West
- HOA phone: 972-428-2030
Location
- Region: Frisco
Financial & listing details
- Price per square foot: $262/sqft
- Tax assessed value: $575,000
- Annual tax amount: $9,377
- Date on market: 7/11/2026
- Listing terms: Cash,Conventional,1031 Exchange,FHA,VA Loan
Estimated market value
$607,800
$577,000 - $638,000
$3,463/mo
Price history
| Date | Event | Price |
|---|---|---|
| 7/11/2026 | Listed for sale | $625,000$262/sqft |
Source: NTREIS #21306757 Report a problem | ||
| 5/23/2020 | Listing removed | $2,995$1/sqft |
Source: Keller Williams Realty Central 75 #14333306 Report a problem | ||
| 5/2/2020 | Listed for rent | $2,995$1/sqft |
Source: Keller Williams Central #14333306 Report a problem | ||
Public tax history
| Year | Property taxes | Tax assessment |
|---|---|---|
| 2025 | $1,069 +3.5% | $575,000 +4.5% |
| 2024 | $1,033 -9.6% | $550,000 -8.8% |
| 2023 | $1,143 -4.2% | $603,000 +9.9% |
| 2022 | $1,193 +22.9% | $548,468 +31.6% |
| 2021 | $971 +159.9% | $416,666 +150.9% |
| 2020 | $374 +151.3% | $166,064 +151.6% |
| 2019 | $149 -0.2% | $65,993 |
| 2018 | $149 | $65,993 |
Find assessor info on the county website
Monthly payment
Est. payment
Payment breakdown
Explore the cost of this home by adjusting the details. Changes won't be saved.Climate risks
Neighborhood: 75034
Nearby schools
GreatSchools rating
- 10/10Vaughn Elementary SchoolGrades: K-5Distance: 1 mi
- 10/10Pioneer Heritage Middle SchoolGrades: 6-8Distance: 1.6 mi
- 10/10Wakeland High SchoolGrades: 9-12Distance: 1.2 mi
Schools provided by the listing agent
- Elementary: Vaughn
- Middle: Pioneer
- High: Wakeland
- District: Frisco ISD
Source: NTREIS. This data may not be complete. We recommend contacting the local school district to confirm school assignments for this home.
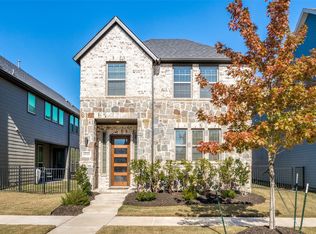
- $625,0003 bd3 ba2.6k sqft4120 Curtiss Dr, Frisco, TX 75034For Sale
- $635,5004 bd3 ba2.7k sqft4096 Curtiss Dr, Frisco, TX 75034Off Market

- $--3 bd3 ba2.7k sqft4136 Curtiss Dr, Frisco, TX 75034Sold
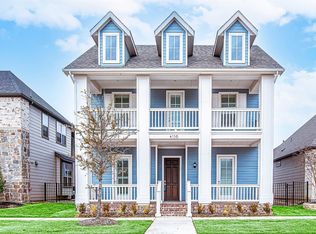
- $--3 bd3 ba2.6k sqft4074 Curtiss Dr, Frisco, TX 75034Sold

- $594,5003 bd2 ba2.7k sqft4109 Sechrist Dr, Frisco, TX 75034Off Market
- $--3 bd2 ba1.8k sqft4152 Curtiss Dr, Frisco, TX 75034Sold
- $726,0003 bd2 ba2.8k sqft4052 Curtiss Dr, Frisco, TX 75034Off Market
- $612,4004 bd4 ba2.9k sqft4097 Sechrist Dr, Frisco, TX 75034Off Market
A local agent can set up tours, give advice and negotiate with sellers.
Similar homes
- from $604,9904 bd3 ba2.4k sqftSophia Plan, Royal Court, Litttle Elm, TX 75036New Construction
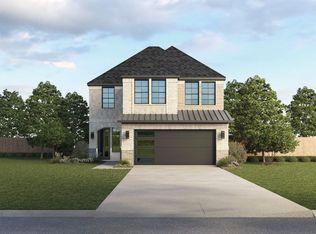 DR Horton
 - $455,0003 bd2 ba2k sqft1012 Lake Sierra Way, Little Elm, TX 75068For Sale
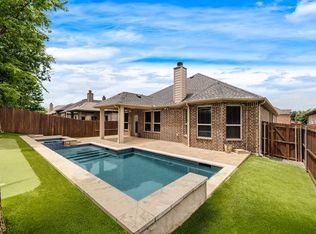 MLS ID #21332372, Jeff Cheney. NTREIS
 - $399,0004 bd2 ba2.2k sqft1704 Emma Pearl Ln, Little Elm, TX 75068For Sale
 MLS ID #21323336, Amy Thompson. NTREIS
 - $875,0004 bd3 ba3.5k sqft4625 Maverick Way, Carrollton, TX 75010For Sale
 MLS ID #21328967, Sarah Maxwell. NTREIS
 - from $725,9904 bd4 ba2.8k sqftAurora Plan, 40' Traditional Homes at The Grove Frisco, Frisco, TX 75035New ConstructionBrookfield Residential
- $479,0004 bd4 ba2.7k sqft10305 Geode St, Aubrey, TX 76227For SaleMLS ID #21313542, Eric Eversgerd. NTREIS
- $485,0004 bd4 ba3.1k sqft4105 Dartmoor Dr, Aubrey, TX 76227For SaleMLS ID #21337713, Korey Benton. NTREIS
- from $584,9903 bd3 ba2.6k sqftYale Plan, Lakeshore Bluffs, Shady Shores, TX 76208New ConstructionDRB Homes
- from $597,9903 bd3 ba2.9k sqftVillanova Plan, Lakeshore Bluffs, Shady Shores, TX 76208New ConstructionDRB Homes
- from $687,9904 bd4 ba2.4k sqftShire Plan, Mustang Square, Plano, TX 75024New ConstructionDR Horton
- from $650,0004 bd4 ba2.5k sqftFairbanks Plan, Greenwood Square, Richardson, TX 75080New ConstructionDR Horton
- from $694,9004 bd4 ba2.5k sqft2599W Plan, Mosaic 50', Prosper, TX 75078New ConstructionPerry Homes
- $699,9904 bd4 ba2.4k sqft4524 Cinema St, Plano, TX 75024New ConstructionDR Horton
- from $624,9904 bd3 ba3.5k sqftStanford Plan, Lakeshore Bluffs, Shady Shores, TX 76208New ConstructionDRB Homes
- $350,0005 bd3 ba2.6k sqft1505 Morning Dove, Aubrey, TX 76227For SaleMLS ID #21306733, Leigh Bates. NTREIS
- $429,1143 bd3 ba2.2k sqft1124 Amaryllis Ln, Little Elm, TX 76227For SaleMLS ID #21218005, Ben Caballero. NTREIS
- from $629,9904 bd3 ba3.3k sqftDartmouth Plan, Lakeshore Bluffs, Shady Shores, TX 76208New ConstructionDRB Homes
- $557,9905 bd3 ba3.3k sqft9624 Prairie View Trl, Oak Point, TX 75068New ConstructionMLS ID #21322552, Kristapher Haney. NTREIS
- from $643,9004 bd3 ba2.5k sqft2595W Plan, Ramble 50', Celina, TX 75009New ConstructionPerry Homes
- from $497,9004 bd4 ba2.3k sqft2338W Plan, The Parks at Wilson Creek 40', Celina, TX 75009New ConstructionPerry Homes
