Welcome to 4120 Curtiss Drive, ideally located in the heart of Frisco and zoned to the highly sought-after Vaughn Elementary and well-rated Wakeland High School. This thoughtfully designed home offers a versatile layout, modern finishes, and access to one of the city’s most exciting growth corridors.
The open-concept main living area is filled with natural light and anchored by a chef’s kitchen featuring quartz countertops, a gas range, ample cabinetry, and a large island—perfect for entertaining and everyday living. Soaring ceilings enhance the sense of space and flow.
A full bedroom and bathroom on the first floor provide flexibility for guests, multigenerational living, or a private office. Upstairs, the oversized primary suite offers a true retreat with room for a sitting area or workspace. A secondary flex space adds even more versatility, ideal for a game room, media room, or additional living area. Enjoy outdoor living with a covered patio overlooking a fully turfed yard—designed for low maintenance and year-round enjoyment. Beyond the home, the location is a standout. Conveniently situated near H-E-B, dining, and Frisco’s expanding mixed-use developments, you’re surrounded by everyday convenience with strong future upside. Just minutes away, the highly anticipated Grand Park is breaking ground—bringing approximately 1,000 acres of green space, trails, water features, and entertainment areas that will redefine outdoor living in Frisco.
Combining modern design, functional space, and proximity to major future developments, this home offers both immediate comfort and long-term value.
Pending
Price cut: $24K (7/16)
$625,000
4120 Curtiss Dr, Frisco, TX 75034
3beds
2,699sqft
:
Get pre-qualified$4,438/mo
Single Family Residence
Built in 2020
4,399 Square Feet Lot
$606,200 Zestimate®
$232/sqft
$90/mo HOA
What's special
Modern finishesFilled with natural lightQuartz countertopsCovered patioSoaring ceilingsGas rangeOversized primary suite
- 94 days |
- 536 |
- 33 |
Zillow last checked:
Listing updated:
Listed by:
Nicole Vilchis 0655313 972-375-4577,
Douglas Elliman Real Estate 469-273-1431
Source: NTREIS,MLS#: 21251418
Facts & features
Interior
Bedrooms & bathrooms
- Bedrooms: 3
- Bathrooms: 3
- Full bathrooms: 3
Primary bedroom
- Level: Second
- Dimensions: 1 x 1
Bedroom
- Level: Second
- Dimensions: 1 x 1
Bedroom
- Level: First
- Dimensions: 1 x 1
Living room
- Level: Second
- Dimensions: 1 x 1
Living room
- Level: First
- Dimensions: 1 x 1
Heating
- Central
Cooling
- Central Air, Ceiling Fan(s)
Appliances
- Included: Dishwasher, Disposal, Gas Range, Microwave
- Laundry: Laundry in Utility Room
Features
- Cable TV
- Flooring: Carpet, Ceramic Tile, Wood
- Has basement: No
- Number of fireplaces: 1
- Fireplace features: Electric
Interior area
- Total interior livable area: 2,699 sqft
Video & virtual tour
Property
Parking
- Total spaces: 2
- Parking features: Garage
- Attached garage spaces: 2
Features
- Levels: Two
- Stories: 2
- Pool features: None
Lot
- Size: 4,399 Square Feet
- Features: Interior Lot
Details
- Parcel number: R715236
Construction
Type & style
- Home type: SingleFamily
- Architectural style: Detached
- Property subtype: Single Family Residence
Materials
- Foundation: Slab
Condition
- Year built: 2020
Utilities & green energy
- Sewer: Public Sewer
- Water: Public
- Utilities for property: Electricity Available, Natural Gas Available, Sewer Available, Separate Meters, Water Available, Cable Available
Community & HOA
Community
- Features: Curbs, Playground, Sidewalks
- Subdivision: Park West
HOA
- Has HOA: Yes
- Services included: Association Management, Maintenance Grounds
- HOA fee: $1,078 annually
- HOA name: Park West Hoa
- HOA phone: 972-428-2030
Location
- Region: Frisco
Financial & listing details
- Price per square foot: $232/sqft
- Tax assessed value: $609,000
- Annual tax amount: $9,932
- Date on market: 4/27/2026
- Cumulative days on market: 81 days
- Listing terms: Cash,Conventional,1031 Exchange,FHA,VA Loan
Estimated market value
$606,200
$576,000 - $637,000
$3,677/mo
Price history
| Date | Event | Price |
|---|---|---|
| 7/17/2026 | Pending sale | $625,000$232/sqft |
Source:  Douglas Elliman #21251418 Report a problem Douglas Elliman #21251418 Report a problem | ||
| 7/17/2026 | Contingent | $625,000$232/sqft |
Source: NTREIS #21251418 Report a problem | ||
| 7/16/2026 | Price change | $625,000-3.7%$232/sqft |
Source: NTREIS #21251418 Report a problem | ||
| 6/6/2026 | Price change | $649,000-3.9%$240/sqft |
Source: NTREIS #21251418 Report a problem | ||
| 4/27/2026 | Listed for sale | $675,000$250/sqft |
Source: NTREIS #21251418 Report a problem | ||
| 7/22/2024 | Listing removed | -- |
Source: Zillow Rentals Report a problem | ||
| 6/25/2024 | Listed for rent | $4,000-2.4%$1/sqft |
Source: Douglas Elliman Report a problem | ||
| 6/14/2023 | Listing removed | -- |
Source: Zillow Rentals Report a problem | ||
| 6/8/2023 | Listed for rent | $4,100$2/sqft |
Source: Zillow Rentals Report a problem | ||
| 6/7/2023 | Listing removed | -- |
Source: Zillow Rentals Report a problem | ||
| 5/4/2023 | Listed for rent | $4,100-8.9%$2/sqft |
Source: Zillow Rentals Report a problem | ||
| 3/1/2022 | Listing removed | -- |
Source: Zillow Rental Manager Report a problem | ||
| 2/4/2022 | Listed for rent | $4,500$2/sqft |
Source: Zillow Rental Manager Report a problem | ||
| 12/18/2021 | Listing removed | -- |
Source: Zillow Rental Manager Report a problem | ||
| 11/19/2021 | Listed for rent | $4,500+45.2%$2/sqft |
Source: Zillow Rental Manager Report a problem | ||
| 8/1/2020 | Listing removed | $3,100+3.3%$1/sqft |
Source: Keller Williams Realty Central 75 #14398352 Report a problem | ||
| 7/26/2020 | Listed for rent | $3,000$1/sqft |
Source: Keller Williams Central #14398352 Report a problem | ||
Public tax history
| Year | Property taxes | Tax assessment |
|---|---|---|
| 2025 | $1,132 +1.6% | $609,000 +2.7% |
| 2024 | $1,114 -10.4% | $593,000 -9.6% |
| 2023 | $1,243 -3.7% | $656,000 +10.6% |
| 2022 | $1,290 +22.3% | $593,102 +31% |
| 2021 | $1,055 +326.5% | $452,788 +311.7% |
| 2020 | $247 +66.4% | $109,989 +66.7% |
| 2019 | $149 -0.2% | $65,993 |
| 2018 | $149 | $65,993 |
Find assessor info on the county website
Monthly payment
Est. payment
Payment breakdown
Explore the cost of this home by adjusting the details. Changes won't be saved.Climate risks
Neighborhood: 75034
Nearby schools
GreatSchools rating
- 10/10Vaughn Elementary SchoolGrades: K-5Distance: 1 mi
- 10/10Pioneer Heritage Middle SchoolGrades: 6-8Distance: 1.6 mi
- 10/10Wakeland High SchoolGrades: 9-12Distance: 1.2 mi
Schools provided by the listing agent
- Elementary: Vaughn
- Middle: Pioneer
- High: Wakeland
- District: Frisco ISD
Source: NTREIS. This data may not be complete. We recommend contacting the local school district to confirm school assignments for this home.
- $625,0003 bd3 ba2.3k sqft4104 Curtiss Dr, Frisco, TX 75034For Sale

- $--3 bd3 ba2.7k sqft4136 Curtiss Dr, Frisco, TX 75034Sold
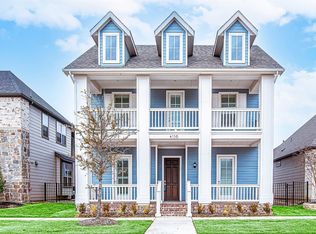
- $--3 bd2 ba1.8k sqft4152 Curtiss Dr, Frisco, TX 75034Sold
- $635,5004 bd3 ba2.7k sqft4096 Curtiss Dr, Frisco, TX 75034Off Market

- $633,2003 bd4 ba2.9k sqft4121 Sechrist Dr, Frisco, TX 75034Off Market
- $--3 bd3 ba2.6k sqft4074 Curtiss Dr, Frisco, TX 75034Sold
- $596,8003 bd2 ba2.7k sqft4109 Sechrist Dr, Frisco, TX 75034Off Market
- $648,0003 bd3 ba2.6k sqft4168 Curtiss Dr, Frisco, TX 75034Off Market
A local agent can set up tours, give advice and negotiate with sellers.
Similar homes
- $725,0003 bd3 ba2.5k sqft8452 Tripoli Trl, Roanoke, TX 75034For Sale
 MLS ID #21293806, Nicole Vilchis. NTREIS
 - $598,0004 bd4 ba2.7k sqft13050 Scissortail Dr, Frisco, TX 75035For Sale
 MLS ID #21285355, Shawn Thomas. NTREIS
 - $624,9904 bd3 ba3.2k sqft970 Speargrass Ln, Prosper, TX 75078For Sale
 MLS ID #21309396, Shyam Shrestha. NTREIS
 - $649,0004 bd4 ba3k sqft9435 Keep St, Frisco, TX 75035For Sale
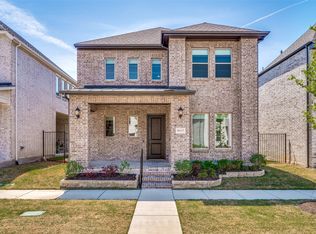 MLS ID #21217647, Stacey Turner. NTREIS
 - $845,0004 bd5 ba3.6k sqft6333 Hall Rd, Frisco, TX 75034For SaleMLS ID #21286926, Rakesh Ravela. NTREIS
- $599,0004 bd3 ba2.9k sqft15713 Canyon Rdg, Prosper, TX 75078For SaleMLS ID #21317646, Lupe Sander. NTREIS
- $695,0005 bd4 ba3.3k sqft1352 Peregrine Trl, Frisco, TX 75036For SaleMLS ID #21225161, Antonio Orta Williamson. NTREIS
- $420,0003 bd2 ba2k sqft9362 Homestead Ln, Frisco, TX 75033For SaleMLS ID #21196633, Nina Bhanot. NTREIS
- $615,0005 bd4 ba3.1k sqft2844 Hackberry Creek Trl, Prosper, TX 75078For SaleMLS ID #21324798, Lori Ericsson. NTREIS
- $535,0003 bd3 ba1.8k sqft7915 Piedmont Ave, Frisco, TX 75035For SaleMLS ID #21261159, Chandra Motati. NTREIS
- $690,0004 bd4 ba3k sqft4592 Refugio Dr, Plano, TX 75024For SaleMLS ID #21317909, Shubhra Bhattacharya. NTREIS
- $649,9005 bd4 ba3.8k sqft16133 Plum Ct, Prosper, TX 75078For SaleMLS ID #21318741, Cherian Joseph. NTREIS
- $779,0005 bd5 ba3.8k sqft2620 Buckwheat Rd, Frisco, TX 75033For SaleMLS ID #21222080, Lisa Zhao. NTREIS
- $669,9163 bd3 ba2.4k sqft12182 Juno Springs Dr, Frisco, TX 75033New ConstructionCentre Living Homes
- $699,0004 bd3 ba3k sqft6504 Dynamite Dr, McKinney, TX 75070For SaleMLS ID #21335125, Joe Yoon. NTREIS
- $729,9004 bd3 ba2.5k sqft8303 Mint Mews, Frisco, TX 75035For SaleMLS ID #21234740, Randall Potz. NTREIS
- $599,0004 bd4 ba3k sqft905 Longbranch Way, Aubrey, TX 76227For SaleMLS ID #20909135, Joseph Byrd. NTREIS
- $689,0003 bd3 ba2.6k sqft3305 Brookglen Dr, The Colony, TX 75056For SaleMLS ID #20769314, Christine Lawler. NTREIS
- $686,0003 bd3 ba2.5k sqft2455 Cathedral Dr, Richardson, TX 75080For SaleMLS ID #21339996, Annie Wang. NTREIS
- $725,0004 bd3 ba2.6k sqft13630 Colony Mews, Frisco, TX 75033For SaleMLS ID #21120370, Jeff Cheney. NTREIS
