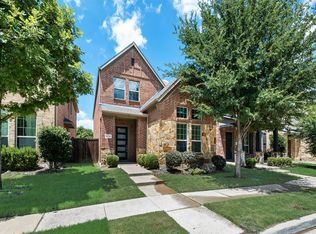
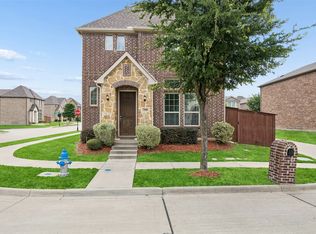
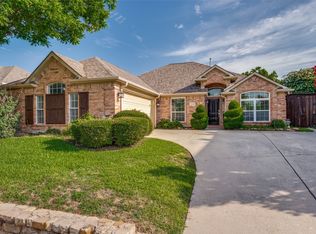
Welcome to this beautifully maintained home, perfectly situated in one of Frisco’s most desirable and family-friendly communities. Just minutes from the 121 tollway, this home offers unmatched convenience with easy access to premier shopping, dining, and entertainment, all while being located within a top-rated school district.
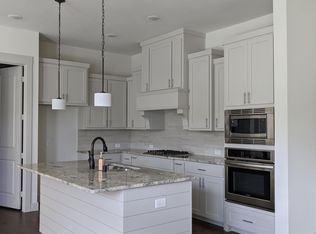
Step inside to discover an inviting and thoughtfully updated interior, where modern finishes blend seamlessly with warm, comfortable living spaces. Whether you’re hosting gatherings with friends and family or enjoying a quiet evening at home, this residence offers the perfect balance of style and functionality.
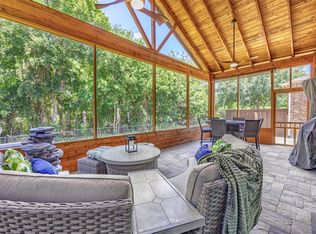
The neighborhood itself enhances the lifestyle experience, featuring a sparkling community pool, scenic walking trails, and a nearby park—ideal for staying active and enjoying the outdoors. Residents also enjoy direct walkable access to Harold Bacchus Community Park, providing expansive green space, playgrounds, and recreational amenities just steps away.
Surrounded by three beautiful creeks, the community offers a serene, nature-inspired setting that is both peaceful and picturesque—rare to find while still being so close to everything Frisco has to offer.
This home truly combines comfort, convenience, and community—an exceptional opportunity you won’t want to miss.
For sale
Price cut: $15K (6/23)
$535,000
7915 Piedmont Ave, Frisco, TX 75035
3beds
1,806sqft
:
Get pre-qualified$3,841/mo
Single Family Residence
Built in 2019
4,399 Square Feet Lot
$521,500 Zestimate®
$296/sqft
$79/mo HOA
What's special
- 86 days |
- 755 |
- 26 |
Likely to sell faster than
Zillow last checked:
Listing updated:
Listed by:
Chandra Motati 0779320 937-219-4987,
ANYCENTER REALTY 937-219-4987
Source: NTREIS,MLS#: 21261159
Facts & features
Interior
Bedrooms & bathrooms
- Bedrooms: 3
- Bathrooms: 3
- Full bathrooms: 2
- 1/2 bathrooms: 1
Primary bedroom
- Features: Dual Sinks, Linen Closet, Separate Shower, Walk-In Closet(s)
- Level: First
- Dimensions: 16 x 15
Bedroom
- Features: Ceiling Fan(s), Split Bedrooms
- Level: First
- Dimensions: 11 x 10
Bedroom
- Features: Ceiling Fan(s), Split Bedrooms
- Level: First
- Dimensions: 10 x 11
Primary bathroom
- Features: Built-in Features
- Level: First
- Dimensions: 10 x 8
Dining room
- Features: Built-in Features
- Level: First
- Dimensions: 13 x 10
Other
- Level: First
- Dimensions: 8 x 5
Kitchen
- Features: Breakfast Bar, Built-in Features, Kitchen Island, Stone Counters, Walk-In Pantry
- Level: First
- Dimensions: 11 x 17
Living room
- Level: First
- Dimensions: 16 x 14
Utility room
- Level: First
- Dimensions: 6 x 5
Heating
- Central, Natural Gas
Cooling
- Central Air, Ceiling Fan(s)
Appliances
- Included: Dishwasher, Gas Cooktop, Disposal, Gas Oven, Gas Water Heater, Microwave, Vented Exhaust Fan
- Laundry: Washer Hookup, Electric Dryer Hookup
Features
- Decorative/Designer Lighting Fixtures, Granite Counters, High Speed Internet, Kitchen Island, Open Floorplan, Pantry, Cable TV, Vaulted Ceiling(s), Walk-In Closet(s)
- Flooring: Carpet, Ceramic Tile, Wood
- Has basement: No
- Has fireplace: No
- Fireplace features: None
Interior area
- Total interior livable area: 1,806 sqft
Video & virtual tour
Property
Parking
- Total spaces: 2
- Parking features: Alley Access, Door-Single, Driveway, Garage, Garage Door Opener, Garage Faces Rear
- Attached garage spaces: 2
Features
- Levels: One
- Stories: 1
- Patio & porch: Side Porch, Covered
- Exterior features: Uncovered Courtyard
- Pool features: None, Community
Lot
- Size: 4,399 Square Feet
Details
- Parcel number: R1159500H02701
- Other equipment: None
Construction
Type & style
- Home type: SingleFamily
- Architectural style: Detached
- Property subtype: Single Family Residence
Materials
- Foundation: Slab
- Roof: Composition
Condition
- Year built: 2019
Utilities & green energy
- Sewer: Public Sewer
- Water: Public
- Utilities for property: Natural Gas Available, Sewer Available, Separate Meters, Underground Utilities, Water Available, Cable Available
Community & HOA
Community
- Features: Playground, Pool, Trails/Paths, Community Mailbox, Curbs, Sidewalks
- Security: Fire Alarm, Smoke Detector(s)
- Subdivision: Edgewood
HOA
- Has HOA: Yes
- Services included: All Facilities, Association Management, Maintenance Grounds, Maintenance Structure
- HOA fee: $950 annually
- HOA name: Edgewood Estates Residential Association, Inc.
- HOA phone: 972-359-1548
Location
- Region: Frisco
Financial & listing details
- Price per square foot: $296/sqft
- Tax assessed value: $549,500
- Annual tax amount: $9,207
- Date on market: 5/8/2026
- Cumulative days on market: 86 days
- Listing terms: Conventional
Estimated market value
$521,500
$495,000 - $548,000
$2,846/mo
Price history
| Date | Event | Price |
|---|---|---|
| 6/23/2026 | Price change | $535,000-2.7%$296/sqft |
Source: NTREIS #21261159 Report a problem | ||
| 5/8/2026 | Listed for sale | $550,000+0.2%$305/sqft |
Source: NTREIS #21261159 Report a problem | ||
| 7/25/2024 | Sold | -- |
Source: NTREIS #20642377 Report a problem | ||
| 6/26/2024 | Pending sale | $549,000$304/sqft |
Source: NTREIS #20642377 Report a problem | ||
| 6/14/2024 | Contingent | $549,000$304/sqft |
Source: NTREIS #20642377 Report a problem | ||
| 6/12/2024 | Listed for sale | $549,000+52.2%$304/sqft |
Source: NTREIS #20642377 Report a problem | ||
| 6/6/2020 | Listing removed | $360,600$200/sqft |
Source: Colleen Frost Real Estate Serv #14289197 Report a problem | ||
| 5/12/2020 | Pending sale | $360,600$200/sqft |
Source: Colleen Frost Real Estate Serv #14289197 Report a problem | ||
| 5/6/2020 | Price change | $360,600-1.4%$200/sqft |
Source: Normandy Homes Report a problem | ||
| 4/28/2020 | Price change | $365,600-1.3%$202/sqft |
Source: Normandy Homes Report a problem | ||
| 4/22/2020 | Price change | $370,600-2.6%$205/sqft |
Source: Normandy Homes Report a problem | ||
| 2/26/2020 | Listed for sale | $380,600$211/sqft |
Source: Colleen Frost Real Estate Serv #14289197 Report a problem | ||
Public tax history
| Year | Property taxes | Tax assessment |
|---|---|---|
| 2025 | $7,182 +8.2% | $549,500 +14.5% |
| 2024 | $6,638 +13.1% | $479,959 +10% |
| 2023 | $5,869 -12.1% | $436,326 +10% |
| 2022 | $6,677 +1.7% | $396,660 +10% |
| 2021 | $6,567 +239.1% | $360,600 +274.3% |
| 2020 | $1,937 +43.6% | $96,328 +45.8% |
| 2019 | $1,349 | $66,080 |
| 2018 | -- | -- |
Find assessor info on the county website
Monthly payment
Est. payment
Payment breakdown
Explore the cost of this home by adjusting the details. Changes won't be saved.Climate risks
Neighborhood: 75035
Nearby schools
GreatSchools rating
- 10/10McSpedden Elementary SchoolGrades: PK-5Distance: 0.6 mi
- 10/10Lawler MiddleGrades: 6-8Distance: 0.5 mi
- 9/10Centennial High SchoolGrades: 9-12Distance: 0.6 mi
Schools provided by the listing agent
- Elementary: McSpedden
- Middle: Lawler
- High: Centennial
- District: Frisco ISD
Source: NTREIS. This data may not be complete. We recommend contacting the local school district to confirm school assignments for this home.
- $606,3004 bd4 ba3k sqft7937 Piedmont Ave, Frisco, TX 75035Off Market

- $676,9004 bd3 ba3k sqft7893 Piedmont Ave, Frisco, TX 75035Off Market
- $524,1003 bd2 ba2.4k sqft7959 Piedmont Ave, Frisco, TX 75035Off Market
- $607,2003 bd2 ba2.6k sqft7871 Piedmont Ave, Frisco, TX 75035Off Market
- $646,4003 bd3 ba-- sqft7981 Piedmont Ave, Frisco, TX 75035Off Market
- $677,600-- bd-- ba-- sqft7981 Piedmont Ave, Frisco, TX 75035Off Market
- $503,3003 bd3 ba1.8k sqft7849 Piedmont Ave, Frisco, TX 75035Off Market
- $593,0003 bd3 ba2.4k sqft7890 Glastonbury Dr, Frisco, TX 75035Off Market
A local agent can set up tours, give advice and negotiate with sellers.
A local lender can help you make sure your offer is ready when you are.
Similar homes
- $585,0003 bd2 ba2k sqft9516 National Pines Dr, McKinney, TX 75072For Sale
 MLS ID #21321844, Julie Williams. NTREIS
 - $499,9003 bd3 ba2.4k sqft628 Ansley Way, Allen, TX 75013For Sale
 MLS ID #21299254, Tong Cai. NTREIS
 - $450,0003 bd3 ba2k sqft3709 Cliffstone Way, McKinney, TX 75070For Sale
 MLS ID #21273958, Jack Duvall. NTREIS
 - $525,0004 bd2 ba2k sqft2830 Rosewood Blvd, McKinney, TX 75071For Sale
 MLS ID #21324542, Katie Dougan. NTREIS
 - $499,0004 bd2 ba2.3k sqft881 Sibyl Ln, Prosper, TX 75078For SaleMLS ID #21212734, Paulette Greene. NTREIS
- $525,0004 bd3 ba2.5k sqft4136 Winslow Dr, Celina, TX 75009For SaleMLS ID #21306972, Heather Baker. NTREIS
- $549,9004 bd3 ba2k sqft15805 Canyon Rdg, Prosper, TX 75078For SaleMLS ID #21262548, Ana Ramos. NTREIS
- $500,0003 bd3 ba2.2k sqft2029 Long Park Ave, Prosper, TX 75078For SaleMLS ID #21266581, Pamela Cotter. NTREIS
- $474,9002 bd3 ba2k sqft4029 Cotton Gin Rd, Frisco, TX 75034For SaleMLS ID #21233721, Kevin Jenkins. NTREIS
- $420,0003 bd2 ba2k sqft9362 Homestead Ln, Frisco, TX 75033For SaleMLS ID #21196633, Nina Bhanot. NTREIS
- $519,9004 bd3 ba2.3k sqft16116 Plum Ct, Prosper, TX 75078For SaleMLS ID #21286909, Mitchell Gropper. NTREIS
- $488,0004 bd3 ba2.3k sqft1637 Snowdrop Dr, Celina, TX 75078For SaleMLS ID #21284678, Angela Yi. NTREIS
- $435,0002 bd3 ba2k sqft3965 Cotton Gin Rd, Frisco, TX 75034For SaleMLS ID #21271415, Riley Rood. NTREIS
- $519,9004 bd3 ba2.3k sqft8901 Cedar Basin Dr, McKinney, TX 75071For SaleMLS ID #21266365, Christie Cannon. NTREIS
- $399,9003 bd3 ba2.2k sqft9920 Prairie Dog Ln, McKinney, TX 75071For SaleMLS ID #21305367, Christie Cannon. NTREIS
- $715,0003 bd4 ba2.6k sqft3536 Sevilla Dr, Frisco, TX 75034For SaleMLS ID #21204754, Bill Greenwald. NTREIS
- $480,0004 bd3 ba2.2k sqft2424 Preakness Pl, Celina, TX 75009For SaleMLS ID #21293085, Tami Burnett. NTREIS
- $499,9004 bd3 ba2.2k sqft3912 Primrose Dr, Lake Dallas, TX 76227For SaleMLS ID #21276182, Christie Cannon. NTREIS
- $519,9003 bd3 ba2.3k sqft7804 Lewisville Ln, McKinney, TX 75071For SaleMLS ID #21190950, Kelly Lunardon. NTREIS
- $475,0004 bd4 ba2.5k sqft4917 Shore Crest Dr, McKinney, TX 75070For SaleMLS ID #21339011, Julie Clemons. NTREIS
