Charming, completely remodeled 3-bed, 2-bath townhome located in the gated Las Haciendas community. Close to the 51 freeway and less than a mile from the new Paradise Valley Mall, restaurants, and entertainment. Over $45k in upgrades, including: full interior paint (2026), new LVP flooring (2025), new HVAC (2025), and rain-head primary shower (2022). Open living area boasts vaulted ceilings, a fireplace, and built-in wet bar. Upgraded kitchen w/ breakfast area. Owner's suite has walk-in closet, bath, and French doors to a backyard gardener's paradise: Meyers lemon, mandarin orange, navel orange, avocado trees, 2 passion fruit vines & seedless grape arbor. Gated front patio w/ retractable sun shade. 2-car garage w/ storage closet. Leased solar for low-maintenance energy savings. A must-see!
For sale
Price cut: $10K (7/23)
$510,000
4105 E LARKSPUR Drive, Phoenix, AZ 85032
3beds
1,762sqft
:
Get pre-qualified$3,369/mo
Townhouse
Built in 1980
3,136 Square Feet Lot
$-- Zestimate®
$289/sqft
$330/mo HOA
What's special
Full interior paintBreakfast areaBuilt-in wet barWalk-in closetUpgraded kitchenVaulted ceilingsNew lvp flooring
- 12 days |
- 1,063 |
- 69 |
Likely to sell faster than
Zillow last checked:
Listing updated:
Listed by:
Nicholas Pirozzolo 480-952-9173,
Orchard Brokerage
Source: ARMLS,MLS#: 7054694
Facts & features
Interior
Bedrooms & bathrooms
- Bedrooms: 3
- Bathrooms: 2
- Full bathrooms: 2
Heating
- Electric
Cooling
- Heat Pump, Central Air, Ceiling Fan(s)
Appliances
- Included: Dryer, Washer, Refrigerator, Built-in Microwave, Dishwasher, Disposal, Electric Range, Electric Cooktop
- Laundry: Inside
Features
- High Speed Internet, Granite Counters, Double Vanity, Eat-in Kitchen, Vaulted Ceiling(s), Wet Bar, Full Bth Master Bdrm, Separate Shwr & Tub
- Flooring: Carpet, Vinyl, Tile
- Has basement: No
- Number of fireplaces: 1
- Fireplace features: Living Room
Interior area
- Total structure area: 1,762
- Total interior livable area: 1,762 sqft
Video & virtual tour
Property
Parking
- Total spaces: 4
- Parking features: Attached, Garage Door Opener, Direct Access
- Attached garage spaces: 2
- Uncovered spaces: 2
Features
- Stories: 1
- Patio & porch: Covered, Patio
- Exterior features: Private Street(s), Private Yard, Tennis Court(s)
- Has spa: Yes
- Spa features: Heated
- Fencing: Block
Lot
- Size: 3,136 Square Feet
- Features: North/South Exposure, Sprinklers In Rear, Desert Back, Gravel/Stone Front, Synthetic Grass Back, Irrigation Back
Details
- Parcel number: 16727082
Construction
Type & style
- Home type: Townhouse
- Property subtype: Townhouse
- Attached to another structure: Yes
Materials
- Stucco, Painted, Block
- Roof: Tile
Condition
- Year built: 1980
Details
- Builder name: Ashton Woods Homes
Utilities & green energy
- Sewer: Public Sewer
- Water: City Water
Green energy
- Energy efficient items: Solar Panels
- Water conservation: Recirculation Pump
Community & HOA
Community
- Features: Pool, Pickleball, Gated, Community Spa, Community Spa Htd, Near Bus Stop, Tennis Court(s), Biking/Walking Path
- Subdivision: LAS HACIENDAS DE PARADISE VILLAGE
HOA
- Has HOA: Yes
- Services included: Insurance, Sewer, Maintenance Grounds, Street Maint, Trash, Water, Maintenance Exterior
- HOA fee: $330 monthly
- HOA name: Las Haciendas
- HOA phone: 480-415-5254
Location
- Region: Phoenix
Financial & listing details
- Price per square foot: $289/sqft
- Tax assessed value: $401,800
- Annual tax amount: $1,939
- Date on market: 7/16/2026
- Cumulative days on market: 12 days
- Listing terms: Cash,Conventional,FHA,VA Loan
- Ownership: Fee Simple
Estimated market value
Not available
Estimated sales range
Not available
Not available
Price history
| Date | Event | Price |
|---|---|---|
| 7/23/2026 | Price change | $510,000-1.9%$289/sqft |
Source:  ARMLS #7054694 Report a problem ARMLS #7054694 Report a problem | ||
| 7/16/2026 | Listed for sale | $520,000+73%$295/sqft |
Source: ARMLS #7054694 Report a problem | ||
| 11/21/2018 | Sold | $300,500-3.1%$171/sqft |
Source: ARMLS #5834205 Report a problem | ||
| 10/16/2018 | Listed for sale | $310,000+77.1%$176/sqft |
Source: RE/MAX Fine Properties #5834205 Report a problem | ||
| 9/25/2012 | Sold | $175,000-2.8%$99/sqft |
Source: ARMLS #4795855 Report a problem | ||
| 7/30/2012 | Listed for sale | $180,000-21.4%$102/sqft |
Source: Integrity First LLC #4795855 Report a problem | ||
| 2/22/2005 | Sold | $229,000$130/sqft |
Source: Public Record Report a problem | ||
Public tax history
| Year | Property taxes | Tax assessment |
|---|---|---|
| 2025 | $1,898 +2.6% | $40,180 -8.5% |
| 2024 | $1,850 +2.3% | $43,900 +116.2% |
| 2023 | $1,809 -1.1% | $20,307 -23% |
| 2022 | $1,829 +1.9% | $26,370 +1.7% |
| 2021 | $1,795 -0.4% | $25,930 +2.9% |
| 2020 | $1,803 -11.3% | $25,200 +0.8% |
| 2019 | $2,033 | $25,010 +12.9% |
| 2018 | $2,033 +4.3% | $22,150 +2.5% |
| 2017 | $1,949 +9.8% | $21,610 +11.3% |
| 2016 | $1,775 +6.2% | $19,420 +1.1% |
| 2015 | $1,671 | $19,200 +39.5% |
| 2014 | -- | $13,760 +15.6% |
| 2013 | -- | $11,900 -45.7% |
| 2010 | -- | $21,900 -15.1% |
| 2009 | -- | $25,800 -5.8% |
| 2008 | -- | $27,400 +15.9% |
| 2007 | -- | $23,650 +68.9% |
| 2006 | -- | $14,000 |
| 2005 | -- | $14,000 +12% |
| 2004 | -- | $12,500 |
| 2003 | -- | $12,500 +5% |
| 2002 | -- | $11,900 |
Find assessor info on the county website
Monthly payment
Est. payment
Payment breakdown
Explore the cost of this home by adjusting the details. Changes won't be saved.Climate risks
Neighborhood: Paradise Valley
Nearby schools
GreatSchools rating
- 4/10Indian Bend Elementary SchoolGrades: PK-6Distance: 1 mi
- 6/10Sunrise Middle SchoolGrades: 5-8Distance: 1.8 mi
- 8/10Paradise Valley High SchoolGrades: 7-12Distance: 2.9 mi
Schools provided by the listing agent
- Elementary: Indian Bend Elementary School
- Middle: Sunrise Middle School
- High: Paradise Valley High School
- District: Paradise Valley Unified District
Source: ARMLS. This data may not be complete. We recommend contacting the local school district to confirm school assignments for this home.
- $474,9003 bd2 ba1.7k sqft4101 E Larkspur Dr, Phoenix, AZ 85032Off Market
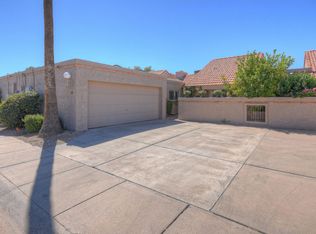
- $472,700-- bd2 ba1.7k sqft4109 E Larkspur Dr, Phoenix, AZ 85032Off Market
- $336,100-- bd-- ba-- sqft4103 E Larkspur Dr, Phoenix, AZ 85032Off Market
- $396,400-- bd2 ba1.3k sqft4113 E Larkspur Dr, Phoenix, AZ 85032Off Market
- $397,000-- bd2 ba1.3k sqft4047 E Larkspur Dr, Phoenix, AZ 85032Off Market
- $454,100-- bd2 ba1.7k sqft4043 E Larkspur Dr, Phoenix, AZ 85032Off Market
- $416,4002 bd2 ba1.3k sqft4048 E Columbine Dr, Phoenix, AZ 85032Off Market
- $456,000-- bd2 ba1.7k sqft4102 E Larkspur Dr, Phoenix, AZ 85032Off Market
A local agent can set up tours, give advice and negotiate with sellers.
Similar homes
- $489,9004 bd2 ba1.4k sqft4034 E WINDROSE Drive, Phoenix, AZ 85032For Sale
 MLS ID #7051576, Jared Ryan Piper, My Home Group Real Estate. ARMLS
 - $469,9003 bd2 ba1.1k sqft3436 E ACOMA Drive, Phoenix, AZ 85032For Sale
 MLS ID #7059018, Grant Smith, Gentry Real Estate. ARMLS
 - $499,9003 bd2 ba1.9k sqft3401 E DAHLIA Drive, Phoenix, AZ 85032For Sale
 MLS ID #7032294, Matthew S. Potter, Real Broker. ARMLS
 - $--3 bd2 ba1.4k sqft3641 E Willow Ave, Phoenix, AZ 85032Auction
 Xome
Xome - $451,0002 bd2 ba1.2k sqft4205 E LUDLOW Drive, Phoenix, AZ 85032For SaleMLS ID #7055265, Matthew Broek, Coldwell Banker Realty. ARMLS
- $515,0003 bd2 ba1.7k sqft3948 E Hillery Drive, Phoenix, AZ 85032For SaleMLS ID #7040311, Tyler Davis, Real Broker. ARMLS
- $475,0003 bd2 ba1.5k sqft2745 E LARKSPUR Drive, Phoenix, AZ 85032For SaleMLS ID #7052600, George Laughton, EveryPlace. ARMLS
- $489,0004 bd2 ba1.6k sqft3624 E CAPTAIN DREYFUS Avenue, Phoenix, AZ 85032For SaleMLS ID #7040999, David Navar, A.Z. & Associates. ARMLS
- $494,9993 bd2 ba1k sqft3625 E JANICE Way, Phoenix, AZ 85032For SaleMLS ID #7051764, Eric Avdee, The Brokery. ARMLS
- $479,9003 bd2 ba1.2k sqft13842 N 37TH Way, Phoenix, AZ 85032For SaleMLS ID #7049724, Mark Cannon, My Home Group Real Estate. ARMLS
- $550,0004 bd2 ba2k sqft2826 E CACTUS Road, Phoenix, AZ 85032For SaleMLS ID #7054342, Michael Kent, RE/MAX Fine Properties. ARMLS
- $425,0002 bd2 ba1.2k sqft12212 N PARADISE VILLAGE Parkway S #318, Phoenix, AZ 85032For SaleMLS ID #7057507, Mary Jordan, HomeSmart. ARMLS
- $539,9003 bd2 ba1.5k sqft2738 E WINDROSE Drive, Phoenix, AZ 85032For SaleMLS ID #7051869, Janee Brooks, Howe Realty. ARMLS
- $480,0104 bd2 ba1.5k sqft14638 N 36TH Place, Phoenix, AZ 85032For SaleMLS ID #7053018, Brian C Horton, Mainstay Brokerage. ARMLS
- $489,5003 bd2 ba1.7k sqft14438 N 33RD Place, Phoenix, AZ 85032For SaleMLS ID #7033595, Danielle M McBride, Coldwell Banker Realty. ARMLS
- $435,0003 bd2 ba1.6k sqft3602 E PERSHING Avenue, Phoenix, AZ 85032For SaleMLS ID #7056684, Melinda J Stanton, MCO Realty. ARMLS
- $525,0003 bd2 ba1.6k sqft14408 N 36TH Place, Phoenix, AZ 85032For SaleMLS ID #7028658, Deborah L Frazelle, Coldwell Banker Realty. ARMLS
- $485,0003 bd2 ba1.6k sqft12443 N 27TH Place, Phoenix, AZ 85032For SaleMLS ID #7011783, Marie Richert, Quest Real Estate. ARMLS
- $449,9003 bd2 ba1.3k sqft3232 E EMILE ZOLA Avenue, Phoenix, AZ 85032For SaleMLS ID #7056647, Marine Beilerian, The Firm RE. ARMLS
- $455,0003 bd2 ba1.4k sqft2815 E SYLVIA Street, Phoenix, AZ 85032For SaleMLS ID #7054558, Sam Levy, The Brokery. ARMLS
