Welcome home to this beautifully updated 2-bedroom, 2-bath townhome with a versatile office/den--perfect for working from home, guests, or a cozy retreat. The remodeled kitchen and both bathrooms feature modern finishes, creating a fresh, move-in-ready feel. Enjoy a private, low-maintenance backyard with premium turf, ideal for relaxing or entertaining year-round. The spacious 2-car garage includes extra storage for vehicles and gear. Located just steps from the revitalized PV (Paradise Valley) Towne Center, you'll enjoy easy access to Life Time Fitness, Costco, Whole Foods, Target, restaurants, and more. This home offers the perfect blend of style, comfort, and convenience in one of Phoenix's most desirable locations.
For sale
$451,000
4205 E LUDLOW Drive, Phoenix, AZ 85032
2beds
1,216sqft
Townhouse
Built in 1985
2,296 Square Feet Lot
$438,600 Zestimate®
$371/sqft
$253/mo HOA
What's special
- 86 days
- 315
- 36
Zillow last checked:
Listing updated:
Listed by:
Matthew Broek 602-486-0595,
Coldwell Banker Realty
Source: ARMLS,MLS#: 7055265
Facts & features
Interior
Bedrooms & bathrooms
- Bedrooms: 2
- Bathrooms: 2
- Full bathrooms: 2
Heating
- Electric
Cooling
- Central Air
Appliances
- Included: Dryer, Washer, Reverse Osmosis, Refrigerator, Dishwasher, Disposal
Features
- Granite Counters, Vaulted Ceiling(s), Full Bth Master Bdrm
- Flooring: Tile
- Has basement: No
- Number of fireplaces: 1
Interior area
- Total structure area: 1,216
- Total interior livable area: 1,216 sqft
Property
Parking
- Total spaces: 4
- Parking features: Garage, Open
- Garage spaces: 2
- Uncovered spaces: 2
Features
- Stories: 1
- Patio & porch: Patio
- Spa features: None
- Fencing: Block
Lot
- Size: 2,296 Square Feet
- Features: Gravel/Stone Front
Details
- Parcel number: 21572646
Construction
Type & style
- Home type: Townhouse
- Property subtype: Townhouse
- Attached to another structure: Yes
Materials
- Stucco, Wood Frame
- Roof: Tile
Condition
- Year built: 1985
Utilities & green energy
- Sewer: Public Sewer
Community & HOA
Community
- Features: Pool, Community Spa
- Subdivision: VINTAGE REPLAT
HOA
- Has HOA: Yes
- Services included: Roof Repair, Roof Replacement, Maintenance Exterior
- HOA fee: $253 monthly
- HOA name: The Vintage HOA
- HOA phone: 602-433-0331
Location
- Region: Phoenix
Financial & listing details
- Price per square foot: $371/sqft
- Tax assessed value: $307,800
- Annual tax amount: $1,713
- Date on market: 7/17/2026
- Cumulative days on market: 86 days
- Listing terms: VA Loan,Cash,Conventional,FHA
- Ownership: Fee Simple
Estimated market value
$438,600
$417,000 - $461,000
$2,098/mo
Price history
| Date | Event | Price |
|---|---|---|
| 7/17/2026 | Listed for sale | $451,000+59.6%$371/sqft |
Source:  ARMLS #7055265 Report a problem ARMLS #7055265 Report a problem | ||
| 11/19/2020 | Sold | $282,500-2.6%$232/sqft |
Source: ARMLS #6137115 Report a problem | ||
| 10/8/2020 | Price change | $289,900-3.3%$238/sqft |
Source: West USA Realty #6137115 Report a problem | ||
| 9/25/2020 | Listed for sale | $299,900+77.5%$247/sqft |
Source: West USA Realty #6137115 Report a problem | ||
| 11/13/2015 | Listing removed | $169,000$139/sqft |
Source: Russ Lyon Sotheby's International Realty #5338362 Report a problem | ||
| 11/7/2015 | Pending sale | $169,000$139/sqft |
Source: Russ Lyon Sotheby's International Realty #5338362 Report a problem | ||
| 11/7/2015 | Listed for sale | $169,000$139/sqft |
Source: Russ Lyon Sotheby's International Realty #5338362 Report a problem | ||
| 10/27/2015 | Sold | $169,000-0.6%$139/sqft |
Source: ARMLS #5338362 Report a problem | ||
| 1/10/2005 | Sold | $170,000+31.8%$140/sqft |
Source: Public Record Report a problem | ||
| 3/23/2000 | Sold | $129,000$106/sqft |
Source: Public Record Report a problem | ||
Public tax history
| Year | Property taxes | Tax assessment |
|---|---|---|
| 2025 | $1,683 +2.6% | $30,780 -8.7% |
| 2024 | $1,639 -17.7% | $33,700 +78.7% |
| 2023 | $1,992 -0.7% | $18,856 -11.7% |
| 2022 | $2,006 +20.3% | $21,350 +5.3% |
| 2021 | $1,667 -0.4% | $20,280 +6% |
| 2020 | $1,674 +3.8% | $19,130 +6.2% |
| 2019 | $1,613 | $18,010 +16.4% |
| 2018 | $1,613 +4.7% | $15,470 +2% |
| 2017 | $1,541 +9.5% | $15,160 +3.3% |
| 2016 | $1,407 | $14,680 +2.2% |
| 2015 | $1,407 | $14,360 +13% |
| 2014 | -- | $12,710 +15% |
| 2013 | -- | $11,050 -15% |
| 2012 | -- | $13,000 -7.8% |
| 2011 | -- | $14,100 -15.3% |
| 2010 | -- | $16,650 -15.5% |
| 2009 | -- | $19,700 -9.8% |
| 2008 | -- | $21,850 +7.1% |
| 2007 | -- | $20,400 +63.9% |
| 2006 | -- | $12,450 |
| 2005 | -- | $12,450 +9.2% |
| 2004 | -- | $11,400 |
| 2003 | -- | $11,400 +14.6% |
| 2002 | -- | $9,950 |
Find assessor info on the county website
Monthly payment
Est. payment
Payment breakdown
Explore the cost of this home by adjusting the details. Changes won't be saved.Climate risks
Neighborhood: Paradise Valley
Nearby schools
Schools provided by the listing agent
- Elementary: Indian Bend Elementary School
- Middle: Sunrise Middle School
- High: Paradise Valley High School
- District: Paradise Valley Unified District
Source: ARMLS. This data may not be complete. We recommend contacting the local school district to confirm school assignments for this home.


Similar homes
- $465,0003 bd2 ba1.4k sqft15440 N 34TH Street, Phoenix, AZ 85032For Sale
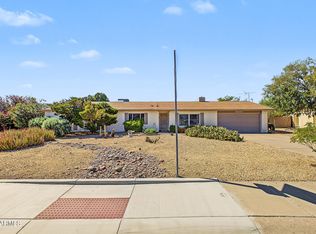 MLS ID #7091106, Anuoluwa Ekunwe, HomeSmart. ARMLS
 - $--3 bd2 ba1.4k sqft3641 E Willow Ave, Phoenix, AZ 85032Auction
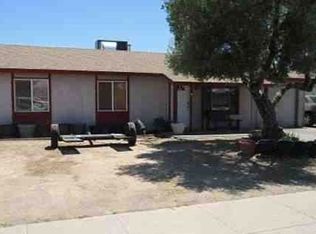 Xome
Xome - $465,0003 bd2 ba1.7k sqft14018 N 36TH Place, Phoenix, AZ 85032For Sale
 MLS ID #7086986, Joe Bourland, eXp Realty. ARMLS
 - $--3 bd2 ba1k sqft13623 N 37th Way, Phoenix, AZ 85032Auction
 Auction.com 2
