Bright, inviting, and full of personality, this single-level Phoenix home offers a spacious floor plan with beautiful wood-look flooring and plenty of natural light! The generous living room features a fireplace, while the formal dining room showcases a distinctive tray ceiling. A breakfast nook surrounded by windows creates the perfect spot to start your day. The kitchen offers abundant cabinetry, ample counter space, and a convenient breakfast bar. The primary suite includes bathroom with dual sinks. Additional bedroom includes loft. Outside, enjoy a covered patio ideal for morning coffee, weekend barbecues, or relaxing Arizona evenings. The enclosed backyard offers room to garden, entertain, or make it your own. A two-car garage and low-maintenance front landscaping complete the packag
For sale
$400,000
15616 N 38TH Place, Phoenix, AZ 85032
2beds
1,386sqft
Single Family Residence
Built in 1985
5,040 Square Feet Lot
$390,400 Zestimate®
$289/sqft
$35/mo HOA
What's special
Spacious floor planLow-maintenance front landscapingPlenty of natural lightAmple counter spaceFormal dining roomConvenient breakfast barTwo-car garage
- 12 hours
- 26
- 7
Zillow last checked:
Listing updated:
Listed by:
Nickolas Shivers 602-456-1751,
eXp Realty,
Steven Alves 503-680-2392,
eXp Realty
Source: ARMLS,MLS#: 7091815
Facts & features
Interior
Bedrooms & bathrooms
- Bedrooms: 2
- Bathrooms: 2
- Full bathrooms: 2
Primary bedroom
- Level: Main
- Area: 192
- Dimensions: 16.00 x 12.00
Bedroom
- Level: Main
- Area: 110
- Dimensions: 10.00 x 11.00
Breakfast room
- Level: Main
- Area: 120
- Dimensions: 10.00 x 12.00
Dining room
- Level: Main
- Area: 108
- Dimensions: 9.00 x 12.00
Kitchen
- Level: Main
- Area: 120
- Dimensions: 10.00 x 12.00
Living room
- Level: Main
- Area: 228
- Dimensions: 19.00 x 12.00
Heating
- Forced Air
Cooling
- Central Air, Ceiling Fan(s)
Appliances
- Included: Refrigerator, Built-in Microwave, Dishwasher, Electric Range
Features
- Vaulted Ceiling(s), Full Bth Master Bdrm
- Flooring: Laminate
- Windows: Double Pane Windows
- Has basement: No
- Number of fireplaces: 1
- Fireplace features: Living Room
Interior area
- Total structure area: 1,386
- Total interior livable area: 1,386 sqft
Property
Parking
- Total spaces: 4
- Parking features: Attached
- Attached garage spaces: 2
- Uncovered spaces: 2
Features
- Stories: 1
- Patio & porch: Covered
- Spa features: None
- Fencing: Back Yard
Lot
- Size: 5,040 Square Feet
- Features: Dirt Back, Gravel/Stone Front, Grass Back
Details
- Parcel number: 21434185
- Special conditions: Pre-Foreclosure
Construction
Type & style
- Home type: SingleFamily
- Architectural style: Ranch
- Property subtype: Single Family Residence
Materials
- Stucco, Wood Frame, Painted
- Roof: Composition
Condition
- Year built: 1985
Utilities & green energy
- Sewer: Public Sewer
Community & HOA
Community
- Subdivision: SILVERTREE 1
HOA
- Has HOA: Yes
- Services included: Maintenance Grounds
- HOA fee: $35 monthly
- HOA name: Silvertree HOA
- HOA phone: 480-948-5860
Location
- Region: Phoenix
Financial & listing details
- Price per square foot: $289/sqft
- Tax assessed value: $371,500
- Annual tax amount: $1,909
- Date on market: 10/9/2026
- Listing terms: VA Loan,Cash,Conventional,FHA
- Ownership: Fee Simple
Foreclosure details
Estimated market value
$390,400
$371,000 - $410,000
$2,475/mo
Price history
| Date | Event | Price |
|---|---|---|
| 10/9/2026 | Listed for sale | $400,000+273.8%$289/sqft |
Source: eXp Realty #7091815 Report a problem | ||
| 4/30/1998 | Sold | $107,000$77/sqft |
Source: Public Record Report a problem | ||
Public tax history
| Year | Property taxes | Tax assessment |
|---|---|---|
| 2025 | $1,875 +2.6% | $37,150 -3.7% |
| 2024 | $1,827 +2.1% | $38,560 +127.6% |
| 2023 | $1,790 -0.7% | $16,945 -32.1% |
| 2022 | $1,802 +2.9% | $24,970 +10.9% |
| 2021 | $1,752 -0.1% | $22,510 +3.9% |
| 2020 | $1,754 +3.4% | $21,670 +10% |
| 2019 | $1,697 | $19,700 +10.1% |
| 2018 | $1,697 +4.3% | $17,900 +8.8% |
| 2017 | $1,626 +9.8% | $16,450 +2.8% |
| 2016 | $1,481 +6.5% | $16,000 +12.9% |
| 2015 | $1,390 | $14,170 +24.6% |
| 2014 | -- | $11,370 +14.5% |
| 2013 | -- | $9,930 -6.1% |
| 2012 | -- | $10,570 -7.1% |
| 2011 | -- | $11,380 -21.2% |
| 2010 | -- | $14,450 -24.1% |
| 2009 | -- | $19,030 -12.1% |
| 2008 | -- | $21,650 +16.4% |
| 2007 | -- | $18,600 +61.7% |
| 2006 | -- | $11,500 |
| 2005 | -- | $11,500 +9.5% |
| 2004 | -- | $10,500 |
| 2003 | -- | $10,500 +31.3% |
| 2002 | -- | $8,000 |
Find assessor info on the county website
Monthly payment
Est. payment
Payment breakdown
Explore the cost of this home by adjusting the details. Changes won't be saved.Climate risks
Neighborhood: Paradise Valley
Nearby schools
Schools provided by the listing agent
- Elementary: Whispering Wind Academy
- Middle: Paradise Valley High School
- High: Paradise Valley High School
- District: Paradise Valley Unified District
Source: ARMLS. This data may not be complete. We recommend contacting the local school district to confirm school assignments for this home.

Similar homes
- $395,0003 bd2 ba1.2k sqft3526 E ANDERSON Drive, Phoenix, AZ 85032For Sale
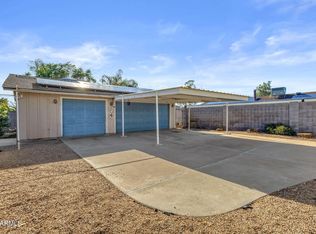 MLS ID #7091215, Bryce Schotz, Compass. ARMLS
 - $--3 bd2 ba1.1k sqft17424 N 32nd Pl, Phoenix, AZ 85032AuctionAuction.com 2
- $465,0003 bd2 ba1.4k sqft15440 N 34TH Street, Phoenix, AZ 85032For Sale
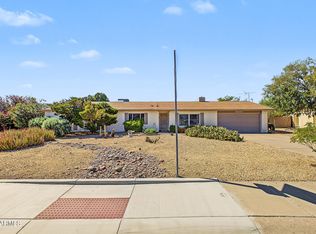 MLS ID #7091106, Anuoluwa Ekunwe, HomeSmart. ARMLS
 - $425,0003 bd3 ba1.6k sqft3020 E KINGS Avenue, Phoenix, AZ 85032For Sale
 MLS ID #7091384, Lindsay Fricks, Compass. ARMLS
