Fabulous home in PV Mall area on large, block-fenced cul de sac lot. No HOA. This 3 Br/1 home, with 2-car extended-length garage, is of block construction, tile roof and large backyard for expansion (pool/RV Gate/Storage/ADU). Large master bedroom w/French Doors to back patio. Open floor plan - Great Room opens to galley kitchen & Dining area w/French doors to covered patio. 3rd bedroom is used as art room w/separate door to backyard. Quick access to Hwy. 51 and Loop 101, Phoenix Mtn. Preserve/Piestewa Peak and the 'new' PV Mall. Solar is leased - 9 yr.s remaining. Ask your agent for details. Location, location, location - live in area with scenic views, health-focused lifestyle, and easy access to everything Phoenix has to offer.
For sale
Price cut: $25K (10/9)
$450,000
12224 N 39TH Way, Phoenix, AZ 85032
3beds
1,194sqft
Single Family Residence
Built in 1976
9,679 Square Feet Lot
$-- Zestimate®
$377/sqft
$-- HOA
What's special
Open floor planLarge backyardTile roof
- 39 days
- 478
- 32
Zillow last checked:
Listing updated:
Listed by:
Dorene Longfellow 602-478-4188,
First Road Property Advisors, LLC
Source: ARMLS,MLS#: 7075961
Facts & features
Interior
Bedrooms & bathrooms
- Bedrooms: 3
- Bathrooms: 1
- Full bathrooms: 1
Heating
- Electric
Cooling
- Central Air, Ceiling Fan(s), Programmable Thmstat
Appliances
- Included: Dryer, Washer, Refrigerator, Built-in Microwave, Dishwasher, Disposal, Electric Range, Electric Oven
- Laundry: Inside
Features
- High Speed Internet, No Interior Steps, Laminate Counters
- Flooring: Carpet, Laminate, Tile
- Has basement: No
- Number of fireplaces: 1
- Fireplace features: Wood Burning, Family Room
Interior area
- Total structure area: 1,194
- Total interior livable area: 1,194 sqft
Video & virtual tour
Property
Parking
- Total spaces: 4
- Parking features: Attached, Garage Door Opener, Extended Length Garage, Direct Access
- Attached garage spaces: 2
- Uncovered spaces: 2
Features
- Stories: 1
- Patio & porch: Covered
- Exterior features: Private Yard
- Spa features: None
- Fencing: Block
- Has view: Yes
- View description: Mountain(s)
Lot
- Size: 9,679 Square Feet
- Features: East/West Exposure, Cul-De-Sac, Gravel/Stone Front, Gravel/Stone Back
Details
- Parcel number: 16656199
Construction
Type & style
- Home type: SingleFamily
- Architectural style: Ranch
- Property subtype: Single Family Residence
Materials
- Spray Foam Insulation, Wood Frame, Painted, Block
- Foundation: Slab
- Roof: Tile
Condition
- Year built: 1976
Utilities & green energy
- Sewer: Public Sewer
Green energy
- Energy efficient items: Solar Panels
Community & HOA
Community
- Features: Near Bus Stop
- Subdivision: COLONIA DEL NORTE 2
HOA
- Has HOA: No
- Services included: No Fees
Location
- Region: Phoenix
Financial & listing details
- Price per square foot: $377/sqft
- Tax assessed value: $342,500
- Annual tax amount: $1,488
- Date on market: 9/4/2026
- Cumulative days on market: 40 days
- Listing terms: VA Loan,Cash,Conventional,FHA
- Ownership: Fee Simple
- Road surface type: Asphalt
Estimated market value
Not available
Estimated sales range
Not available
Not available
Price history
| Date | Event | Price |
|---|---|---|
| 10/9/2026 | Price change | $450,000-5.3%$377/sqft |
Source:  ARMLS #7075961 Report a problem ARMLS #7075961 Report a problem | ||
| 9/25/2026 | Price change | $475,000-2.1%$398/sqft |
Source: ARMLS #7075961 Report a problem | ||
| 9/19/2026 | Price change | $485,000-2%$406/sqft |
Source: ARMLS #7075961 Report a problem | ||
| 9/4/2026 | Listed for sale | $495,000+326.7%$415/sqft |
Source: ARMLS #7075961 Report a problem | ||
| 7/9/2012 | Sold | $116,000+5.5%$97/sqft |
Source: ARMLS #4764541 Report a problem | ||
| 5/26/2012 | Listed for sale | $110,000+29.4%$92/sqft |
Source: United Broker's Group #4764541 Report a problem | ||
| 3/31/2011 | Sold | $85,000+1.2%$71/sqft |
Source: ARMLS #4509956 Report a problem | ||
| 1/21/2011 | Price change | $84,000-6.7%$70/sqft |
Source: 21000 Holdings LLC (dba RE/MAX Fine Properties #4509956 Report a problem | ||
| 12/23/2010 | Price change | $89,999-65.3%$75/sqft |
Source: 21000 Holdings LLC (dba RE/MAX Fine Properties #4509956 Report a problem | ||
| 12/18/2010 | Listed for sale | -- |
Source: foreclosure.com Report a problem | ||
| 4/13/2006 | Sold | $259,500+106.8%$217/sqft |
Source: Public Record Report a problem | ||
| 6/27/2003 | Sold | $125,500+9.1%$105/sqft |
Source: Public Record Report a problem | ||
| 7/25/2000 | Sold | $115,000$96/sqft |
Source: Public Record Report a problem | ||
Public tax history
| Year | Property taxes | Tax assessment |
|---|---|---|
| 2025 | $1,457 +2.6% | $34,250 -2.4% |
| 2024 | $1,420 +2.3% | $35,110 +125.3% |
| 2023 | $1,388 -1.1% | $15,583 -33.2% |
| 2022 | $1,403 +1.9% | $23,330 +11.8% |
| 2021 | $1,378 -0.4% | $20,860 +6% |
| 2020 | $1,384 +3.8% | $19,670 +7.9% |
| 2019 | $1,333 | $18,230 +10.5% |
| 2018 | $1,333 +34.5% | $16,500 +15.5% |
| 2017 | $992 +9.5% | $14,280 +10.1% |
| 2016 | $905 +4.1% | $12,970 +9.9% |
| 2015 | $870 | $11,800 +38.7% |
| 2014 | -- | $8,510 +19.7% |
| 2013 | -- | $7,110 -13.4% |
| 2012 | -- | $8,210 -15.4% |
| 2011 | -- | $9,700 -21.6% |
| 2010 | -- | $12,380 -27.4% |
| 2009 | -- | $17,050 -12.6% |
| 2008 | -- | $19,500 +16.1% |
| 2007 | -- | $16,800 +61.5% |
| 2006 | -- | $10,400 |
| 2005 | -- | $10,400 +10.6% |
| 2004 | -- | $9,400 |
| 2003 | -- | $9,400 +13.3% |
| 2002 | -- | $8,300 |
Find assessor info on the county website
Monthly payment
Est. payment
Payment breakdown
Explore the cost of this home by adjusting the details. Changes won't be saved.Climate risks
Neighborhood: Paradise Valley
Nearby schools
Schools provided by the listing agent
- Elementary: Desert Cove Elementary School
- Middle: Shea Middle School
- High: Shadow Mountain High School
- District: Paradise Valley Unified District
Source: ARMLS. This data may not be complete. We recommend contacting the local school district to confirm school assignments for this home.
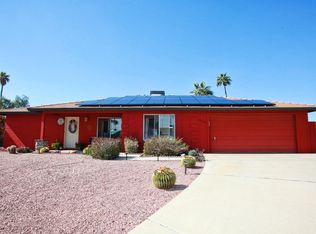
Similar homes
- $465,0003 bd2 ba1.7k sqft14018 N 36TH Place, Phoenix, AZ 85032For Sale
 MLS ID #7086986, Joe Bourland, eXp Realty. ARMLS
 - $535,0003 bd2 ba1.2k sqft17648 N 35TH Way, Phoenix, AZ 85032For Sale
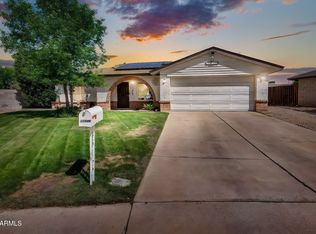 MLS ID #7075489, Mike Stanley, My Home Group Real Estate. ARMLS
 - $434,0003 bd2 ba1.5k sqft532 E RENEE Drive, Phoenix, AZ 85024For Sale
 MLS ID #7067663, Anne Marie Martin, Coldwell Banker Realty. ARMLS
 - $499,0003 bd2 ba1.4k sqft1220 E LAS PALMARITAS Drive, Phoenix, AZ 85020For Sale
 MLS ID #7040802, Michael R Lane, West USA Realty. ARMLS
