NO OPEN HOUSE ON SUNDAY. OFFERS DUE BY SEPT 19 at 4:00 PM. This lovely 3 bedroom, 2 full bathroom ranch style home priced under $250,000 has been meticulously maintained and can be your next home! You can move right in! It features a fireplace on the main level and in the lower level. The kitchen and bathroom have been tastefully updated. A first floor laundry has been recently installed in addition to another laundry area in the lower level. In the past 4 years the home has received a new roof, a new electrical box, AC, slider to the back deck, sump pump, radon system, and many other fine tuning projects that are listed in the docs for your agent to grab. The home sits on a spacious lot in a great neighborhood that is close to the local stores and highway. Don't delay, Call for your showing today!
Accepting backups
$240,000
4107 Blanche Ave, Lansing, MI 48917
3beds
1,490sqft
Single Family Residence
Built in 1977
0.31 Acres Lot
$244,800 Zestimate®
$161/sqft
$-- HOA
What's special
Spacious lotNew roofFirst floor laundry
- 34 days
- 139
- 2
Zillow last checked:
Listing updated:
Listed by:
Deanna Powers 517-230-4697,
Five Star Real Estate - Lansing 517-507-0068
Source: Greater Lansing AOR,MLS#: 299273
Facts & features
Interior
Bedrooms & bathrooms
- Bedrooms: 3
- Bathrooms: 2
- Full bathrooms: 2
Primary bedroom
- Level: First
- Area: 134.42 Square Feet
- Dimensions: 12.11 x 11.1
Bedroom 2
- Level: First
- Area: 113.9 Square Feet
- Dimensions: 8.5 x 13.4
Bedroom 3
- Level: First
- Area: 113.9 Square Feet
- Dimensions: 8.5 x 13.4
Bonus room
- Level: Basement
- Area: 136 Square Feet
- Dimensions: 16 x 8.5
Dining room
- Level: First
- Area: 117 Square Feet
- Dimensions: 13 x 9
Family room
- Description: fireplace
- Level: Basement
- Area: 236.5 Square Feet
- Dimensions: 11 x 21.5
Kitchen
- Level: First
- Area: 96 Square Feet
- Dimensions: 12 x 8
Laundry
- Level: Basement
- Area: 352 Square Feet
- Dimensions: 16 x 22
Living room
- Description: carpet
- Level: First
- Area: 255.2 Square Feet
- Dimensions: 22 x 11.6
Other
- Description: storage
- Level: Basement
- Area: 148.5 Square Feet
- Dimensions: 13.5 x 11
Heating
- Forced Air, Natural Gas
Cooling
- Central Air
Appliances
- Included: Dishwasher, Disposal, Dryer, Electric Oven, Gas Water Heater, Microwave, Range, Refrigerator, Stainless Steel Appliance(s), Washer
- Laundry: Electric Dryer Hookup, Laundry Closet, Main Level
Features
- Walk-In Closet(s)
- Flooring: Carpet, Laminate
- Windows: Blinds
- Basement: Full,Partially Finished,Sump Pump
- Number of fireplaces: 2
- Fireplace features: Basement, Living Room, Wood Burning
Interior area
- Total structure area: 2,130
- Total interior livable area: 1,490 sqft
- Finished area above ground: 1,065
- Finished area below ground: 425
Property
Parking
- Total spaces: 2
- Parking features: Detached, Garage, Garage Door Opener
- Garage spaces: 2
Features
- Levels: One
- Stories: 1
- Entry location: Side Door
- Patio & porch: Deck, Porch
- Pool features: None
- Spa features: None
- Fencing: Back Yard,Chain Link,Wood
- Has view: Yes
- View description: Neighborhood
Lot
- Size: 0.31 Acres
- Dimensions: 80 x 170
- Features: Back Yard, Front Yard, Landscaped, Corner Lot
Details
- Foundation area: 1065
- Parcel number: 2304005600171000
- Zoning description: Zoning
Construction
Type & style
- Home type: SingleFamily
- Architectural style: Ranch
- Property subtype: Single Family Residence
Materials
- Vinyl Siding
- Foundation: Block
- Roof: Shingle
Condition
- Year built: 1977
Utilities & green energy
- Electric: 100 Amp Service
- Sewer: Public Sewer
- Water: Public
- Utilities for property: Water Connected, Sewer Connected, Natural Gas Connected, High Speed Internet Available, Electricity Connected, Cable Available
Community & HOA
Community
- Security: Carbon Monoxide Detector(s), Smoke Detector(s)
- Subdivision: Huntington Acres
Location
- Region: Lansing
Financial & listing details
- Price per square foot: $161/sqft
- Tax assessed value: $186,200
- Annual tax amount: $4,759
- Date on market: 9/17/2026
- Listing terms: VA Loan,Cash,Conventional,FHA,MSHDA
- Road surface type: Concrete
Estimated market value
$244,800
$233,000 - $257,000
$1,932/mo
Price history
| Date | Event | Price |
|---|---|---|
| 9/17/2026 | Listed for sale | $240,000+8.4%$161/sqft |
Source:  Greater Lansing AOR #299273 Report a problem | ||
| 8/26/2024 | Sold | $221,500+0.7%$149/sqft |
Source: Greater Lansing AOR #282185 Report a problem | ||
| 8/15/2024 | Pending sale | $219,900$148/sqft |
Source: Greater Lansing AOR #282185 Report a problem | ||
| 7/26/2024 | Contingent | $219,900$148/sqft |
Source: Greater Lansing AOR #282185 Report a problem | ||
| 7/23/2024 | Listed for sale | $219,900$148/sqft |
Source: Greater Lansing AOR #282185 Report a problem | ||
| 7/22/2024 | Contingent | $219,900$148/sqft |
Source: Greater Lansing AOR #282185 Report a problem | ||
| 7/18/2024 | Listed for sale | $219,900$148/sqft |
Source: Greater Lansing AOR #282185 Report a problem | ||
Public tax history
| Year | Property taxes | Tax assessment |
|---|---|---|
| 2025 | $2,718 | $93,100 +19.1% |
| 2024 | -- | $78,200 +18.1% |
| 2021 | $2,398 +5% | $66,200 +6.4% |
| 2020 | $2,283 | $62,200 +4.5% |
| 2019 | $2,283 +1.7% | $59,537 +0.6% |
| 2018 | $2,246 +3.6% | $59,200 +9.6% |
| 2017 | $2,169 | $54,000 +1.1% |
| 2016 | -- | $53,400 +7.7% |
| 2015 | -- | $49,600 +4.2% |
| 2014 | -- | $47,600 +1.3% |
| 2013 | -- | $47,000 -5.6% |
| 2011 | -- | $49,800 -4.8% |
| 2010 | -- | $52,300 -12.5% |
| 2009 | -- | $59,800 -7% |
| 2008 | -- | $64,300 -1.2% |
| 2007 | -- | $65,100 +3.5% |
| 2006 | -- | $62,900 +4% |
| 2005 | -- | $60,500 +5.4% |
| 2004 | -- | $57,400 +13.7% |
| 2002 | -- | $50,500 +5.4% |
| 2001 | -- | $47,900 |
Find assessor info on the county website
Monthly payment
Est. payment
Payment breakdown
Explore the cost of this home by adjusting the details. Changes won't be saved.Climate risks
Neighborhood: Waverly
Nearby schools
Schools provided by the listing agent
- High: Waverly
Source: Greater Lansing AOR. This data may not be complete. We recommend contacting the local school district to confirm school assignments for this home.

Similar homes
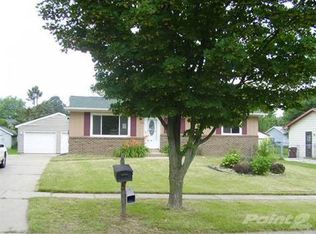
- $249,9003 bd2 ba1.6k sqft4220 Marys Way, Lansing, MI 48917For Sale
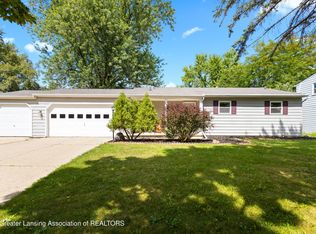 MLS ID #299216, Rooted Real Estate Of Greater Lansing, RE/MAX Real Estate Professionals. Greater Lansing AOR
- $264,9003 bd2 ba1.7k sqft117 Woodhaven Dr, Lansing, MI 48917For Sale
 MLS ID #299836, Matheson Bellgowan Team, Coldwell Banker Professionals-E.L.. Greater Lansing AOR
- $224,9002 bd2 ba1.3k sqft12122 Dawnhaven Ave, Lansing, MI 48917For Sale
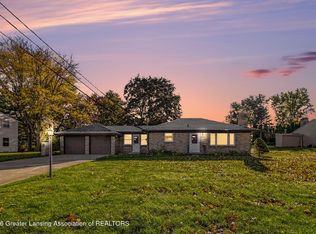 MLS ID #300012, Jaimie L. Steward, Coldwell Banker Professionals-Delta. Greater Lansing AOR
- $215,0003 bd3 ba2.1k sqft1735 Abington Pl, Lansing, MI 48910For Sale
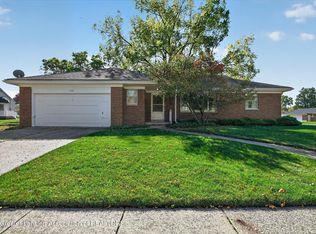 MLS ID #299995, Lori Hacker, Coldwell Banker Professionals-E.L.. Greater Lansing AOR
