Beautifully Renovated 3BR/2.5BA Home.
This 1,587 sq ft home features new luxury vinyl plank flooring downstairs, new carpet upstairs, fresh neutral paint, and plantation shutters throughout. The updated kitchen offers white cabinetry, stainless steel appliances, and a tiled backsplash, opening to a dining area and family room perfect for everyday living. Upstairs, the spacious primary suite with en-suite bath with a vanity and glass-enclosed shower, while two additional bedrooms share an updated full hall bathroom. Centrally located near shopping, dining, top-rated schools, and easy freeway access. Schedule a tour today!
Pending
Listed by: Vanguard Properties • James Caspary • Contact: 714-928-7800
Est. $789,000
4107 Larwin Ave, Cypress, CA 90630
3beds
1,587sqft
Townhouse
Built in 1971
1,850 Square Feet Lot
$785,600 Zestimate®
$497/sqft
$280/mo HOA
Overview
- 41 days
- 328
- 11
Likely to sell faster than
Zillow last checked:
Listing updated:
Listed by:
James Caspary DRE #01236662 714-928-7800,
Vanguard Properties
Source: CRMLS,MLS#: OC26201430 Originating MLS: California Regional MLS
Facts & features
Interior
Bedrooms & bathrooms
- Bedrooms: 3
- Bathrooms: 3
- Full bathrooms: 2
- 1/2 bathrooms: 1
- Main level bathrooms: 1
Rooms
- Room types: Bedroom, Dining Room
Bedroom
- Features: All Bedrooms Up
Kitchen
- Features: Kitchen Island, Pots & Pan Drawers, Remodeled, Tile Counters, Updated Kitchen
Heating
- Central, Forced Air
Cooling
- Central Air
Appliances
- Included: Dishwasher, Electric Oven, Electric Range, Electric Water Heater, Microwave
- Laundry: Washer Hookup, Electric Dryer Hookup, In Garage
Features
- Wet Bar, Ceiling Fan(s), Separate/Formal Dining Room, Tile Counters, All Bedrooms Up
- Windows: Shutters
- Has fireplace: No
- Fireplace features: None
- Common walls with other units/homes: 2+ Common Walls
Interior area
- Total interior livable area: 1,587 sqft
Property
Parking
- Total spaces: 2
- Parking features: Garage
- Garage spaces: 2
Features
- Levels: Two
- Stories: 2
- Entry location: level 1
- Patio & porch: Patio, Stone
- Pool features: Association
- Has view: Yes
- View description: Neighborhood
Lot
- Size: 1,850 Square Feet
- Features: 0-1 Unit/Acre
Details
- Parcel number: 24207444
- Special conditions: Notice Of Default
Construction
Type & style
- Home type: Townhouse
- Architectural style: Mid-Century Modern
- Property subtype: Townhouse
- Attached to another structure: Yes
Materials
- Drywall, Stucco
- Foundation: None
- Roof: Asphalt,Flat
Condition
- Updated/Remodeled
- New construction: No
- Year built: 1971
Utilities & green energy
- Electric: Standard
- Sewer: Public Sewer
- Water: Public
- Utilities for property: Electricity Connected, Sewer Connected, Water Connected
Community & HOA
Community
- Features: Park, Sidewalks
- Subdivision: Tanglewood West
HOA
- Has HOA: Yes
- Amenities included: Clubhouse, Playground, Pool
- HOA fee: $280 monthly
- HOA name: Tanglewood West
- HOA phone: 562-799-4975
Location
- Region: Cypress
Financial & listing details
- Price per square foot: $497/sqft
- Tax assessed value: $355,320
- Date on market: 9/15/2026
- Cumulative days on market: 41 days
- Listing terms: Cash to New Loan
Foreclosure details
Estimated market value
$785,600
$746,000 - $825,000
$3,824/mo
Price history
| Date | Event | Price |
|---|---|---|
| 9/16/2026 | Listing removed | $3,800$2/sqft |
Source: Zillow Rentals Report a problem | ||
| 9/2/2026 | Listed for rent | $3,800$2/sqft |
Source: Zillow Rentals Report a problem | ||
Public tax history
| Year | Property taxes | Tax assessment |
|---|---|---|
| 2026 | -- | $355,320 +2% |
| 2025 | $4,500 +2.5% | $348,353 +2% |
| 2024 | $4,392 +2.5% | $341,523 +2% |
| 2023 | $4,286 +0.6% | $334,827 +2% |
| 2022 | $4,259 +2.2% | $328,262 +2% |
| 2021 | $4,165 -0.1% | $321,826 +1% |
| 2020 | $4,170 | $318,527 +2% |
| 2019 | $4,170 +3.6% | $312,282 +2% |
| 2018 | $4,025 +8.7% | $306,159 +2% |
| 2017 | $3,704 | $300,156 +2% |
| 2016 | $3,704 +2% | $294,271 +1.5% |
| 2015 | $3,630 +4.9% | $289,851 +2% |
| 2014 | $3,460 | $284,174 +0.5% |
| 2013 | -- | $282,890 +2% |
| 2012 | -- | $277,344 +2% |
| 2011 | -- | $271,906 +0.8% |
| 2010 | -- | $269,874 -0.2% |
| 2009 | -- | $270,516 +2% |
| 2008 | -- | $265,212 +2% |
| 2007 | -- | $260,012 +2% |
| 2006 | -- | $254,914 +2% |
| 2005 | -- | $249,916 +2% |
| 2004 | -- | $245,016 +1.9% |
| 2003 | -- | $240,526 +2% |
| 2002 | -- | $235,810 +7.2% |
| 2001 | $2,328 +15.2% | $220,000 +15.8% |
| 2000 | $2,022 | $190,000 |
Find assessor info on the county website
Monthly payment
Est. payment
Payment breakdown
Explore the cost of this home by adjusting the details. Changes won't be saved.Climate risks
Neighborhood: 90630
Nearby schools
Schools provided by the listing agent
- High: Los Alamitos
Source: CRMLS. This data may not be complete. We recommend contacting the local school district to confirm school assignments for this home.

Similar homes
- $910,0004 bd3 ba1.7k sqft4435 Larwin Ave, Cypress, CA 90630For Sale
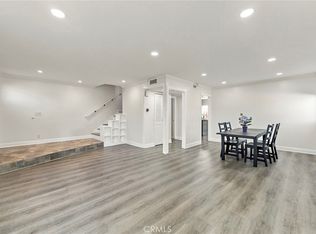 MLS ID #DW26197087, Julie Alphonso, Modha Realty, Inc. CRMLS
- $779,0003 bd2 ba1.3k sqft11264 Morgen Way, Cypress, CA 90630For Sale
 MLS ID #PW26193257, Granger Riach, Y Realty. CRMLS
- $789,0002 bd3 ba1.8k sqft974 Palo Verde Ave, Long Beach, CA 90815For Sale
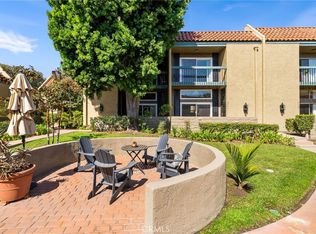 MLS ID #OC26197373, Freddy Babayan, Douglas Elliman of California. CRMLS
- $725,0003 bd3 ba1.5k sqft6178 Hefley St, Westminster, CA 92683For Sale
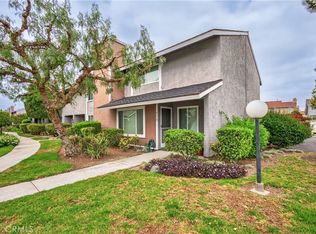 MLS ID #PW26114437, Eduardo Vargas, Seven Gables Real Estate. CRMLS
Local buyer's agents are ready to help
