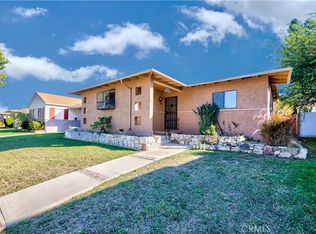
Looking for a 4 bedroom 2 (1+3/4) bath home with a family room in this desirable North Torrance neighborhood ? Add move in condition and lots of light - guess what you just found her - step up on the front porch with room for two chairs to relax on out front - enter the living room with hardwood floors and and a formal eating area - the updated kitchen has lots of cabinets, a brand new stove, stainless dishwasher and an eating area - all for the chef in the family - the comfortable family room has new carpet and back yard access - three bedrooms have hardwood floors - the primary bedroom is in the rear and has a great walk in closet - one bathroom is remolded with an oversized shower with a seat -laundry room off the kitchen - fresh interior paint - forced air heating - copper plumbing (verify) - roof approx. 11 years ago - electrical upgraded when kitchen was remodeled -- the wonderful backyard has a covered patio, lawn, is landscaped, lots of fruit trees (fig, lemon, orange, prickly pear, tangerine and a grape vine) all for outdoor enjoyment - the double detached garage is accessible from the alley for parking - you can enter through a side door from the backyard - convenient to award winning schools + shopping + restaurants + medical + 15 to 20 minutes or so to the beach - freeway access and more - what are you waiting for ? don't miss this chance to become part of the neighborhood
For sale
Listed by: Compass • Raymond Millman • Contact: 310-375-1069
$995,000
4108 W 173rd Pl, Torrance, CA 90504
4beds
1,569sqft
Single Family Residence
Built in 1952
5,636 Square Feet Lot
$986,300 Zestimate®
$634/sqft
$-- HOA
What's special
- 1 day
- 421
- 43
Zillow last checked:
Listing updated:
Listed by:
Raymond Millman DRE #00766739 310-375-1069,
Compass,
Jonathan Millman DRE #01290219 310-344-3082,
Compass
Source: CRMLS,MLS#: SB26190324 Originating MLS: California Regional MLS
Originating MLS: California Regional MLSFacts & features
Interior
Bedrooms & bathrooms
- Bedrooms: 4
- Bathrooms: 2
- Full bathrooms: 2
- Main level bathrooms: 2
- Main level bedrooms: 4
Rooms
- Room types: Family Room, Kitchen, Laundry, Living Room, Primary Bathroom, Primary Bedroom, Other
Bathroom
- Features: Remodeled, Separate Shower, Tub Shower
Kitchen
- Features: Solid Surface Counters
Other
- Features: Walk-In Closet(s)
Heating
- Forced Air
Cooling
- None
Appliances
- Included: Dishwasher, Gas Cooktop, Disposal, Gas Oven, Range Hood
- Laundry: Laundry Room
Features
- Ceiling Fan(s), Solid Surface Counters, Walk-In Closet(s)
- Flooring: Carpet, Wood
- Windows: Blinds
- Has fireplace: No
- Fireplace features: None
- Common walls with other units/homes: No Common Walls
Interior area
- Total interior livable area: 1,569 sqft
Video & virtual tour
Property
Parking
- Total spaces: 2
- Parking features: Garage
- Garage spaces: 2
Features
- Levels: One
- Stories: 1
- Entry location: front
- Patio & porch: Concrete, Covered
- Pool features: None
- Spa features: None
- Fencing: Block
Lot
- Size: 5,636 Square Feet
- Features: Back Yard, Front Yard, Lawn, Landscaped, Yard
Details
- Parcel number: 4085009018
- Special conditions: Standard
Construction
Type & style
- Home type: SingleFamily
- Property subtype: Single Family Residence
Materials
- Stucco
- Foundation: Raised
- Roof: Composition
Condition
- Additions/Alterations
- New construction: No
- Year built: 1952
Utilities & green energy
- Sewer: Public Sewer
- Water: Public
Community & HOA
Community
- Features: Curbs, Sidewalks
- Security: Carbon Monoxide Detector(s), Smoke Detector(s)
Location
- Region: Torrance
Financial & listing details
- Price per square foot: $634/sqft
- Tax assessed value: $127,131
- Date on market: 9/9/2026
- Cumulative days on market: 1 day
- Listing terms: Cash,Cash to New Loan,Conventional
Estimated market value
$986,300
$937,000 - $1.04M
$5,041/mo
Price history
| Date | Event | Price |
|---|---|---|
| 9/9/2026 | Listed for sale | $995,000$634/sqft |
Source:  CRMLS #SB26190324 Report a problem CRMLS #SB26190324 Report a problem | ||
Public tax history
| Year | Property taxes | Tax assessment |
|---|---|---|
| 2026 | -- | $127,131 +2% |
| 2025 | $1,753 +3.1% | $124,639 +2% |
| 2024 | $1,700 +1.6% | $122,196 +2% |
| 2023 | $1,674 +1.4% | $119,801 +2% |
| 2022 | $1,650 +2.5% | $117,453 +2% |
| 2021 | $1,609 +1.4% | $115,151 +1% |
| 2020 | $1,588 | $113,972 +2% |
| 2019 | $1,588 +8.2% | $111,738 +2% |
| 2018 | $1,468 | $109,548 +2% |
| 2017 | $1,468 +2.1% | $107,401 +2% |
| 2016 | $1,438 +3.8% | $105,296 +1.5% |
| 2015 | $1,385 +4% | $103,715 +2% |
| 2014 | $1,332 | $101,684 +2.5% |
| 2012 | -- | $99,242 +2% |
| 2011 | -- | $97,297 +0.8% |
| 2010 | -- | $96,571 -0.2% |
| 2009 | -- | $96,801 +2% |
| 2008 | -- | $94,904 +2% |
| 2007 | -- | $93,044 +2% |
| 2006 | -- | $91,221 |
| 2005 | -- | $91,221 +4% |
| 2004 | -- | $87,682 +1.9% |
| 2003 | -- | $86,076 +2% |
| 2002 | -- | $84,389 +4% |
| 2000 | -- | $81,114 |
Find assessor info on the county website
Monthly payment
Est. payment
Payment breakdown
Explore the cost of this home by adjusting the details. Changes won't be saved.Climate risks
Neighborhood: Northwest Torrance
Nearby schools
Schools provided by the listing agent
- Elementary: Carr
- Middle: Magruder
- High: North
Source: CRMLS. This data may not be complete. We recommend contacting the local school district to confirm school assignments for this home.

Similar homes
- $1,175,0004 bd3 ba1.7k sqft4043 W 176th St, Torrance, CA 90504For Sale
 MLS ID #SB26165326, Raymond Millman, Compass. CRMLS
 - $1,075,0004 bd2 ba1.4k sqft3917 W 176th St, Torrance, CA 90504For Sale
 MLS ID #PW26152948, Jay Tan, Keller Williams Realty. CRMLS
 - $1,100,0003 bd2 ba1.2k sqft18515 Doty Ave, Torrance, CA 90504For Sale
 MLS ID #26946491, Nabil Awada DRE # 02046840, Matthews Real Estate Investment Services. CLAW
 - $1,150,0004 bd2 ba1.6k sqft3441 W 175th St, Torrance, CA 90504For Sale
 MLS ID #OC26183279, Teresa Gorman, Fiduciary Real Estate Services. CRMLS
Local buyer's agents are ready to help
