Welcome to this beautifully designed townhouse by award-winning Spectacular Homes, offering the perfect blend of style, function, and low-maintenance living. This 2-bedroom, 2-bath plan also includes a versatile study/flex room, ideal for a home office, gym, or guest space.
Step through the covered front porch into an open-concept living area anchored by a 14' vaulted ceiling in the great room, with upper transom windows flooding the space with natural light. Luxury vinyl wood-look flooring flows throughout, paired with a large granite-topped kitchen featuring a spacious walk-in pantry, perfect for everyday living and entertaining alike.
The primary suite is a true retreat, boasting a generous 73 sq ft walk-in closet complete with three rows of seasonal closet pull-downs for extra storage. The guest bedroom is en-suite, offering privacy and comfort for visitors or roommates.
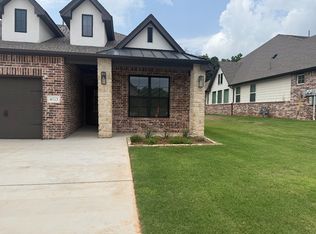
Additional highlights include a pull-down attic ladder with attic storage, a fully fenced backyard with elegant wrought iron fencing, and an extra-large vaulted covered back porch for outdoor relaxation. The exterior showcases a striking mix of stone, brick, and stucco elevation, while the attached garage adds 276 sq ft of dedicated parking and storage space.
Enjoy true lock-and-leave living: the HOA handles all yard and landscaping upkeep, plus roof and exterior maintenance including paint. Leaving you more time to relax and less on your to-do list. The community also features an on-site dog park, a wonderful amenity for pet owners to enjoy right outside their door!
Thoughtfully designed and beautifully finished with quality craftsmanship throughout, this move-in-ready townhome is a rare opportunity in today's market. Schedule your private showing today!
For sale
$349,900
4109 Abbey Park Dr, Edmond, OK 73025
2beds
1,562sqft
Single Family Residence
Built in 2024
2,835 Square Feet Lot
$347,600 Zestimate®
$224/sqft
$150/mo HOA
What's special
Covered front porchGuest bedroom is en-suiteLuxury vinyl wood-look flooringSpacious walk-in pantryLarge granite-topped kitchen
- 7 days |
- 266 |
- 6 |
Zillow last checked:
Listing updated:
Listed by:
Denita Henry 405-250-1213,
The Agency,
Wyatt Poindexter 405-417-5466,
The Agency
Source: MLSOK/OKCMAR as distributed by MLS GRID,MLS#: 1244441
Facts & features
Interior
Bedrooms & bathrooms
- Bedrooms: 2
- Bathrooms: 2
- Full bathrooms: 2
Heating
- Has Heating (Unspecified Type)
Cooling
- Has cooling: Yes
Appliances
- Included: Dishwasher, Disposal, Microwave, Built-In Gas Oven, Built-In Electric Range
Features
- Windows: Low-Emissivity Windows
- Number of fireplaces: 1
- Fireplace features: Gas Log
Interior area
- Total structure area: 1,562
- Total interior livable area: 1,562 sqft
Property
Parking
- Total spaces: 1
- Parking features: Garage
- Garage spaces: 1
Features
- Levels: One
- Stories: 1
- Exterior features: Outdoor Kitchen
- Fencing: Wrought Iron
Lot
- Size: 2,835 Square Feet
- Features: Zero Lot Line
Details
- Parcel number: 4109NONEAbbeyPark73025
- Special conditions: None
Construction
Type & style
- Home type: SingleFamily
- Architectural style: Traditional
- Property subtype: Single Family Residence
Materials
- Brick & Frame, Concrete
- Foundation: Slab
- Roof: Composition
Condition
- Year built: 2024
Details
- Builder name: Spectacular Homes
Utilities & green energy
- Utilities for property: Cable Available, Public
Community & HOA
HOA
- Has HOA: Yes
- Services included: Greenbelt
- HOA fee: $1,800 annually
Location
- Region: Edmond
Financial & listing details
- Price per square foot: $224/sqft
- Tax assessed value: $306,000
- Annual tax amount: $3,539
- Date on market: 8/16/2026
- Electric utility on property: Yes
Estimated market value
$347,600
$330,000 - $365,000
$2,146/mo
Price history
| Date | Event | Price |
|---|---|---|
| 8/16/2026 | Listed for sale | $349,900+12%$224/sqft |
Source:  MLSOK/OKCMAR as distributed by MLS GRID #1244441 Report a problem MLSOK/OKCMAR as distributed by MLS GRID #1244441 Report a problem | ||
| 11/7/2024 | Sold | $312,500+594.4%$200/sqft |
Source: Public Record Report a problem | ||
| 5/22/2024 | Sold | $45,000$29/sqft |
Source: Public Record Report a problem | ||
Public tax history
| Year | Property taxes | Tax assessment |
|---|---|---|
| 2025 | $3,540 +937% | $33,660 +935.7% |
| 2024 | $341 | $3,250 |
Find assessor info on the county website
Monthly payment
Est. payment
Payment breakdown
Explore the cost of this home by adjusting the details. Changes won't be saved.Climate risks
Neighborhood: 73025
Nearby schools
GreatSchools rating
- 9/10Cross Timbers Elementary SchoolGrades: PK-5Distance: 0.6 mi
- 9/10Cheyenne Middle SchoolGrades: 6-8Distance: 1 mi
- 10/10North High SchoolGrades: 9-12Distance: 2.1 mi
Schools provided by the listing agent
- Elementary: Cross Timbers ES
- Middle: Cheyenne MS
- High: North HS
Source: MLSOK/OKCMAR as distributed by MLS GRID. This data may not be complete. We recommend contacting the local school district to confirm school assignments for this home.
- $45,0003 bd1 ba1.5k sqft4105 Abbey Park Dr, Edmond, OK 73025Sold
- $45,0003 bd2 ba1.5k sqft4113 Abbey Park Dr, Edmond, OK 73025Sold
- $319,0003 bd1 ba1.6k sqft4101 Abbey Park Dr, Edmond, OK 73025Sold
- $314,0003 bd2 ba1.6k sqft4121 Abbey Park Dr, Edmond, OK 73025Sold

- $299,0003 bd1 ba1.5k sqft4125 Abbey Park Dr, Edmond, OK 73025Sold
- $297,0003 bd1 ba1.5k sqft4129 Abbey Park Dr, Edmond, OK 73025Sold
- $330,5003 bd2 ba1.6k sqft4133 Abbey Park Dr, Edmond, OK 73025Sold
- $335,0003 bd2 ba1.5k sqft4112 Abbey Park Dr, Edmond, OK 73025Sold
A local agent can set up tours, give advice and negotiate with sellers.
Similar homes
- $319,5004 bd2 ba1.7k sqft12974 Mannington Rd, Edmond, OK 73025New Construction
 MLSOK/OKCMAR as distributed by MLS GRID
 - $339,9003 bd2 ba1.5k sqft3317 NW 187th St, Edmond, OK 73012For Sale
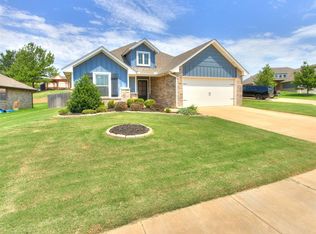 MLS ID #1238913, Kimi George, Metro First Realty of Edmond. MLSOK/OKCMAR as distributed by MLS GRID
 - $399,5004 bd2 ba2.1k sqft9770 Pastoral Dr, Guthrie, OK 73044For Sale
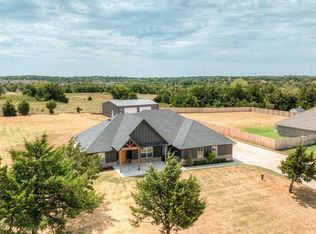 MLS ID #1243926, Kathryn Thompson, Cadence Real Estate. MLSOK/OKCMAR as distributed by MLS GRID
 - $360,0003 bd2 ba1.6k sqft2400 NW 179th Ter, Edmond, OK 73012For Sale
 MLS ID #1238763, Elizabeth Jones, Keller Williams Realty Elite. MLSOK/OKCMAR as distributed by MLS GRID
 - $345,0003 bd2 ba1.8k sqft3821 NW 177th St, Edmond, OK 74636For SaleMLS ID #1234802, Tyler Sellers, Flotilla Real Estate Partners. MLSOK/OKCMAR as distributed by MLS GRID
- $380,0004 bd2 ba1.9k sqft3313 NW 187th St, Edmond, OK 73012For SaleMLS ID #1240727, Jami Parker, Chinowth & Cohen. MLSOK/OKCMAR as distributed by MLS GRID
- $350,0003 bd2 ba1.9k sqft7236 NW 152nd St, Edmond, OK 73013For SaleMLS ID #1244161, Lathie Bush, Felix Group. MLSOK/OKCMAR as distributed by MLS GRID
- $365,0004 bd3 ba2.2k sqft18101 Jimenez Dr, Edmond, OK 73012For SaleMLS ID #1223991, Joanne Keeter, Coldwell Banker Select. MLSOK/OKCMAR as distributed by MLS GRID
- $304,9003 bd2 ba1.5k sqft5209 White Gold Ave, Edmond, OK 73034For SaleMLS ID #1241907, Michael Carter, Authentic Real Estate Svcs Grp. MLSOK/OKCMAR as distributed by MLS GRID
- $389,9004 bd3 ba1.9k sqft4433 Raymond Ln, Guthrie, OK 73044For SaleMLS ID #1242892, Tina Pastran, Copper Creek Real Estate. MLSOK/OKCMAR as distributed by MLS GRID
- $444,9004 bd3 ba2.1k sqft4988 Ranchero Dr, Edmond, OK 73025For SaleMLS ID #1240309, Kelly Truett, Metro First Realty of Edmond. MLSOK/OKCMAR as distributed by MLS GRID
- $290,0003 bd2 ba1.7k sqft722 E Grant Ave, Guthrie, OK 73044For SaleMLS ID #1245458, Janice Foust, LIME Realty. MLSOK/OKCMAR as distributed by MLS GRID
- $339,7754 bd2 ba1.7k sqft3309 NW 178th Ter, Edmond, OK 73012For SaleMLS ID #1237918, Mandy Renee, Chinowth & Cohen. MLSOK/OKCMAR as distributed by MLS GRID
- $334,7754 bd2 ba1.7k sqft3305 NW 178th Ter, Edmond, OK 73012For SaleMLS ID #1238098, Mandy Renee, Chinowth & Cohen. MLSOK/OKCMAR as distributed by MLS GRID
- $359,9003 bd2 ba1.9k sqft9432 NW 75th St, Yukon, OK 73099New ConstructionMLSOK/OKCMAR as distributed by MLS GRID
- $294,9003 bd2 ba1.5k sqft8509 Stark St, Arcadia, OK 73007For SaleMLS ID #1241996, Michael Carter, Authentic Real Estate Svcs Grp. MLSOK/OKCMAR as distributed by MLS GRID
- $398,8503 bd2 ba1.9k sqft6509 NW 144th St, Oklahoma City, OK 73142For SaleMLS ID #1245789, Brian Rush, Bailee & Co. Real Estate. MLSOK/OKCMAR as distributed by MLS GRID
- $333,0003 bd2 ba1.8k sqft8221 NW 152nd Ter, Edmond, OK 73013For SaleMLS ID #1232552, Daniel Markus, C21/Judge Fite Edmond. MLSOK/OKCMAR as distributed by MLS GRID
- $324,9003 bd2 ba1.4k sqft3717 NW 177th St, Edmond, OK 73012For SaleMLS ID #1228480, Steven Morren, Sterling Real Estate. MLSOK/OKCMAR as distributed by MLS GRID
- $345,0004 bd2 ba1.8k sqft6717 NW 149th St, Oklahoma City, OK 73142For SaleMLS ID #1238997, Cory Alexander, Copper Creek Real Estate. MLSOK/OKCMAR as distributed by MLS GRID
