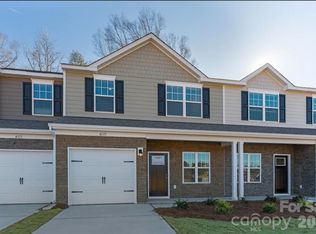
This Quick Move-in home includes up to $15,000 in Closing Costs with a Preferred Lender and our move in package of washer, dryer, refrigerator & window blinds. Luxury Meets Affordability! Your Dream Townhome Awaits! Discover the Hawthorne Plan, a stylish 3bdrs, 2.5 baths townhome designed for modern living. Enjoy an open-concept layout perfect for entertaining plus 1 car garage and premium included features: Washer, Dryer, Refrigerator, Blinds and Backsplash! Gourmet Kitchen with Granite Countertops, 42” Cabinets and Stainless Steel Appliances for a sleek & modern touch, Elegant Black Rail & Picket Staircase, Spacious Owner’s Suite with Walk-in Closet & Garden Tub/Shower Combo! Prime West Gastonia Location, where Franklin (HWY 74) meets Archie Whiteside Rd, 4 miles to Downtown Gastonia & THE FUSE Sports & Entertainment District! Only .6 miles to I-85 (Exit 13) for easy commuting, 23 minutes to Charlotte Douglas International Airport, 33 minutes to Uptown Charlotte. Luxury*Convenience*Affordability! Don’t miss this rare opportunity to own a beautiful townhome in Sierra Ridge.
Under contract-no show
Price increase: $90 (5/22)
$264,990
4109 Mount Mitchell Ave #602, Gastonia, NC 28052
3beds
1,610sqft
:
Get pre-qualified$1,814/mo
Townhouse
Built in 2025
0.05 Acres Lot
$264,500 Zestimate®
$165/sqft
$210/mo HOA
What's special
Stainless steel appliances
- 148 days |
- 5 |
- 0 |
Zillow last checked:
Listing updated:
Listed by:
Diana Campbell nchomesbydiana@gmail.com,
Keller Williams South Park
Source: Canopy MLS as distributed by MLS GRID,MLS#: 4356028
Facts & features
Interior
Bedrooms & bathrooms
- Bedrooms: 3
- Bathrooms: 3
- Full bathrooms: 2
- 1/2 bathrooms: 1
Primary bedroom
- Features: Walk-In Closet(s)
- Level: Upper
Bedroom s
- Level: Upper
Bedroom s
- Level: Upper
Bathroom half
- Level: Main
Bathroom full
- Features: Garden Tub
- Level: Upper
Bathroom full
- Level: Upper
Dining area
- Features: Breakfast Bar, Drop Zone
- Level: Main
Kitchen
- Level: Main
Living room
- Features: Open Floorplan
- Level: Main
Heating
- Heat Pump
Cooling
- Heat Pump
Appliances
- Included: Dishwasher, Disposal, Electric Range, Electric Water Heater, Exhaust Fan, Microwave, Plumbed For Ice Maker, Refrigerator with Ice Maker, Self Cleaning Oven, Washer/Dryer
- Laundry: Electric Dryer Hookup, Laundry Closet, Upper Level, Washer Hookup
Features
- Breakfast Bar, Drop Zone, Soaking Tub, Open Floorplan, Walk-In Closet(s)
- Flooring: Carpet, Vinyl
- Doors: Sliding Doors
- Windows: Insulated Windows
- Has basement: No
- Attic: Pull Down Stairs
Interior area
- Total structure area: 1,610
- Total interior livable area: 1,610 sqft
- Finished area above ground: 1,610
- Finished area below ground: 0
Property
Parking
- Total spaces: 1
- Parking features: Driveway, Attached Garage, Garage Faces Front, Garage on Main Level
- Attached garage spaces: 1
- Has uncovered spaces: Yes
Features
- Levels: Two
- Stories: 2
- Entry location: Main
- Patio & porch: Covered, Patio, Porch
- Exterior features: Lawn Maintenance
- Fencing: Partial
Lot
- Size: 0.05 Acres
Details
- Parcel number: 316209
- Zoning: Residential
- Special conditions: Standard
Construction
Type & style
- Home type: Townhouse
- Property subtype: Townhouse
Materials
- Hardboard Siding, Shingle/Shake, Stone Veneer
- Foundation: Slab
- Roof: Fiberglass
Condition
- New construction: Yes
- Year built: 2025
Details
- Builder model: Hawthorne
- Builder name: Profile Homes
Utilities & green energy
- Sewer: Public Sewer
- Water: City
Community & HOA
Community
- Features: Dog Park, Sidewalks, Street Lights
- Security: Carbon Monoxide Detector(s), Smoke Detector(s)
- Subdivision: Sierra Ridge
HOA
- Has HOA: Yes
- HOA fee: $210 monthly
- HOA name: First Residential Service
Location
- Region: Gastonia
Financial & listing details
- Price per square foot: $165/sqft
- Tax assessed value: $36,000
- Date on market: 3/10/2026
- Cumulative days on market: 95 days
- Listing terms: Cash,Conventional,FHA,VA Loan,Other - See Remarks
- Road surface type: Concrete, Paved
Estimated market value
$264,500
$251,000 - $278,000
$1,977/mo
Price history
| Date | Event | Price |
|---|---|---|
| 5/29/2026 | Pending sale | $264,990$165/sqft |
Source:  Canopy MLS as distributed by MLS GRID #4356028 Report a problem Canopy MLS as distributed by MLS GRID #4356028 Report a problem | ||
| 5/22/2026 | Price change | $264,990+0%$165/sqft |
Source: Canopy MLS as distributed by MLS GRID #4356028 Report a problem | ||
| 4/30/2026 | Price change | $264,900-1.1%$165/sqft |
Source: Canopy MLS as distributed by MLS GRID #4356028 Report a problem | ||
| 4/24/2026 | Price change | $267,9000%$166/sqft |
Source: Canopy MLS as distributed by MLS GRID #4356028 Report a problem | ||
| 4/15/2026 | Price change | $267,990-0.7%$166/sqft |
Source: Canopy MLS as distributed by MLS GRID #4356028 Report a problem | ||
| 4/11/2026 | Price change | $269,990-1.5%$168/sqft |
Source: Canopy MLS as distributed by MLS GRID #4356028 Report a problem | ||
| 3/11/2026 | Listed for sale | $273,990$170/sqft |
Source: Canopy MLS as distributed by MLS GRID #4356028 Report a problem | ||
Public tax history
Tax history is unavailable.
Monthly payment
Est. payment
Payment breakdown
Explore the cost of this home by adjusting the details. Changes won't be saved.Climate risks
Neighborhood: 28052
Nearby schools
GreatSchools rating
- 2/10Pleasant Ridge Elementary SchoolGrades: PK-5Distance: 2.8 mi
- 2/10Southwest Middle SchoolGrades: 6-8Distance: 3.1 mi
- 2/10Hunter Huss High SchoolGrades: 9-12Distance: 3 mi
Schools provided by the listing agent
- Elementary: Pleasant Ridge
- Middle: Grier
- High: Hunter Huss
Source: Canopy MLS as distributed by MLS GRID. This data may not be complete. We recommend contacting the local school district to confirm school assignments for this home.
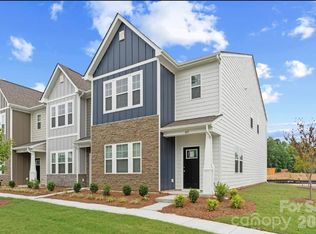
- $264,9903 bd3 ba1.5k sqft4117 Mount Mitchell Ave #604, Gastonia, NC 28052Sold
- $269,9903 bd3 ba1.6k sqft4132 Olympus Ave #303, Gastonia, NC 28052Pending

- $289,9903 bd3 ba1.7k sqft485 Etna St #5604, Gastonia, NC 28052Pending
- $284,9903 bd3 ba1.7k sqft484 Shasta St #5402, Gastonia, NC 28052New Construction

- $288,7503 bd3 ba1.7k sqft4147 Mount Mitchell Ave #505, Gastonia, NC 28052Sold
- $267,9903 bd3 ba1.6k sqft4109 Mount Mitchell #602, Gastonia, NC 28052Pending
- $292,0463 bd3 ba1.7k sqft477 Etna St #5602, Gastonia, NC 28052Sold
- $284,9903 bd3 ba1.6k sqft473 Etna St #5601, Gastonia, NC 28052New Construction
A local agent can set up tours, give advice and negotiate with sellers.
Similar homes
- $266,9903 bd3 ba1.5k sqftSierra Ridge, Gastonia, NC 28052New Construction

 MLS ID #4408663, Diana Campbell, Keller Williams South Park. Canopy MLS as distributed by MLS GRID
 - $279,9903 bd3 ba1.6k sqftSierra Ridge, Gastonia, NC 28052New Construction
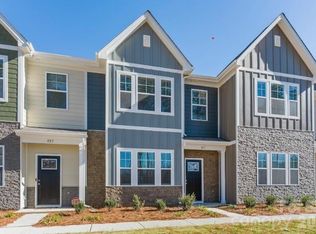 MLS ID #4403068, Diana Campbell, Keller Williams South Park. Canopy MLS as distributed by MLS GRID
 - $322,9003 bd2 ba1.3k sqft3317 Yorkshire Dr, Gastonia, NC 28052New Construction
 Canopy MLS as distributed by MLS GRID
 - $347,9003 bd3 ba1.7k sqft3318 Yorkshire Dr, Gastonia, NC 28052New Construction
 Canopy MLS as distributed by MLS GRID
 - $347,9003 bd3 ba1.7k sqft3341 Yorkshire Dr, Gastonia, NC 28052New ConstructionCanopy MLS as distributed by MLS GRID
- $297,8653 bd3 ba1.6k sqft2517 Ruby Dixon Crossing Dr Lot 22, Gastonia, NC 28056New ConstructionMLS ID #4387669, Andi Bliss, Brookline Homes LLC. Canopy MLS as distributed by MLS GRID
- $348,9003 bd2 ba1.5k sqft3634 Clover Valley Dr, Gastonia, NC 28052New ConstructionCanopy MLS as distributed by MLS GRID
- $302,9003 bd2 ba1.1k sqft3661 Clover Valley Dr, Gastonia, NC 28052New ConstructionCanopy MLS as distributed by MLS GRID
- $304,9003 bd2 ba1.1k sqft3421 Yorkshire Dr, Gastonia, NC 28052New ConstructionCanopy MLS as distributed by MLS GRID
- $250,0003 bd3 ba1.2k sqft706 N 9th St, Bessemer City, NC 28016New ConstructionMLS ID #4400153, Andy Griesinger, EXP Realty LLC Ballantyne. Canopy MLS as distributed by MLS GRID
- $362,9004 bd3 ba2k sqft3541 Saddlebred Dr, Gastonia, NC 28052New ConstructionCanopy MLS as distributed by MLS GRID
- $334,9003 bd2 ba1.3k sqft3633 Saddlebred Dr, Gastonia, NC 28052New ConstructionCanopy MLS as distributed by MLS GRID
- $332,9003 bd2 ba1.3k sqft3625 Saddlebred Dr, Gastonia, NC 28052New ConstructionCanopy MLS as distributed by MLS GRID
- $348,9003 bd2 ba1.5k sqft3628 Saddlebred Dr, Gastonia, NC 28052New ConstructionCanopy MLS as distributed by MLS GRID
- $327,9003 bd2 ba1.3k sqft3184 Strong Box Ln, Gastonia, NC 28052New ConstructionCanopy MLS as distributed by MLS GRID
- $342,9003 bd2 ba1.5k sqft3617 Saddlebred Dr, Gastonia, NC 28052New ConstructionCanopy MLS as distributed by MLS GRID
- $305,0003 bd3 ba2k sqft4043 Creekstone Trce, Gastonia, NC 28056For SaleMLS ID #4395951, Christyn Denton, Premier South. Canopy MLS as distributed by MLS GRID
- $342,9003 bd2 ba1.5k sqft3657 Clover Valley Dr, Gastonia, NC 28052New ConstructionCanopy MLS as distributed by MLS GRID
- $342,9003 bd3 ba1.7k sqft3510 Saddlebred Dr, Gastonia, NC 28052New ConstructionCanopy MLS as distributed by MLS GRID
- $332,9003 bd2 ba1.3k sqft3616 Saddlebred Dr, Gastonia, NC 28052New ConstructionCanopy MLS as distributed by MLS GRID
