Beautifully upgraded home located in the highly desirable city of Elk Grove near top-rated schools, parks, shopping centers, restaurants, and everyday conveniences. This stunning property offering 4 bedrooms and one extra bonus room or can be used for home office and 3 full bathrooms with incredible curb appeal and a spacious backyard, great for entertaining and relaxation. The beautifully landscaped backyard features concrete pathways, mature fruit trees, lush greenery thoughtfully designed outdoor living areas that create a peaceful and inviting atmosphere. This backyard is truly one of a kind and perfect for gatherings, gardening, or simply enjoying the outdoors. Inside, the home offers vaulted ceilings, abundant natural light, a cozy fireplace, spacious living areas, and a beautifully updated kitchen featuring white cabinetry, quartz countertops, tile backsplash, stainless steel appliances, and a gas stove. Upstairs offers spacious bedrooms and full bathrooms, while the downstairs layout provides excellent flexibility for guests and extended living needs. The property also includes separate bonus room/office area with separate side gate entry access, offering excellent potential for multigenerational living, guest use, home office space, or additional flexibility. Buyer to verify all property details. Located within the highly acclaimed Elk Grove Unified School District and close to major shopping and commuter routes. Conveniently close to shopping, dining, and Conveniently located right between the I-5 and CA-99 highways. A rare opportunity with endless possibilities! The house is occupied, do not go directly call the listing agent and schedule a tour time.
Pending
Price cut: $24.5K (7/14)
$624,995
4109 Sardinia Ct, Elk Grove, CA 95758
4beds
2,364sqft
:
Get pre-qualified$4,107/mo
Single Family Residence
Built in 1994
6,695 Square Feet Lot
$619,900 Zestimate®
$264/sqft
$-- HOA
What's special
Cozy fireplaceMature fruit treesBeautifully landscaped backyardSpacious backyardAbundant natural lightPeaceful and inviting atmosphereWhite cabinetry
- 60 days |
- 1,184 |
- 46 |
Zillow last checked:
Listing updated:
Listed by:
Javed Ahmed DRE #02091803 916-239-5590,
Berkshire Hathaway Home Services Elite Real Estate
Source: MetroList Services of CA,MLS#: 226068317Originating MLS: MetroList Services, Inc.
Facts & features
Interior
Bedrooms & bathrooms
- Bedrooms: 4
- Bathrooms: 3
- Full bathrooms: 3
Primary bedroom
- Features: Walk-In Closet
Dining room
- Features: Formal Room
Kitchen
- Features: Tile Counters
Heating
- Central
Cooling
- Central Air
Appliances
- Included: Built-In Gas Oven, Built-In Gas Range, Dishwasher, Disposal, See Remarks
- Laundry: Gas Dryer Hookup, Inside Room
Features
- Flooring: Carpet, Tile, Marble
- Number of fireplaces: 1
- Fireplace features: Family Room, Gas
Interior area
- Total structure area: 0
- Total interior livable area: 2,364 sqft
Video & virtual tour
Property
Parking
- Total spaces: 2
- Parking features: Attached, Garage Door Opener
- Attached garage spaces: 2
Accessibility
- Accessibility features: See Remarks
Features
- Fencing: See Remarks
Lot
- Size: 6,695 Square Feet
- Features: Shape Regular, Landscape Front
Details
- Additional structures: Other
- Parcel number: 11910900370000
- Zoning: RD-5
- Special conditions: Standard
Construction
Type & style
- Home type: SingleFamily
- Architectural style: See Remarks
- Property subtype: Single Family Residence
Materials
- Stucco, Frame
- Foundation: Slab
- Roof: Tile
Condition
- Year built: 1994
Utilities & green energy
- Electric: 220 Volts, 220 Volts in Laundry
- Sewer: See Remarks
- Water: Public
- Utilities for property: Sewer In & Connected, Natural Gas Connected
Community & HOA
Location
- Region: Elk Grove
Financial & listing details
- Price per square foot: $264/sqft
- Tax assessed value: $463,446
- Annual tax amount: $5,355
- Price range: $625K - $625K
- Date on market: 5/29/2026
- Road surface type: Paved
Estimated market value
$619,900
$589,000 - $651,000
$3,206/mo
Price history
| Date | Event | Price |
|---|---|---|
| 7/25/2026 | Pending sale | $624,995$264/sqft |
Source: MetroList Services of CA #226068317 Report a problem | ||
| 7/14/2026 | Price change | $624,995-3.8%$264/sqft |
Source: MetroList Services of CA #226068317 Report a problem | ||
| 5/29/2026 | Listed for sale | $649,500+103%$275/sqft |
Source: MetroList Services of CA #226068317 Report a problem | ||
| 6/5/2003 | Sold | $320,000+128.6%$135/sqft |
Source: Public Record Report a problem | ||
| 1/5/1999 | Sold | $140,000-20.5%$59/sqft |
Source: Public Record Report a problem | ||
| 2/25/1994 | Sold | $176,000$74/sqft |
Source: Public Record Report a problem | ||
Public tax history
| Year | Property taxes | Tax assessment |
|---|---|---|
| 2025 | $5,355 +0.9% | $463,446 +2% |
| 2024 | $5,309 +2.8% | $454,360 +2% |
| 2023 | $5,164 +1.7% | $445,452 +2% |
| 2022 | $5,077 +1.7% | $436,719 +2% |
| 2021 | $4,992 +1.5% | $428,157 +1% |
| 2020 | $4,920 +1.9% | $423,767 +2% |
| 2019 | $4,826 +2.8% | $415,459 +2% |
| 2018 | $4,695 +1.9% | $407,314 +2% |
| 2017 | $4,606 +5.1% | $399,328 +2% |
| 2016 | $4,384 +15.1% | $391,499 +9.9% |
| 2015 | $3,810 | $356,282 +6% |
| 2014 | $3,810 | $336,115 +24% |
| 2013 | -- | $271,061 +14% |
| 2012 | -- | $237,773 -7% |
| 2011 | -- | $255,671 -4% |
| 2010 | -- | $266,324 -24.5% |
| 2008 | -- | $352,842 +2% |
| 2007 | -- | $345,924 +2% |
| 2006 | -- | $339,142 +2% |
| 2005 | -- | $332,493 +2% |
| 2004 | -- | $325,974 +115.1% |
| 2003 | -- | $151,538 +2% |
| 2002 | -- | $148,568 +2% |
| 2001 | -- | $145,656 +2% |
| 2000 | -- | $142,800 |
Find assessor info on the county website
Monthly payment
Est. payment
Payment breakdown
Explore the cost of this home by adjusting the details. Changes won't be saved.Climate risks
Neighborhood: 95758
Nearby schools
GreatSchools rating
- 5/10Marion Mix ElementaryGrades: K-6Distance: 0.5 mi
- 4/10Harriet G. Eddy Middle SchoolGrades: 7-8Distance: 2.3 mi
- 7/10Laguna Creek High SchoolGrades: 9-12Distance: 1.5 mi
- $590,6003 bd3 ba2.1k sqft4113 Sardinia Ct, Elk Grove, CA 95758Off Market
- $609,4004 bd3 ba2.1k sqft4105 Sardinia Ct, Elk Grove, CA 95758Off Market
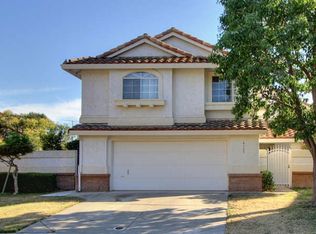
- $708,7003 bd3 ba2.1k sqft4117 Sardinia Ct, Elk Grove, CA 95758Off Market
- $670,7003 bd3 ba2.1k sqft4101 Sardinia Ct, Elk Grove, CA 95758Off Market
- $596,1004 bd3 ba2.1k sqft4126 Sardinia Ct, Elk Grove, CA 95758Off Market
- $902,8006 bd8 ba5.1k sqft4108 Sardinia Ct, Elk Grove, CA 95758Off Market
- $635,7004 bd2 ba2.1k sqft4100 Sardinia Ct, Elk Grove, CA 95758Off Market
- $610,1004 bd3 ba2.1k sqft4105 Marseille Ct, Elk Grove, CA 95758Off Market
A local agent can set up tours, give advice and negotiate with sellers.
Similar homes
- $625,0004 bd3 ba1.6k sqft8334 Delta Sand Ct, Elk Grove, CA 95758For Sale
 MLS ID #226086665, Jordan Giani. MetroList Services of CA
 - $585,0004 bd2 ba1.9k sqft6327 Laguna Villa Way, Elk Grove, CA 95758For Sale
 MLS ID #226052391, Brittany Davis. MetroList Services of CA
 - $519,9994 bd3 ba1.6k sqft5345 Blue Sapphire Ct, Elk Grove, CA 95758For Sale
 MLS ID #226067290, Yuri Ramirez-Villanueva. MetroList Services of CA
 - $695,0004 bd2 ba1.8k sqft3404 Grimshaw Way, Elk Grove, CA 95758For Sale
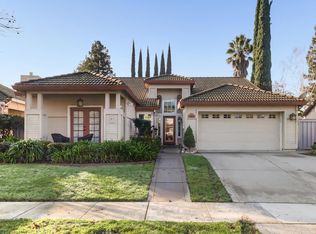 MLS ID #226007085, Theresa Deardorff. MetroList Services of CA
 - $815,0004 bd3 ba2.8k sqft5112 Laguna Woods Dr, Elk Grove, CA 95758For SaleMLS ID #226052447, Mariah Hupp. MetroList Services of CA
- $585,0003 bd3 ba1.8k sqft6510 Kenbridge St, Elk Grove, CA 95758For SaleMLS ID #226064402, Kim Carlson. MetroList Services of CA
- $535,0003 bd3 ba1.7k sqft9253 Harrogate Way, Elk Grove, CA 95758For SaleMLS ID #226082639, Diana Martinez. MetroList Services of CA
- $759,9994 bd3 ba2.4k sqft7613 Glenbain Way, Elk Grove, CA 95758For SaleMLS ID #226059828, George Tung. MetroList Services of CA
- $629,0004 bd2 ba1.9k sqft8406 Alameda Park Dr, Elk Grove, CA 95624For SaleMLS ID #226058341, Marilyn Suber. MetroList Services of CA
- $595,0005 bd3 ba2.5k sqft8662 Bluefield Way, Sacramento, CA 95823For SaleMLS ID #226079148, Francisco Ruvalcaba. MetroList Services of CA
- $625,0003 bd3 ba1.3k sqft936 52nd St, Sacramento, CA 95819For SaleMLS ID #226094638, Sara Raudelunas. MetroList Services of CA
- $699,9994 bd3 ba2.6k sqft9290 Bearnaise Way, Sacramento, CA 95829For SaleMLS ID #226092960, Angelina Crain. MetroList Services of CA
- $599,0003 bd2 ba1.2k sqft5347 13th Ave, Sacramento, CA 95820For SaleMLS ID #226091832, Michelle DiChristopher. MetroList Services of CA
- $609,0004 bd3 ba2.8k sqft4253 Narraganset Way, Mather, CA 95655For SaleMLS ID #226090622, Rachel Hall. MetroList Services of CA
- $700,0003 bd2 ba2.2k sqft8756 Contemporary Ct, Elk Grove, CA 95624For SaleMLS ID #226053890, Lindsay Carlile. MetroList Services of CA
- $534,9004 bd3 ba2.1k sqft8436 Cutler Way, Sacramento, CA 95828For SaleMLS ID #226077477, Richard Landrey. MetroList Services of CA
- $619,0004 bd3 ba2.3k sqft3146 San Nicolas Rd, West Sacramento, CA 95691For SaleMLS ID #226070378, Arthur Burk. MetroList Services of CA
- $929,0005 bd3 ba2.8k sqft9223 Camden Lake Way, Elk Grove, CA 95624For SaleMLS ID #41142700, Jonathan Minerick. bridgeMLS/CCAR/Bay East AOR
- $675,0004 bd3 ba2.4k sqft5508 Coronawood Ln, Carmichael, CA 95608For SaleMLS ID #226092688, Britt Wiseman. MetroList Services of CA
- $599,0004 bd3 ba2.2k sqft215 Singh Ln, Rio Linda, CA 95673For SaleMLS ID #226060096, Tisha Torres. MetroList Services of CA
Local buyer's agents are ready to help
