Set in Camden Lake, 9223 Camden Lake Way is a five-bedroom, three-bath JMC custom home offering approximately 2,871 sq ft, a three-car garage, owned 10 kW solar, and no Mello-Roos. A soaring front living area, oversized windows, and a custom red-oak staircase with brass accented balustrades give the home an elegant first impression. The kitchen centers on an oversized island finished in Brazilian Titanium granite with chiseled edges, complemented by mocha cabinetry, a 36-inch five-burner gas range, stainless vent hood, and Calacatta-look porcelain flooring. A main-level bedroom and full bath add useful flexibility. Upstairs are the primary suite, three additional bedrooms, a spacious loft, and a dedicated laundry room with utility sink and folding counter. The backyard offers a pool, spa, broad patio areas, tall trees, established landscaping, and numerous fruit-bearing trees. Camden Lake and its lakeside paths are nearby. Public water; no mandatory HOA.
For sale
$929,000
9223 Camden Lake Way, Elk Grove, CA 95624
5beds
2,871sqft
:
Get pre-qualified$6,042/mo
Single Family Residence
Built in 1999
7,405 Square Feet Lot
$918,700 Zestimate®
$324/sqft
$-- HOA
What's special
Spacious loftThree-car garageNumerous fruit-bearing treesTall treesEstablished landscapingOversized windowsBackyard offers a pool
- 15 days |
- 1,390 |
- 31 |
Zillow last checked:
Listing updated:
Listed by:
Jonathan Minerick DRE #01523060 888-400-2513,
HOMECOIN.COM
Source: bridgeMLS/CCAR/Bay East AOR,MLS#: 41142700
Facts & features
Interior
Bedrooms & bathrooms
- Bedrooms: 5
- Bathrooms: 3
- Full bathrooms: 3
Rooms
- Room types: Family Room, Formal Dining Room
Kitchen
- Features: Breakfast Bar, Breakfast Nook, Stone Counters, Dishwasher, Eat-in Kitchen, Disposal, Gas Range/Cooktop, Microwave, Pantry, Range/Oven Free Standing, Updated Kitchen
Heating
- Zoned, Central, Fireplace(s)
Cooling
- Ceiling Fan(s), Central Air
Appliances
- Included: Dishwasher, Gas Range, Microwave, Free-Standing Range
- Laundry: Hookups Only, Laundry Room, In Unit, Cabinets, Electric, Inside, Inside Room, Sink, Upper Level
Features
- Dining Area, Breakfast Bar, Breakfast Nook, Pantry, Updated Kitchen
- Flooring: Laminate, Tile
- Windows: Double Pane Windows, Bay Window(s), Screens
- Number of fireplaces: 1
- Fireplace features: Family Room, Raised Hearth, Stone, Wood Burning
Interior area
- Total structure area: 2,871
- Total interior livable area: 2,871 sqft
Property
Parking
- Total spaces: 3
- Parking features: Attached, Garage, Int Access From Garage, Off Street, Enclosed, Garage Faces Front, Private, Side By Side, Garage Door Opener
- Garage spaces: 3
Features
- Levels: Two Story
- Stories: 2
- Exterior features: Garden, Back Yard, Side Yard, Storage, Landscape Back, Landscape Front, Private Entrance, Storage Area, Yard Space
- Has private pool: Yes
- Pool features: In Ground, On Lot, Pool/Spa Combo, Outdoor Pool
- Has spa: Yes
- Fencing: Fenced,Wood
- Has view: Yes
- View description: None
Lot
- Size: 7,405 Square Feet
- Features: Back Yard, Front Yard, Landscaped, Pool Site, Private
Details
- Additional structures: Shed(s)
- Parcel number: 1160510027000
- Special conditions: Standard
Construction
Type & style
- Home type: SingleFamily
- Architectural style: Custom,Mediterranean
- Property subtype: Single Family Residence
Materials
- Stucco
- Foundation: Slab
Condition
- Existing
- New construction: No
- Year built: 1999
Details
- Builder name: Jmc Homes
Utilities & green energy
- Electric: Photovoltaics Seller Owned
- Water: Public
- Utilities for property: Sewer Connected, All Utilities, Cable Available, Internet Available, Natural Gas Available, Individual Electric Meter, Individual Gas Meter
Green energy
- Energy generation: Solar, Solar Power On Grid
Community & HOA
Community
- Security: Carbon Monoxide Detector(s), Smoke Detector(s)
HOA
- Has HOA: No
Location
- Region: Elk Grove
Financial & listing details
- Price per square foot: $324/sqft
- Tax assessed value: $531,956
- Annual tax amount: $6,195
- Date on market: 7/24/2026
- Listing terms: Cash,Conventional,FHA,VA Loan,Submit
Estimated market value
$918,700
$873,000 - $965,000
$4,313/mo
Price history
| Date | Event | Price |
|---|---|---|
| 7/24/2026 | Listed for sale | $929,000+6.2%$324/sqft |
Source:  bridgeMLS/CCAR/Bay East AOR #41142700 Report a problem bridgeMLS/CCAR/Bay East AOR #41142700 Report a problem | ||
| 6/14/2026 | Listing removed | $875,000$305/sqft |
Source: MetroList Services of CA #226041618 Report a problem | ||
| 5/6/2026 | Price change | $875,000-2.7%$305/sqft |
Source: MetroList Services of CA #226041618 Report a problem | ||
| 4/15/2026 | Listed for sale | $899,000+122%$313/sqft |
Source: MetroList Services of CA #226041618 Report a problem | ||
| 3/7/2008 | Sold | $405,000-21.1%$141/sqft |
Source: Public Record Report a problem | ||
| 3/9/2007 | Sold | $513,000-6.7%$179/sqft |
Source: Public Record Report a problem | ||
| 3/11/2005 | Sold | $550,000+103.7%$192/sqft |
Source: MetroList Services of CA #50011138 Report a problem | ||
| 6/30/1999 | Sold | $270,000$94/sqft |
Source: Public Record Report a problem | ||
Public tax history
| Year | Property taxes | Tax assessment |
|---|---|---|
| 2025 | $6,195 +0.9% | $531,956 +2% |
| 2024 | $6,137 +2.7% | $521,527 +2% |
| 2023 | $5,977 +2.1% | $511,302 +2% |
| 2022 | $5,852 +1.7% | $501,278 +2% |
| 2021 | $5,756 +1.4% | $491,450 +1% |
| 2020 | $5,675 +2% | $486,412 +2% |
| 2019 | $5,564 +2.8% | $476,876 +2% |
| 2018 | $5,410 +1.9% | $467,526 +2% |
| 2017 | $5,309 +5.3% | $458,360 +2% |
| 2016 | $5,043 +3.8% | $449,374 +1.5% |
| 2015 | $4,859 | $442,625 +2% |
| 2014 | $4,859 | $433,955 +17.3% |
| 2013 | -- | $369,815 +13% |
| 2012 | -- | $327,270 -6% |
| 2011 | -- | $348,161 -2% |
| 2010 | -- | $355,266 -12.3% |
| 2008 | -- | $405,000 -29.2% |
| 2007 | -- | $572,220 +2% |
| 2006 | -- | $561,000 +69.9% |
| 2005 | -- | $330,136 +2% |
| 2004 | -- | $323,663 +1.9% |
| 2003 | -- | $317,732 +2% |
| 2002 | -- | $311,503 +2% |
| 2001 | -- | $305,396 +10.9% |
| 2000 | -- | $275,389 |
Find assessor info on the county website
Monthly payment
Est. payment
Payment breakdown
Explore the cost of this home by adjusting the details. Changes won't be saved.Climate risks
Neighborhood: Camden
Nearby schools
GreatSchools rating
- 9/10Ellen Feickert Elementary SchoolGrades: K-6Distance: 0.9 mi
- 8/10Joseph Kerr Middle SchoolGrades: 7-8Distance: 1.1 mi
- 6/10Elk Grove High SchoolGrades: 9-12Distance: 1.8 mi
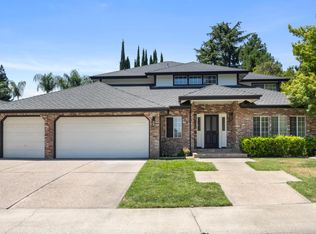
- $710,0004 bd3 ba2.8k sqft9219 Camden Lake Way, Elk Grove, CA 95624Sold
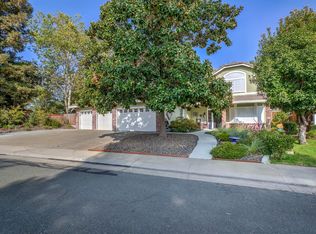
- $728,3005 bd3 ba2.9k sqft9121 Doc Bar Ct, Elk Grove, CA 95624Off Market
- $729,1003 bd3 ba2.1k sqft8851 Chex Ct, Elk Grove, CA 95624Off Market
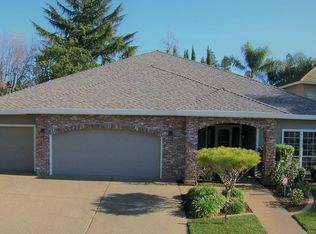
- $737,4006 bd4 ba2.9k sqft9125 Doc Bar Ct, Elk Grove, CA 95624Off Market
- $756,9003 bd2 ba2.4k sqft9215 Camden Lake Way, Elk Grove, CA 95624Off Market
- $731,6003 bd3 ba2.6k sqft9064 Camden Lake Way, Elk Grove, CA 95624Off Market
- $816,7004 bd3 ba3.3k sqft9129 Doc Bar Ct, Elk Grove, CA 95624Off Market
- $594,7003 bd3 ba2k sqft8850 Chex Ct, Elk Grove, CA 95624Off Market
A local agent can set up tours, give advice and negotiate with sellers.
Similar homes
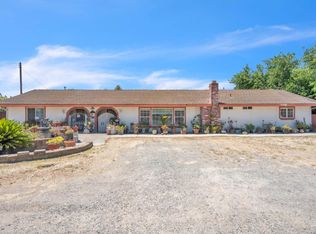
- $899,0005 bd4 ba2.6k sqft8156 Stevenson Ave, Sacramento, CA 95828For Sale
 MLS ID #226084301, Nym Zapanta. MetroList Services of CA
 - $895,0004 bd5 ba3.5k sqft9224 Purple Skies Ct, Elk Grove, CA 95624For Sale
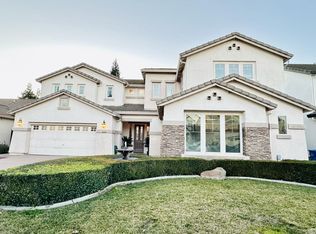 MLS ID #ML82033984, Kathy Hua. MLSListings Inc
 - $784,6294 bd3 ba2.2k sqft9430 Mazatlan Way, Elk Grove, CA 95624For Sale
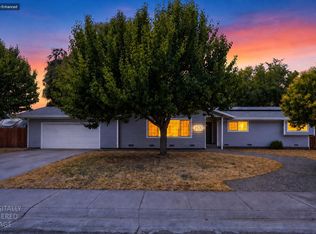 MLS ID #226089719, Johnny Stockert. MetroList Services of CA
 - $865,0004 bd3 ba2.6k sqft9875 Clyde Ingalsbe St, Elk Grove, CA 95624For Sale
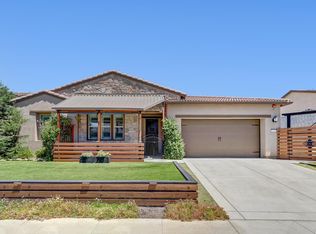 MLS ID #226081176, Susan Yang. MetroList Services of CA
 - $949,0004 bd3 ba2.5k sqft10021 Carinata Dr, Elk Grove, CA 95757For SaleMLS ID #226096107, Jay (Jashan) Singh. MetroList Services of CA
- $895,0005 bd3 ba3k sqft5400 Lawnview Way, Elk Grove, CA 95758For SaleMLS ID #225103820, Jamil Katzenbarger. MetroList Services of CA
- $610,0004 bd3 ba2k sqft8668 Gossamer Way, Elk Grove, CA 95624For SaleMLS ID #226079051, Wenxiong He. MetroList Services of CA
- $1,000,0003 bd2 ba1.6k sqft11071 Walmort Rd, Wilton, CA 95693For SaleMLS ID #41142466, Ron Baniqued. CCAR
- $650,0004 bd3 ba2.2k sqft9562 E Park Dr, Elk Grove, CA 95624For SaleMLS ID #ML82020632, Gene Au. MLSListings Inc
- $499,0004 bd2 ba1.7k sqft8896 Kelsey Dr, Elk Grove, CA 95624For SaleMLS ID #225035031, Clare Feng DRE #01509635, Real Estate Source, Inc.. SFAR
- $699,0004 bd3 ba2.7k sqft8770 Marygold Way, Elk Grove, CA 95624For SaleMLS ID #226082872, Wenxiong He. MetroList Services of CA
- $1,199,0004 bd3 ba3.1k sqft9411 Leal Ct, Elk Grove, CA 95758For SaleMLS ID #226068159, Shanda Lusich. MetroList Services of CA
- $619,9994 bd3 ba1.8k sqft8284 Oakbark Ct, Elk Grove, CA 95758For SaleMLS ID #226079049, Tina Nguyen. MetroList Services of CA
- $925,0003 bd2 ba1.5k sqft941 53rd St, Sacramento, CA 95819For SaleMLS ID #226098418, Juli Grossman. MetroList Services of CA
- $939,9005 bd4 ba3.9k sqft3895 Rollins Ct, West Sacramento, CA 95691For SaleMLS ID #226090912, Jeanette Ali. MetroList Services of CA
- $765,0004 bd3 ba2.5k sqft8373 Solfrid Way, Elk Grove, CA 95757For SaleMLS ID #226054036, Timmy Le. MetroList Services of CA
- $924,9003 bd3 ba2.3k sqft3520 La Habra Way, Sacramento, CA 95864For SaleMLS ID #226021180, Julia Chan. MetroList Services of CA
- $825,0005 bd3 ba2.6k sqft4418 Euclid Ave, Sacramento, CA 95822For SaleMLS ID #ML82056521, Tami Lantis. MLSListings Inc
- $600,0003 bd2 ba1.6k sqft9009 Bungalow Way, Elk Grove, CA 95758For SaleMLS ID #226097216, Irvin Wong. MetroList Services of CA
- $998,9994 bd3 ba2.3k sqft14076 Saradale Ln, Galt, CA 95632For SaleMLS ID #226065336, Justin Pinnell. MetroList Services of CA
Local buyer's agents are ready to help
