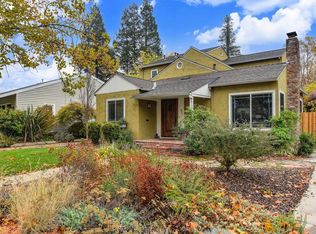
Nestled in the highly sought-after, tree-lined East Sacramento neighborhood, this beautifully remodeled home offers the perfect blend of luxury, comfort, and exceptional indoor-outdoor living. Step into your own private backyard retreat featuring a newly built deck, a heated in-ground pool and spa, and beautifully designed spaces for relaxing, entertaining, and enjoying Sacramento's outdoor lifestyle year-round. The spacious primary suite opens directly to the backyard through elegant double glass doors, creating a seamless connection to this peaceful oasis. Inside, thoughtfully updated living spaces blend timeless style with modern convenience. Extensive improvements include luxury vinyl plank flooring throughout, Viking stainless steel appliances, dual- and triple-pane windows, a water softener, an EV charger, and numerous upgrades that enhance both comfort and efficiency. The spacious primary suite also features a walk-in closet, offering a true private retreat. Enjoy one of Sacramento's most walkable neighborhoods, with an abundance of popular restaurants, cafes, and neighborhood gathering spots just moments from your front door. Outdoor enthusiasts will appreciate easy access to nearby parks, the American River Parkway, and its extensive bike trail system. Everyday conveniences are all within easy reach, including Corti Brothers, Trader Joe's, Compton's Market, Save Mart, Safeway, and Raley's, along with pharmacies, hardware stores, nurseries, home furnishing shops, and boutique retailers all accessible without getting on the freeway. Located just minutes from downtown Sacramento's acclaimed dining, entertainment, and concert venues, this exceptional home offers the perfect balance of urban convenience and neighborhood charm. Whether you're entertaining by the heated pool and spa, enjoying morning coffee on the new deck, or exploring East Sacramento's vibrant shops and restaurants, this home delivers the very best of one of the city's most desirable neighborhoods. Surrounded by East Sacramento's iconic canopy of mature trees and conveniently located near major medical centers, this is a rare opportunity to enjoy an exceptional lifestyle in one of Sacramento's premier communities.
Pending
$925,000
941 53rd St, Sacramento, CA 95819
3beds
1,561sqft
Single Family Residence
Built in 1937
5,998 Square Feet Lot
$951,700 Zestimate®
$593/sqft
$-- HOA
What's special
Private backyard retreatWater softenerViking stainless steel appliancesNewly built deckDual- and triple-pane windows
- 72 days
- 102
- 4
Likely to sell faster than
Zillow last checked:
Listing updated:
Listed by:
Juli Grossman DRE #01259789 916-203-7894,
Realty One Group Complete
Source: MetroList Services of CA,MLS#: 226098418Originating MLS: MetroList Services, Inc.
Facts & features
Interior
Bedrooms & bathrooms
- Bedrooms: 3
- Bathrooms: 2
- Full bathrooms: 2
Rooms
- Room types: Bonus Room, Media Room, Den, Office, Family Room
Primary bedroom
- Features: Closet, Ground Floor, Outside Access
Primary bathroom
- Features: Shower Stall(s), Window
Dining room
- Features: Bar, Dining/Living Combo
Kitchen
- Features: Granite Counters, Kitchen Island, Natural Woodwork
Heating
- Central
Cooling
- Ceiling Fan(s), Smart Vent, Central Air
Appliances
- Included: Free-Standing Gas Range, Free-Standing Refrigerator, Ice Maker, Dishwasher, Disposal, Microwave, Wine Refrigerator, Free-Standing Gas Oven, Dryer, Washer
- Laundry: Cabinets, Ground Floor, Inside Room
Features
- Flooring: Carpet, Luxury Vinyl Plank
- Has fireplace: No
Interior area
- Total interior livable area: 1,561 sqft
Property
Parking
- Total spaces: 1
- Parking features: 1/2 Car Space, Attached, Electric Vehicle Charging Station(s), Garage Door Opener, Garage Faces Front, Uncovered Parking Spaces 2+, Driveway
- Attached garage spaces: 1
- Has uncovered spaces: Yes
Features
- Levels: Two
- Stories: 2
- Has private pool: Yes
- Pool features: In Ground, Black Bottom, Pool Sweep, Pool/Spa Combo, Gas Heat, Gunite
- Fencing: Back Yard,Vinyl,Fenced,Full
Lot
- Size: 5,998 Square Feet
- Features: Auto Sprinkler F&R, Curb(s)/Gutter(s), Shape Regular, Street Lights, Landscape Back, Landscape Front, Low Maintenance
- Topography: Level,Level
Details
- Parcel number: 00801120140000
- Zoning: R-1
- Special conditions: Standard
- Other equipment: Water Filter System
Construction
Type & style
- Home type: SingleFamily
- Architectural style: Contemporary
- Property subtype: Single Family Residence
Materials
- Stone, Vinyl Siding, Frame
- Foundation: Raised
- Roof: Composition
Condition
- Year built: 1937
Utilities & green energy
- Electric: 220 Volts
- Sewer: Public Sewer
- Water: Public, Meter on Site
- Utilities for property: Public, Electric, Sewer In & Connected, Internet Available, Natural Gas Connected
Community & HOA
Location
- Region: Sacramento
Financial & listing details
- Price per square foot: $593/sqft
- Tax assessed value: $613,365
- Price range: $925K - $925K
- Date on market: 8/7/2026
- Road surface type: Paved, Paved Sidewalk
Estimated market value
$951,700
$866,000 - $1.04M
$3,940/mo
Price history
| Date | Event | Price |
|---|---|---|
| 9/2/2026 | Sold | $950,000+2.7%$609/sqft |
Source: Public Record Report a problem | ||
| 8/13/2026 | Pending sale | $925,000$593/sqft |
Source: MetroList Services of CA #226098418 Report a problem | ||
| 8/7/2026 | Listed for sale | $925,000+94.7%$593/sqft |
Source: MetroList Services of CA #226098418 Report a problem | ||
| 12/11/2015 | Sold | $475,000-2.1%$304/sqft |
Source: MetroList Services of CA #15061986 Report a problem | ||
| 12/4/2015 | Pending sale | $485,000$311/sqft |
Source: Keller Williams - Roseville #15061986 Report a problem | ||
| 12/4/2015 | Price change | $485,000+7.8%$311/sqft |
Source: Keller Williams - Roseville #15061986 Report a problem | ||
| 11/5/2015 | Price change | $450,000-7.2%$288/sqft |
Source: Coldwell Banker Sun Ridge Real Estate #14050370 Report a problem | ||
| 10/15/2015 | Pending sale | $485,000$311/sqft |
Source: Coldwell Banker Sun Ridge Real Estate #14050370 Report a problem | ||
| 10/12/2015 | Price change | $485,000+7.8%$311/sqft |
Source: Coldwell Banker Sun Ridge Real Estate #14050370 Report a problem | ||
| 10/10/2015 | Price change | $450,000-7.2%$288/sqft |
Source: Coldwell Banker Sun Ridge Real Estate #14050370 Report a problem | ||
| 10/6/2015 | Price change | $485,000-3%$311/sqft |
Source: Coldwell Banker Sun Ridge Real Estate #14050370 Report a problem | ||
| 9/24/2015 | Listed for sale | $499,950+28.2%$320/sqft |
Source: Coldwell Banker Sun Ridge Real Estate #14050370 Report a problem | ||
| 2/9/2015 | Sold | $390,000-13.3%$250/sqft |
Source: MetroList Services of CA #14050370 Report a problem | ||
| 11/4/2014 | Price change | $450,000-4.3%$288/sqft |
Source: RE/MAX GOLD #14050370 Report a problem | ||
| 8/10/2014 | Listed for sale | $470,000$301/sqft |
Source: RE/MAX GOLD #14050370 Report a problem | ||
Public tax history
| Year | Property taxes | Tax assessment |
|---|---|---|
| 2026 | -- | $613,365 +2% |
| 2025 | $7,159 +1.4% | $601,340 +2% |
| 2024 | $7,058 +2.4% | $589,550 +2% |
| 2023 | $6,893 +1.7% | $577,991 +2% |
| 2022 | $6,777 +5% | $566,659 +2% |
| 2021 | $6,456 -0.9% | $555,549 +1% |
| 2020 | $6,512 +9% | $549,854 +9.1% |
| 2019 | $5,976 +2.7% | $504,073 +2% |
| 2018 | $5,820 +1.4% | $494,190 +2% |
| 2017 | $5,741 +3.9% | $484,500 +2% |
| 2016 | $5,524 +543% | $475,000 +608.4% |
| 2015 | $859 +2.5% | $67,054 +2% |
| 2014 | $838 | $65,741 +0.5% |
| 2013 | -- | $65,445 +2% |
| 2012 | -- | $64,162 +2% |
| 2011 | -- | $62,904 +0.8% |
| 2010 | -- | $62,434 +1.8% |
| 2008 | -- | $61,358 +2% |
| 2007 | -- | $60,156 +2% |
| 2006 | -- | $58,977 +2% |
| 2005 | -- | $57,821 +2% |
| 2004 | -- | $56,688 +1.9% |
| 2003 | -- | $55,650 +2% |
| 2002 | -- | $54,559 +2% |
| 2001 | -- | $53,490 +2% |
| 2000 | -- | $52,442 |
Find assessor info on the county website
Monthly payment
Est. payment
Payment breakdown
Explore the cost of this home by adjusting the details. Changes won't be saved.Climate risks
Neighborhood: East Sacramento
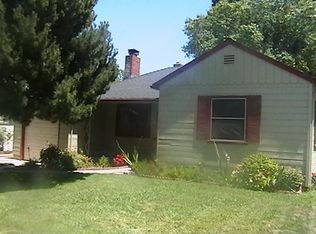
Similar homes
- $1,049,0003 bd2 ba2k sqft5401 J St, Sacramento, CA 95819For Sale
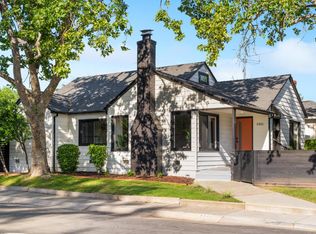 MLS ID #226111906, Katie Zhimanov. MetroList Services of CA
 - $799,8004 bd2 ba1.8k sqft1317 51st St, Sacramento, CA 95819For Sale
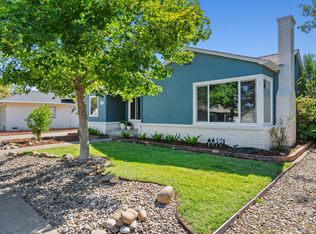 MLS ID #226096004, Caitlyn Cowles. MetroList Services of CA
 - $845,0003 bd2 ba1.5k sqft4870 Q St, Sacramento, CA 95819For Sale
 MLS ID #226088732, Jennifer Ramey. MetroList Services of CA
 - $767,0003 bd2 ba1.6k sqft5208 Moddison Ave, Sacramento, CA 95819For Sale
 MLS ID #226117566, Steve Kroes. MetroList Services of CA
Local buyer's agents are ready to help
