Welcome home to this stylish retreat in the Heart of Atlanta! Feel at home as soon as you step through the door. Rich hardwood floors flow underfoot throughout the living spaces, setting a warm, inviting tone the moment you walk in. Sunlight pours in through oversized double-pane windows, washing the rooms in a soft glow that makes every day feel a little brighter. The kitchen is where style meets substance, with sleek granite countertops and elegant tile flooring that make cooking feel less like a chore and more like a pleasure. And after a long day, retreat to your beautifully tiled bathroom, where a spacious standalone shower awaits - your own private escape to unwind and recharge. Every wall has been freshly painted, giving this townhouse condo a crisp, move-in-ready feel that's ready for your story to begin. Beyond the walls, peace of mind comes standard. HOA dues cover trash, water, termite bond, exterior insurance, grounds maintenance, storage, and more - so you can spend less time managing a home and more time living in it. This isn't just a place to live. It's a place to belong. Schedule your private showing today and see why this could be the one! Association dues can be paid monthly.
Active
Price cut: $20K (8/26)
$375,000
411 10th St NE APT 7, Atlanta, GA 30309
2beds
--sqft
Condominium
Built in 1956
-- sqft lot
$364,900 Zestimate®
$--/sqft
$385/mo HOA
What's special
Rich hardwood floorsElegant tile flooringSpacious standalone showerBeautifully tiled bathroomSleek granite countertopsOversized double-pane windows
- 80 days
- 247
- 14
Zillow last checked:
Listing updated:
Listed by:
Michele Hayward 6787684422,
Premier Realty & Property Management
Source: GAMLS,MLS#: 10796417
Facts & features
Interior
Bedrooms & bathrooms
- Bedrooms: 2
- Bathrooms: 1
- Full bathrooms: 1
Rooms
- Room types: Family Room
Dining room
- Features: Dining Rm/Living Rm Combo
Heating
- Central, Natural Gas
Cooling
- Ceiling Fan(s), Central Air
Appliances
- Included: Dishwasher, Disposal, Dryer, Gas Water Heater, Microwave, Refrigerator, Washer
- Laundry: In Kitchen
Features
- High Ceilings, Rear Stairs, Roommate Plan, Split Bedroom Plan
- Flooring: Hardwood
- Windows: Double Pane Windows
- Basement: None
- Has fireplace: No
- Common walls with other units/homes: 2+ Common Walls,No One Above,No One Below
Interior area
- Total structure area: 0
- Finished area above ground: 0
- Finished area below ground: 0
Property
Parking
- Total spaces: 2
- Parking features: Assigned
Features
- Levels: Two
- Stories: 2
- Fencing: Wood
- Waterfront features: No Dock Or Boathouse
- Body of water: None
Lot
- Size: 871 Square Feet
- Features: Level
Details
- Parcel number: 17 005400100072
- Special conditions: Investor Owned
Construction
Type & style
- Home type: Condo
- Architectural style: Brick 4 Side,Traditional
- Property subtype: Condominium
- Attached to another structure: Yes
Materials
- Brick
- Foundation: Slab
- Roof: Composition
Condition
- Resale
- New construction: No
- Year built: 1956
Utilities & green energy
- Sewer: Public Sewer
- Water: Public
- Utilities for property: Cable Available, Electricity Available, High Speed Internet, Natural Gas Available, Phone Available, Sewer Available, Water Available
Community & HOA
Community
- Features: Sidewalks, Street Lights, Near Public Transport, Walk To Schools, Near Shopping
- Security: Smoke Detector(s)
- Subdivision: 411Tenth Street
HOA
- Has HOA: Yes
- Services included: Insurance, Maintenance Structure, Maintenance Grounds, Management Fee, Pest Control, Sewer, Trash, Water
- HOA fee: $4,620 annually
Location
- Region: Atlanta
Financial & listing details
- Tax assessed value: $289,100
- Annual tax amount: $4,731
- Date on market: 6/29/2026
- Cumulative days on market: 81 days
- Listing agreement: Exclusive Right To Sell
- Listing terms: Cash,Conventional,VA Loan
- Electric utility on property: Yes
Estimated market value
$364,900
$347,000 - $383,000
$2,239/mo
Price history
| Date | Event | Price |
|---|---|---|
| 9/15/2026 | Listing removed | $2,100 |
Source: FMLS GA #7754683 Report a problem | ||
| 8/26/2026 | Price change | $375,000-5.1% |
Source:  GAMLS #10796417 Report a problem GAMLS #10796417 Report a problem | ||
| 8/5/2026 | Price change | $2,100-7.7% |
Source: FMLS GA #7754683 Report a problem | ||
| 8/1/2026 | Price change | $395,000-1% |
Source:  FMLS GA #7754027 Report a problem FMLS GA #7754027 Report a problem | ||
| 7/19/2026 | Price change | $399,000-3.9% |
Source: GAMLS #10796417 Report a problem | ||
| 7/8/2026 | Price change | $2,275-3.2% |
Source: FMLS GA #7754683 Report a problem | ||
| 7/1/2026 | Listed for sale | $415,000+66% |
Source: FMLS GA #7754027 Report a problem | ||
| 6/28/2026 | Price change | $2,350-4.1% |
Source: FMLS GA #7754683 Report a problem | ||
| 6/9/2026 | Price change | $2,450-2% |
Source: FMLS GA #7754683 Report a problem | ||
| 4/17/2026 | Listed for rent | $2,500+19% |
Source: FMLS GA #7754683 Report a problem | ||
| 2/26/2022 | Listing removed | -- |
Source: Zillow Rental Manager Report a problem | ||
| 2/14/2022 | Price change | $2,100-4.5% |
Source: Zillow Rental Manager Report a problem | ||
| 1/26/2022 | Listed for rent | $2,200 |
Source: Zillow Rental Manager Report a problem | ||
| 2/20/2021 | Listing removed | -- |
Source: Zillow Rental Manager Report a problem | ||
| 1/20/2021 | Listed for rent | $2,200+12.8% |
Source: Zillow Rental Manager Report a problem | ||
| 1/8/2021 | Listing removed | -- |
Source: Zillow Rental Manager Report a problem | ||
| 12/8/2020 | Listed for rent | $1,950-2.5% |
Source: Owner Report a problem | ||
| 8/22/2020 | Listing removed | $2,000 |
Source: Owner Report a problem | ||
| 8/12/2020 | Price change | $2,000-4.8% |
Source: Owner Report a problem | ||
| 7/19/2020 | Listed for rent | $2,100 |
Source: Owner Report a problem | ||
| 5/31/2018 | Sold | $250,000 |
Source: Public Record Report a problem | ||
Public tax history
| Year | Property taxes | Tax assessment |
|---|---|---|
| 2025 | $4,731 -10.1% | $115,640 -10% |
| 2024 | $5,263 +63.2% | $128,560 +27.1% |
| 2023 | $3,226 -21.2% | $101,120 |
| 2022 | $4,092 +2.9% | $101,120 +3% |
| 2021 | $3,976 -1% | $98,160 +1.2% |
| 2020 | $4,016 +96.3% | $97,000 -34% |
| 2019 | $2,046 | $146,880 +104.8% |
| 2018 | $2,046 | $71,720 +4% |
| 2017 | $2,046 -2% | $68,960 |
| 2016 | $2,089 +4.7% | $68,960 |
| 2015 | $1,995 +9.8% | $68,960 |
| 2014 | $1,816 +2.6% | $68,960 |
| 2013 | $1,770 -0.8% | $68,960 |
| 2012 | $1,784 | $68,960 |
| 2011 | -- | $68,960 -4.5% |
| 2010 | $2,123 +282.9% | $72,240 |
| 2009 | $555 | $72,240 |
| 2008 | -- | $72,240 |
| 2007 | $507 | $72,240 |
Find assessor info on the county website
Monthly payment
Est. payment
Payment breakdown
Explore the cost of this home by adjusting the details. Changes won't be saved.Climate risks
Neighborhood: Midtown
Nearby schools
Schools provided by the listing agent
- Elementary: Virginia Highland
- Middle: David T Howard
- High: Midtown
Source: GAMLS. This data may not be complete. We recommend contacting the local school district to confirm school assignments for this home.


Similar homes
- $229,9002 bd1 ba-- sqft620 Peachtree St NE APT 911, Atlanta, GA 30308Active

 MLS ID #10827293, Ken Lucas, Ken Lucas Realty. GAMLS
 - $299,9004 bd3 ba1.6k sqft74 Hollis Ter NW, Atlanta, GA 30311For Sale

 MLS ID #7839863, Maya Roberts, Keller Williams Realty Atl Partners. FMLS GA
 - $409,9002 bd2 ba1.2k sqft951 Glenwood Ave SE APT 2105, Atlanta, GA 30316Active
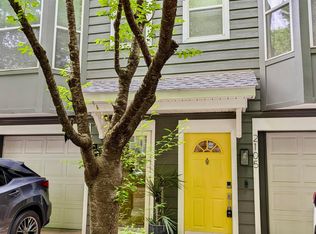 MLS ID #10767249, Steven T Koleno, Beycome Brokerage Realty LLC. GAMLS
 - $355,0003 bd1 ba1.1k sqft1973 W Lakeside Dr, Decatur, GA 30032Active
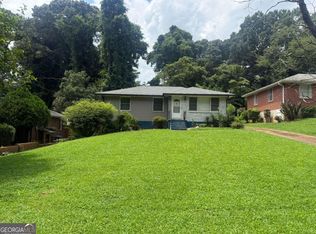 MLS ID #10821334, Angela Johnson, HomeSmart. GAMLS
 - $249,8502 bd2 ba1.2k sqft4302 Pine Heights Dr NE, Atlanta, GA 30324ActiveMLS ID #10814640, Zac Pasmanick, RE/MAX Metro Atlanta Cityside. GAMLS
- $325,0003 bd3 ba2.1k sqft3240 Clairmont North NE, Brookhaven, GA 30329ActiveMLS ID #10816209, Evelyn Cook, Virtual Properties Realty.com. GAMLS
- $312,9002 bd3 ba1.2k sqft1468 Briarwood Rd NE Unit 1605, Brookhaven, GA 30319ActiveMLS ID #10832606, Tim Lam, Empire Realty Group Inc. GAMLS
- $229,4992 bd2 ba1.1k sqft173 Amherst Pl NW, Atlanta, GA 30327ActiveMLS ID #10828078, Céline Higgins Evans, Simply List. GAMLS
- $325,0003 bd3 ba-- sqft1450 Norris Pl NW, Atlanta, GA 30314ActiveMLS ID #10788036, Marc Oppenheimer, Atlanta Communities. GAMLS
- $333,0003 bd2 ba1.6k sqft1759 Avon Ave SW, Atlanta, GA 30311ActiveMLS ID #10805277, Michelle Johnson-Dennard, Virtual Properties Realty.Net. GAMLS
- $215,0002 bd1 ba875 sqft520 Park Ave SE Unit 6, Atlanta, GA 30312ActiveMLS ID #10741837, Jesse Bailey Jr, Bailey Heritage Homes. GAMLS
- $244,0003 bd2 ba948 sqft1457 Richland Rd SW, Atlanta, GA 30310For SaleMLS ID #7838455, Nicole Jennings, The Wealth Agency, LLC. FMLS GA
- $250,0002 bd1 ba-- sqft2535 Abner Pl NW, Atlanta, GA 30318ActiveMLS ID #10808493, Michael S Hickman, Keller Williams Community Partners. GAMLS
- $299,0003 bd1 ba1.3k sqft463 Lynnhaven Dr SW, Atlanta, GA 30310ActiveMLS ID #10833463, Sara Lee Parker, Keller Williams Realty. GAMLS
- $249,0001 bd1 ba882 sqft763 Houston Mill Rd NE APT 10, Atlanta, GA 30329For SaleMLS ID #7803084, Liping Luo, America Realty Center, Inc.. FMLS GA
- $300,0003 bd2 ba1.1k sqft849 Wood St NW, Atlanta, GA 30318ActiveMLS ID #10788529, Cindy Torres, Keller Williams Realty Atl. Partners. GAMLS
- $329,9002 bd2 ba1.8k sqft5025 Highland Club Dr, Marietta, GA 30068ActiveMLS ID #10817726, Eugen Voloti, Virtual Properties Realty.Net. GAMLS
- $189,9001 bd1 ba840 sqft970 Sidney Marcus Blvd NE, Atlanta, GA 30324ActiveMLS ID #10837924, Shindana Johnson, HomeSmart. GAMLS
- $424,9993 bd4 ba1.4k sqft1873 Sterling Oaks Cir NE, Atlanta, GA 30319ActiveMLS ID #10833230, Steven T Koleno, Beycome Brokerage Realty LLC. GAMLS
- $370,0004 bd3 ba200 sqft220 Copperbend Dr, Austell, GA 30168ActiveMLS ID #10828628, Aydee Agoda, Citibrokers Real Estate, Inc.. GAMLS
