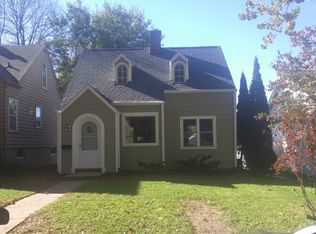
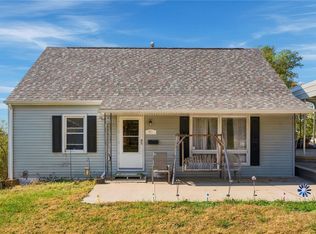
Beautiful hardwood floors, classic architectural details, and flexible living space make this 3-bedroom, 2 full-bath home a standout opportunity in Northeast Cedar Rapids. Conveniently located near downtown Cedar Rapids, Coe College, Mount Mercy University, local parks, schools, shopping, dining, and major commuter routes, this home offers easy access to everything the area has to offer. Inside, spacious living and dining rooms are connected by timeless arched openings that add warmth and character. Natural light highlights the original hardwood floors, creating inviting spaces for everyday living and entertaining. The kitchen offers abundant cabinetry, practical workspace, and vintage details. A main-level bedroom and full bath provide flexibility for guests, remote work, or main-floor living. Upstairs, the expansive primary retreat features built-in shelving, generous storage, and room for a sitting area, office, or reading nook. The finished lower level adds valuable living space with a second full bathroom, laundry area, built-in storage, and options for a family room, rec space, hobby area, or home office. Outside, enjoy a fenced backyard shaded by mature trees, plus the convenience of an attached garage. Offering character, function, and a desirable Cedar Rapids location, this home delivers value and room to grow.
Pending
$165,000
411 22nd St NE, Cedar Rapids, IA 52402
3beds
1,467sqft
Single Family Residence, Residential
Built in 1938
4,791 Square Feet Lot
$167,100 Zestimate®
$112/sqft
$-- HOA
What's special
Built-in storageLaundry areaOriginal hardwood floorsBuilt-in shelvingFlexible living spaceBeautiful hardwood floorsNatural light
- 134 days
- 17
- 0
Likely to sell faster than
Zillow last checked:
Listing updated:
Listed by:
Rachel Koth 319-651-1963,
Keller Williams Legacy Group
Source: Iowa City Area AOR,MLS#: 202603821
Facts & features
Interior
Bedrooms & bathrooms
- Bedrooms: 3
- Bathrooms: 2
- Full bathrooms: 2
Heating
- Forced Air, Natural Gas
Cooling
- Central Air
Appliances
- Included: Dishwasher, Dryer, Microwave, Range Or Oven, Refrigerator, Washer
Features
- Other
- Basement: Full
- Has fireplace: Yes
- Fireplace features: Other
Interior area
- Total structure area: 1,467
- Total interior livable area: 1,467 sqft
- Finished area above ground: 1,145
- Finished area below ground: 322
Property
Parking
- Total spaces: 1
- Parking features: Garage - Attached
- Has attached garage: Yes
Lot
- Size: 4,791 Square Feet
- Dimensions: 4979 SQFT
- Features: Less Than Half Acre
Details
- Parcel number: 141540301600000
- Zoning: Res
- Special conditions: Standard
Construction
Type & style
- Home type: SingleFamily
- Property subtype: Single Family Residence, Residential
Materials
- Frame
Condition
- Year built: 1938
Utilities & green energy
- Sewer: Public Sewer
- Water: Public
Community & HOA
Community
- Features: Close To School, Near Shopping
- Subdivision: unknown
Location
- Region: Cedar Rapids
Financial & listing details
- Price per square foot: $112/sqft
- Tax assessed value: $155,800
- Annual tax amount: $2,649
- Date on market: 6/13/2026
- Listing terms: Cash,Conventional
Estimated market value
$167,100
$159,000 - $175,000
$1,941/mo
Price history
| Date | Event | Price |
|---|---|---|
| 6/15/2026 | Pending sale | $165,000$112/sqft |
Source:  CRAAR, CDRMLS #2604220 Report a problem CRAAR, CDRMLS #2604220 Report a problem | ||
| 6/13/2026 | Listed for sale | $165,000+46.7%$112/sqft |
Source: CRAAR, CDRMLS #2604220 Report a problem | ||
| 9/27/2019 | Sold | $112,450+2.3%$77/sqft |
Source: Agent Provided Report a problem | ||
| 8/5/2019 | Listed for sale | $109,950-4%$75/sqft |
Source: GRAF HOME SELLING TEAM & ASSOCIATES #1905733 Report a problem | ||
| 10/12/2009 | Sold | $114,500-1.2%$78/sqft |
Source: Public Record Report a problem | ||
| 8/7/2009 | Price change | $115,900-3.4%$79/sqft |
Source: Frazier Realty #2904095 Report a problem | ||
| 6/20/2009 | Listed for sale | $119,950+15.3%$82/sqft |
Source: Frazier Realty #2904095 Report a problem | ||
| 6/8/2004 | Sold | $104,000$71/sqft |
Source: Public Record Report a problem | ||
Public tax history
| Year | Property taxes | Tax assessment |
|---|---|---|
| 2025 | $2,474 +2.6% | $155,800 +6.1% |
| 2024 | $2,412 -10.8% | $146,800 |
| 2023 | $2,704 +10.5% | $146,800 +7.1% |
| 2022 | $2,446 +6% | $137,100 +8% |
| 2021 | $2,308 +2.9% | $127,000 +12.2% |
| 2020 | $2,242 -4.8% | $113,200 |
| 2019 | $2,356 +8.5% | $113,200 +3.6% |
| 2018 | $2,172 +3% | $109,300 +4.8% |
| 2017 | $2,108 +1.1% | $104,300 +2.5% |
| 2016 | $2,086 -3.6% | $101,800 +0.2% |
| 2015 | $2,164 +0.1% | $101,566 -4.5% |
| 2014 | $2,162 -2.3% | $106,360 |
| 2013 | $2,214 +5.1% | $106,360 -3% |
| 2012 | $2,106 | $109,613 |
| 2011 | -- | $109,613 |
| 2010 | $1,844 | $109,613 +5.2% |
| 2008 | -- | $104,187 |
| 2007 | -- | $104,187 +14.9% |
| 2005 | -- | $90,677 -7.8% |
| 2004 | -- | $98,316 |
| 2003 | -- | $98,316 +8.4% |
| 2002 | -- | $90,675 +14% |
| 2001 | -- | $79,539 +7% |
| 2000 | -- | $74,340 |
Find assessor info on the county website
Monthly payment
Est. payment
Payment breakdown
Explore the cost of this home by adjusting the details. Changes won't be saved.Climate risks
Neighborhood: 52402
Nearby schools
Schools provided by the listing agent
- Middle: Franklin
- High: Washington
Source: Iowa City Area AOR. This data may not be complete. We recommend contacting the local school district to confirm school assignments for this home.
Similar homes
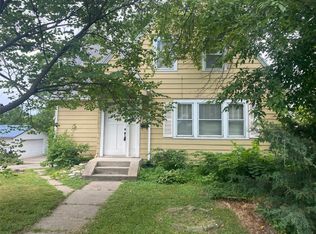
- $175,0003 bd1 ba972 sqft1432 34th St NE, Cedar Rapids, IA 52402For Sale
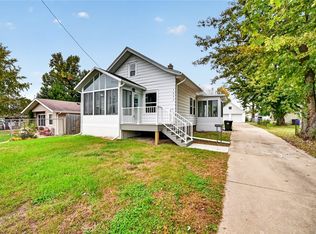 MLS ID #2607147, Jennifer Goerdt, KW Advantage. CRAAR, CDRMLS
 - $194,9753 bd2 ba1.8k sqft208 24th St NE, Cedar Rapids, IA 52402For Sale
 MLS ID #2606728, Amy Bishop, RE/MAX CONCEPTS. CRAAR, CDRMLS
 - $154,9502 bd2 ba750 sqft3922 Hart Ct NE, Cedar Rapids, IA 52402For Sale
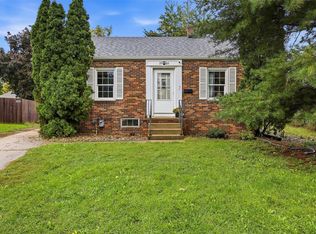 MLS ID #2606831, Tina Freese, SKOGMAN REALTY. CRAAR, CDRMLS
 - $179,9004 bd2 ba1.6k sqft651 40th St SE, Cedar Rapids, IA 52403For Sale
 MLS ID #2607289, Amanda Brant, Realty87. CRAAR, CDRMLS
