ENJOY IN-TOWN LIVING IN THIS SPACIOUS COLONIAL WITH HUGE YARD, 2-CAR GARAGE AND SWIMMING POOL!! Convenient to highway, train to NYC, close to shopping, park, and schools! An easy walk to restaurants, coffee and ice cream shops! Plenty of room for all! Three bedrooms, PLUS two extra rooms that could easily be used as guest rooms or additional bedroom space, plus main floor office and laundry areas. Gorgeous hardwood floors, central air, mini-splits, a full basement, new 2nd floor carpeting, new sliding-glass door, and new stove, dishwasher and dryer complete this beautiful home.A cozy, covered breezeway connects the home to a large two-car garage and provides lots of extra outdoor-living space. Just behind it is an amazing fenced-in patio area with a stone fire pit, large patio and swimming pool - the perfect space for grilling and BBQ's! The property includes two separate parcels (3 total lots) creating a HUGE back yard for outdoor enjoyment. Don't miss this rare, in-town property! Schedule your showing today!!
Pending
Price cut: $19K (10/11)
$479,999
411 6th St, Matamoras, PA 18336
3beds
2,364sqft
Single Family Residence
Built in 1984
0.39 Acres Lot
$-- Zestimate®
$203/sqft
$-- HOA
What's special
Swimming poolFull basementLarge patioLarge two-car garageSpacious colonialHuge yardMain floor office
- 25 days
- 977
- 51
Zillow last checked:
Listing updated:
Listed by:
Ginger Dahlquist 570-656-5141,
Realty Executives Exceptional Milford 570-296-5800
Source: PWAR as distributed by MLS GRID,MLS#: PW263306
Facts & features
Interior
Bedrooms & bathrooms
- Bedrooms: 3
- Bathrooms: 2
- Full bathrooms: 2
Primary bedroom
- Area: 234
- Dimensions: 18 x 13
Bedroom 2
- Area: 117
- Dimensions: 13 x 9
Bedroom 3
- Area: 108
- Dimensions: 12 x 9
Bathroom 1
- Area: 40
- Dimensions: 8 x 5
Bathroom 2
- Area: 72
- Dimensions: 9 x 8
Bonus room
- Description: Mini-Split
- Area: 154
- Dimensions: 14 x 11
Dining room
- Area: 255
- Dimensions: 17 x 15
Family room
- Description: Skylight, Mini-split
- Area: 204
- Dimensions: 17 x 12
Kitchen
- Area: 110
- Dimensions: 10 x 11
Laundry
- Area: 104
- Dimensions: 13 x 8
Living room
- Area: 154
- Dimensions: 14 x 11
Office
- Area: 120
- Dimensions: 10 x 12
Other
- Description: Primary - Walk in Closet
- Area: 36
- Dimensions: 9 x 4
Heating
- Ductless, Natural Gas, Forced Air
Cooling
- Ceiling Fan(s), Ductless, Central Air
Appliances
- Included: Dishwasher, Washer/Dryer, Gas Range, Refrigerator, Electric Oven
- Laundry: Laundry Room
Features
- Walk-In Closet(s)
- Flooring: Carpet, Hardwood, Ceramic Tile
- Doors: Sliding Doors, Storm Door(s)
- Basement: Full,Unfinished
- Has fireplace: No
Interior area
- Total structure area: 3,874
- Total interior livable area: 2,364 sqft
- Finished area above ground: 2,364
- Finished area below ground: 0
Property
Parking
- Total spaces: 2
- Parking features: Garage, Paved
- Garage spaces: 2
Features
- Stories: 2
- Patio & porch: Covered, Patio
- Exterior features: Fire Pit
- Pool features: Above Ground, Fenced
- Fencing: Wood
- Body of water: None
Lot
- Size: 0.39 Acres
- Features: Corner Lot
Details
- Additional structures: Garage(s), Shed(s)
- Additional parcels included: 083.100238 007539 Lot 126
- Parcel number: 083.100237 007472
- Zoning description: Residential
- Other equipment: Dehumidifier
Construction
Type & style
- Home type: SingleFamily
- Architectural style: Colonial
- Property subtype: Single Family Residence
- Attached to another structure: Yes
Materials
- Vinyl Siding
Condition
- New construction: No
- Year built: 1984
Utilities & green energy
- Electric: 200+ Amp Service
- Water: Public
- Utilities for property: Natural Gas Connected, Water Connected
Community & HOA
Community
- Subdivision: None
HOA
- Has HOA: No
Location
- Region: Matamoras
Financial & listing details
- Price per square foot: $203/sqft
- Tax assessed value: $33,940
- Annual tax amount: $7,660
- Date on market: 9/21/2026
- Cumulative days on market: 28 days
- Listing terms: Cash,USDA Loan,VA Loan,FHA,Conventional
- Inclusions: Extra fridge in garage
- Road surface type: Paved
Estimated market value
Not available
Estimated sales range
Not available
Not available
Price history
| Date | Event | Price |
|---|---|---|
| 10/14/2026 | Pending sale | $479,999$203/sqft |
Source:  PWAR as distributed by MLS GRID #PW263306 Report a problem PWAR as distributed by MLS GRID #PW263306 Report a problem | ||
| 10/11/2026 | Price change | $479,999-3.8%$203/sqft |
Source: PWAR as distributed by MLS GRID #PW263306 Report a problem | ||
| 9/21/2026 | Listed for sale | $499,000+24.8%$211/sqft |
Source: PWAR as distributed by MLS GRID #PW263306 Report a problem | ||
| 3/8/2022 | Sold | $400,000-8.9%$169/sqft |
Source: PWAR as distributed by MLS GRID #214432 Report a problem | ||
| 1/25/2022 | Pending sale | $439,000$186/sqft |
Source: PWAR as distributed by MLS GRID #21-4432 Report a problem | ||
| 1/6/2022 | Price change | $439,000-5.6%$186/sqft |
Source: PWAR as distributed by MLS GRID #21-4432 Report a problem | ||
| 11/16/2021 | Listed for sale | $465,000$197/sqft |
Source: PWAR as distributed by MLS GRID #21-4432 Report a problem | ||
Public tax history
| Year | Property taxes | Tax assessment |
|---|---|---|
| 2025 | $6,572 +2.4% | $33,940 |
| 2024 | $6,415 +1.2% | $33,940 |
| 2023 | $6,339 +2.2% | $33,940 |
| 2022 | $6,204 +0.8% | $33,940 |
| 2021 | $6,153 | $33,940 |
| 2020 | $6,153 +1.8% | $33,940 |
| 2019 | $6,046 | $33,940 |
| 2018 | $6,046 | $33,940 |
| 2017 | -- | $33,940 |
| 2016 | -- | $33,940 |
| 2015 | -- | $33,940 |
| 2014 | -- | $33,940 |
| 2013 | -- | $33,940 |
| 2012 | -- | $33,940 |
| 2011 | -- | $33,940 |
| 2010 | -- | $33,940 |
Find assessor info on the county website
Monthly payment
Est. payment
Payment breakdown
Explore the cost of this home by adjusting the details. Changes won't be saved.Climate risks
Neighborhood: 18336
Similar homes
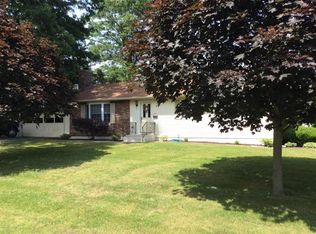
- $380,0003 bd3 ba1.7k sqft302 Avenue H, Matamoras, PA 18336For Sale
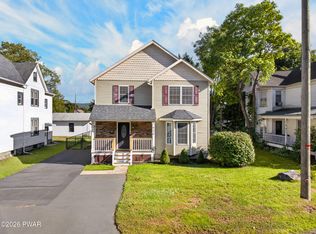
 MLS ID #PW263485, Lisa McAteer, Keller Williams RE 402 Broad. PWAR as distributed by MLS GRID
 - $479,0004 bd3 ba2.2k sqft210 W Main Street, Port Jervis, NY 12771For Sale
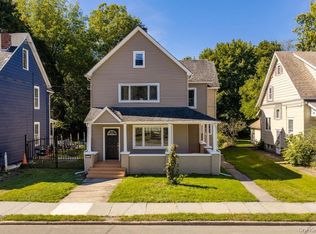
 MLS ID #1054012, William Williams, Listing by: Century 21 Geba Realty. OneKey® MLS as distributed by MLS GRID
 - $499,9993 bd4 ba2.1k sqft50 Hidden Valley Road, Port Jervis, NY 12771For Sale
 MLS ID #1060756, Vincent Reda, Listing by: Keller Williams Realty. OneKey® MLS as distributed by MLS GRID
 - $482,9004 bd3 ba1.7k sqft112 Hemlock Cv, Milford, PA 18337For Sale
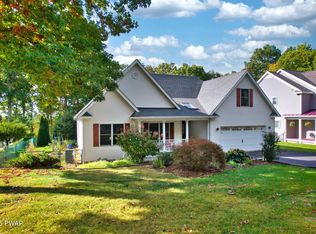 MLS ID #PW263615, Bonnie La Fe', Realty Executives Exceptional Milford. PWAR as distributed by MLS GRID
 - $424,0004 bd2 ba2.7k sqft1042 Delaware Dr, Matamoras, PA 18336For SaleMLS ID #PW263061, Dominick Tufano, RE/MAX WAYNE. PWAR as distributed by MLS GRID
- $315,0003 bd1 ba2.5k sqft501 Avenue F, Matamoras, PA 18336For SaleMLS ID #PW263443, Stephanie Tsaptsinos, Iron Valley R E Tri-State. PWAR as distributed by MLS GRID
- $599,9994 bd2 ba2.5k sqft200 Delaware Dr, Matamoras, PA 18336For SaleMLS ID #PW262691, Burma Pedranti, Davis R. Chant - Milford. PWAR as distributed by MLS GRID
- $500,0003 bd3 ba2.2k sqft271 W Main Street, Port Jervis, NY 12771For SaleMLS ID #1056932, Paul Hamilton, Listing by: Orange West Realty. OneKey® MLS as distributed by MLS GRID
- $449,0003 bd3 ba1.8k sqft19 Franke Road, Huguenot, NY 12746For SaleMLS ID #1059314, William Williams, Listing by: Century 21 Geba Realty. OneKey® MLS as distributed by MLS GRID
- $545,0003 bd2 ba2k sqft235 Mountain Road, Port Jervis, NY 12771For SaleMLS ID #1057832, Ann Hansen, Listing by: Howard Hanna Rand Realty. OneKey® MLS as distributed by MLS GRID
- $419,9003 bd3 ba2k sqft208 Avenue I, Matamoras, PA 18336New ConstructionMLS ID #PW263170, Jesse B Tashlik, Tashlik Real Estate-DF. PWAR as distributed by MLS GRID
- $434,9003 bd3 ba1.9k sqft9 Carpenter Road, Port Jervis, NY 12771For SaleMLS ID #1036323, Camilia Anka, Listing by: Keller Williams Realty. OneKey® MLS as distributed by MLS GRID
- $425,0003 bd2 ba1.8k sqft109 Rose Ln, Matamoras, PA 18336New ConstructionMLS ID #PW260303, Dennis Short, Krumpfer Realty Group, LLC. PWAR as distributed by MLS GRID
- $399,0003 bd2 ba2.1k sqft114 Milford Hall Ln, Milford, PA 18337For SaleMLS ID #PW263616, Amanda Brehm, Keller Williams Realty Hudson Valley United. PWAR as distributed by MLS GRID
- $329,0005 bd2 ba1.9k sqft106 Oak Ave Floor 1, Matamoras, PA 18336For SaleMLS ID #PW263517, Amanda Brehm, Keller Williams Realty Hudson Valley United. PWAR as distributed by MLS GRID
- $489,9004 bd3 ba1.9k sqft64 Sussex Street, Port Jervis, NY 12771New ConstructionMLS ID #1062058, Christopher M Ogden, Listing by: Realty Promotions Inc. OneKey® MLS as distributed by MLS GRID
- $289,9993 bd2 ba1.7k sqft211 Avenue L, Matamoras, PA 18336For SaleMLS ID #PW263028, Herman Zube, Realty Executives Exceptional Milford. PWAR as distributed by MLS GRID
