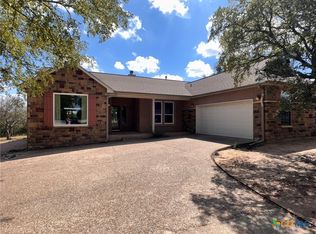
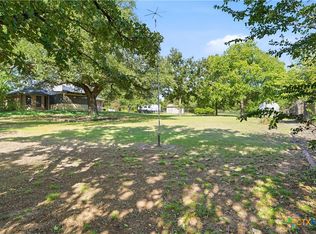
Like new, this stunning barndominium captures the essence of peaceful country living with modern style and thoughtful design. Nestled on 5.35 private acres, this 3-bedroom, 2-bath home offers approximately 1,500 square feet of open, inviting space surrounded by natural beauty and quiet seclusion. From the moment you step inside, you’re welcomed by soaring vaulted ceilings and a light-filled living area that feels both spacious and warm. Rich wood flooring flows throughout, creating a seamless and cohesive feel. The kitchen is truly the heart of the home—featuring an extended island with a butcher-block countertop and breakfast bar, sleek stainless steel appliances, a smooth electric cooktop, a built-in oven, a wall-mounted range hood, and pendant lighting that adds a touch of charm. With abundant storage and generous prep space, it’s designed for both everyday living and effortless entertaining. The primary suite is a private retreat, complete with a beautifully appointed ensuite bath featuring a soaking tub, dual vanities, and a walk-in shower with a luxurious rain showerhead. Two additional bedrooms provide comfort and flexibility, sharing a full bath accented with stylish shiplap walls. Step outside and take in the wide-open views from the large covered front porch or unwind on the expansive covered back patio—ideal for morning coffee, evening sunsets, and watching the abundant wildlife that calls this property home. With plenty of space to add a pool or create your own outdoor oasis, the possibilities are endless. Enjoy the perfect balance of seclusion and convenience, with Liberty Hill’s Seward Junction just 20 miles away—home to a newly opened Costco, the upcoming world’s largest Target, and a growing selection of shopping, dining, and everyday amenities.
Active under contract
$449,999
411 Avila Ln, Briggs, TX 78608
3beds
1,500sqft
Single Family Residence
Built in 2023
5.35 Acres Lot
$-- Zestimate®
$300/sqft
$-- HOA
What's special
Rich wood flooringBuilt-in ovenSleek stainless steel appliancesSoaking tubSoaring vaulted ceilingsBeautifully appointed ensuite bathSmooth electric cooktop
- 167 days
- 552
- 69
Zillow last checked:
Listing updated:
Listed by:
Chris Watters (512) 646-0038,
Watters International Realty (512) 646-0038,
Cory Cain (512) 745-3277,
Watters International Realty
Source: Unlock MLS,MLS#: 1721264
Facts & features
Interior
Bedrooms & bathrooms
- Bedrooms: 3
- Bathrooms: 2
- Full bathrooms: 2
- Main level bedrooms: 3
Heating
- Central, Electric
Cooling
- Ceiling Fan(s), Central Air, Electric
Appliances
- Included: Built-In Electric Oven, Built-In Oven(s), Dishwasher, Disposal, Electric Cooktop, Self Cleaning Oven, Stainless Steel Appliance(s), Vented Exhaust Fan, Electric Water Heater
Features
- Breakfast Bar, Ceiling Fan(s), High Ceilings, Vaulted Ceiling(s), Double Vanity, Electric Dryer Hookup, Eat-in Kitchen, Kitchen Island, No Interior Steps, Open Floorplan, Primary Bedroom on Main, Recessed Lighting, Soaking Tub, Walk-In Closet(s), Washer Hookup
- Flooring: Wood
- Windows: Double Pane Windows
Interior area
- Total interior livable area: 1,500 sqft
Video & virtual tour
Property
Parking
- Total spaces: 1
- Parking features: Attached, Door-Single, Driveway, Open, Outside
- Attached garage spaces: 1
Accessibility
- Accessibility features: None
Features
- Levels: One
- Stories: 1
- Patio & porch: Covered, Front Porch, Patio, Rear Porch
- Exterior features: No Exterior Steps, Private Yard
- Pool features: None
- Fencing: None
- Has view: Yes
- View description: Hill Country, Park/Greenbelt, Pasture, Trees/Woods
- Waterfront features: None
Lot
- Size: 5.35 Acres
- Features: Agricultural, Farm, Native Plants, Private, Trees-Large (Over 40 Ft)
Details
- Additional structures: None
- Parcel number: 03375020000051000
- Special conditions: Standard
Construction
Type & style
- Home type: SingleFamily
- Property subtype: Single Family Residence
Materials
- Foundation: Slab
- Roof: Metal
Condition
- See Remarks
- New construction: No
- Year built: 2023
Utilities & green energy
- Sewer: Septic Tank
- Water: Well
- Utilities for property: Above Ground, Electricity Connected, Phone Available
Community & HOA
Community
- Features: Equestrian Community
- Subdivision: Briggs Estates
HOA
- Has HOA: No
Location
- Region: Briggs
Financial & listing details
- Price per square foot: $300/sqft
- Tax assessed value: $371,013
- Annual tax amount: $4,855
- Date on market: 5/6/2026
- Listing terms: Cash,Conventional,FHA,USDA Loan,VA Loan
- Electric utility on property: Yes
Estimated market value
Not available
Estimated sales range
Not available
Not available
Price history
| Date | Event | Price |
|---|---|---|
| 10/13/2026 | Contingent | $449,999$300/sqft |
Source:  Unlock MLS #1721264 Report a problem Unlock MLS #1721264 Report a problem | ||
| 7/8/2026 | Price change | $449,999-6.1%$300/sqft |
Source: Unlock MLS #1721264 Report a problem | ||
| 5/6/2026 | Listed for sale | $479,112$319/sqft |
Source: Unlock MLS #1721264 Report a problem | ||
Public tax history
| Year | Property taxes | Tax assessment |
|---|---|---|
| 2026 | -- | $371,013 |
| 2025 | $3,635 -24% | $371,013 +3.3% |
| 2024 | $4,781 +195.4% | $359,073 +195.9% |
| 2023 | $1,618 -13.5% | $121,338 |
| 2022 | $1,871 +52.3% | $121,338 +56.4% |
| 2021 | $1,228 | $77,575 +93.3% |
| 2020 | -- | $40,125 |
| 2019 | $679 | $40,125 +100% |
| 2017 | -- | $20,063 |
| 2016 | -- | $20,063 |
| 2015 | -- | $20,063 |
Find assessor info on the county website
Monthly payment
Est. payment
Payment breakdown
Explore the cost of this home by adjusting the details. Changes won't be saved.Climate risks
Neighborhood: 78608
Nearby schools
Schools provided by the listing agent
- Elementary: Burnet
- Middle: Burnet (Burnet ISD)
- High: Burnet
- District: BurnetCONSISD
Source: Unlock MLS. This data may not be complete. We recommend contacting the local school district to confirm school assignments for this home.

Similar homes
- $420,0003 bd2 ba2.1k sqft425 Crestwood Dr, Killeen, TX 76549Active
 MLS ID #625008, Virginia Cloud, Cloud Real Estate. Central Texas MLS
 - $450,0004 bd2 ba2.1k sqft418 County Road 4830, Kempner, TX 76539Active
 MLS ID #627573, Jessica Summers, Homestead Real Estate. Central Texas MLS
 - $329,9983 bd2 ba1.6k sqft255 County Road 4964, Kempner, TX 76539Active
 MLS ID #628173, Caroline Williams, Coldwell Banker Realty. Central Texas MLS
 - $399,0003 bd2 ba2k sqft7122 Mountain View Dr, Killeen, TX 76549Active
 MLS ID #627261, Kaitlynn Knotts, Homestead Real Estate. Central Texas MLS
 - $455,0004 bd2 ba2.1k sqft1467 County Road 4820, Kempner, TX 76539ActiveMLS ID #606206, Teresa Ingram, Century 21 Premier Realtors. Central Texas MLS
- $459,0003 bd3 ba1.9k sqft102 Elmo St, Florence, TX 76527ActiveMLS ID #617223, Renee Farris, All City Real Estate. Central Texas MLS
- $479,0003 bd2 ba2k sqft140 Daniel Dr, Bertram, TX 78605Active
 MLS ID #4604407, Steve Nastri, Austin Castles Realty. Unlock MLS
 - $450,0003 bd2 ba1.2k sqft9902 County Road 210, Bertram, TX 78605ActiveMLS ID #597206, Kaylee Gaines, Hanszen-Bailey Real Estate Ser. Central Texas MLS
- $490,0003 bd2 ba2.2k sqft3638 Morgan Mill Rd, Kempner, TX 76539ActiveMLS ID #4137604, Michelle Keller, Phillips & Associates Realty. Unlock MLS
- $525,0004 bd2 ba2.2k sqft85 County Road 219, Florence, TX 76527ActiveMLS ID #2447535, Carlos Cruz, Real Broker, LLC. Unlock MLS
- $365,0003 bd2 ba2k sqft7936 Fm 2657, Kempner, TX 76539ActiveMLS ID #621665, Leah Hodges, Always Here Properties, Llc. Central Texas MLS
- $329,0003 bd2 ba1.2k sqft100 County Road 229, Florence, TX 76527ActiveMLS ID #624815, Ginger McEowen, Oaks of Texas Real Estate, LLC. Central Texas MLS
- $575,0004 bd2 ba1.9k sqft1605 Cr 210, Bertram, TX 78605For Sale
 MLS ID #178319, Ronald Kuker, The Kuker Company. HLMLS as distributed by MLS GRID
 - $375,0004 bd2 ba2k sqft3941 Wells Dr, Kempner, TX 76539ActiveMLS ID #624710, Tamarah Mitchell, Compass RE Texas, LLC. Central Texas MLS
- $624,9753 bd2 ba1.4k sqft17787 Fm 963, Bertram, TX 78605For SaleMLS ID #178059, Meleah Wehman, Compass RE Texas, LLC. HLMLS as distributed by MLS GRID
- $319,5003 bd2 ba1.4k sqft554 County Road 4707, Kempner, TX 76539ActiveMLS ID #623039, Cate Marmonti, Closing Stage. Central Texas MLS
- $339,9004 bd2 ba2.1k sqft3200 Lois Ln, Kempner, TX 76539ActiveMLS ID #621391, Nahir Diaz, Century 21 Premier Realtors. Central Texas MLS
