Welcome to 411 County Road 561 in Castroville, Texas-a spacious 4-bedroom, 2-bath double-wide manufactured home situated on a generous 0.69-acre lot. This well-maintained property offers the perfect blend of comfort, functionality, and country living while remaining conveniently close to town amenities. Step inside to discover a bright, open floor plan featuring a large kitchen designed for gathering and entertaining, complete with a center island, abundant cabinet space, and plenty of room for meal preparation. The spacious living areas and four bedrooms provide flexibility for families, guests, a home office, or hobbies. One of the home's standout features is the paid-off solar panel system, which conveys with the property, offering energy efficiency and long-term savings for the new owner. Outside, the nearly three-quarter-acre lot provides ample space for outdoor activities, gardening, pets, or future improvements. Whether you're looking for a peaceful country retreat or a place with room to grow, this property delivers value, space, and modern conveniences in the desirable Castroville area. Don't miss this opportunity to own a move-in-ready home with acreage and energy-saving upgrades. Also, Murphy bed will convey and Kitchen eat in table also stays with house.
For sale
$225,000
411 County Road 561, Castroville, TX 78009
4beds
1,860sqft
Manufactured Home
Built in 2017
0.7 Acres Lot
$222,000 Zestimate®
$121/sqft
$-- HOA
What's special
Bright open floor planCenter islandAbundant cabinet spaceMurphy bed will convey
- 36 days |
- 353 |
- 24 |
Likely to sell faster than
Zillow last checked:
Listing updated:
Listed by:
Maribel Frey TREC #454706 (210) 287-6535,
IH 10 Realty
Source: LERA MLS,MLS#: 1992675
Facts & features
Interior
Bedrooms & bathrooms
- Bedrooms: 4
- Bathrooms: 2
- Full bathrooms: 2
Primary bedroom
- Features: Split, Full Bath
- Area: 288
- Dimensions: 18 x 16
Bedroom 2
- Area: 110
- Dimensions: 11 x 10
Bedroom 3
- Area: 110
- Dimensions: 11 x 10
Bedroom 4
- Area: 100
- Dimensions: 10 x 10
Primary bathroom
- Features: Tub/Shower Separate, Double Vanity, Soaking Tub
- Area: 96
- Dimensions: 12 x 8
Kitchen
- Area: 168
- Dimensions: 14 x 12
Living room
- Area: 396
- Dimensions: 22 x 18
Heating
- Central, Electric
Cooling
- Central Air
Appliances
- Included: Microwave, Range, Disposal, Dishwasher, Plumbed For Ice Maker, Electric Water Heater
- Laundry: Main Level, Washer Hookup, Dryer Connection
Features
- One Living Area, Eat-in Kitchen, Kitchen Island, Utility Room Inside, High Ceilings, Open Floorplan, High Speed Internet, All Bedrooms Downstairs, Walk-In Closet(s), Master Downstairs, Ceiling Fan(s), Solid Counter Tops, Programmable Thermostat
- Flooring: Carpet, Laminate
- Has fireplace: No
- Fireplace features: Not Applicable
Interior area
- Total interior livable area: 1,860 sqft
Property
Parking
- Parking features: None, Circular Driveway, Unpaved Drive, Open
- Has uncovered spaces: Yes
Features
- Levels: One
- Stories: 1
- Patio & porch: Deck
- Exterior features: Solar Panels
- Pool features: None
- Fencing: Privacy
Lot
- Size: 0.7 Acres
- Residential vegetation: Mature Trees
Details
- Parcel number: R19770
Construction
Type & style
- Home type: MobileManufactured
- Property subtype: Manufactured Home
Materials
- Siding
- Roof: Composition
Condition
- Pre-Owned
- New construction: No
- Year built: 2017
Utilities & green energy
- Sewer: Septic
- Utilities for property: Cable Available
Community & HOA
Community
- Features: None
- Security: Smoke Detector(s)
- Subdivision: Cattleman's Crossing
Location
- Region: Castroville
Financial & listing details
- Price per square foot: $121/sqft
- Tax assessed value: $206,640
- Annual tax amount: $3,791
- Price range: $225K - $225K
- Date on market: 6/17/2026
- Cumulative days on market: 37 days
- Listing terms: Conventional,FHA,VA Loan,Cash
- Body type: Double Wide
Estimated market value
$222,000
$211,000 - $233,000
$2,097/mo
Price history
| Date | Event | Price |
|---|---|---|
| 7/3/2026 | Listed for sale | $225,000$121/sqft |
Source:  LERA MLS #1992675 Report a problem LERA MLS #1992675 Report a problem | ||
| 6/29/2026 | Contingent | $225,000$121/sqft |
Source: LERA MLS #1992675 Report a problem | ||
| 6/17/2026 | Listed for sale | $225,000+542.9%$121/sqft |
Source: LERA MLS #1992675 Report a problem | ||
| 3/2/2017 | Listing removed | $35,000$19/sqft |
Source: Tri County Realty #1189704 Report a problem | ||
| 7/12/2016 | Listed for sale | $35,000$19/sqft |
Source: Tri County Realty #1189704 Report a problem | ||
| 2/25/2016 | Sold | -- |
Source: Public Record Report a problem | ||
| 1/5/2011 | Sold | -- |
Source: Public Record Report a problem | ||
Public tax history
| Year | Property taxes | Tax assessment |
|---|---|---|
| 2025 | $3,792 -5.1% | $206,640 -3.9% |
| 2024 | $3,994 +1.4% | $215,030 |
| 2023 | $3,938 +11.3% | $215,030 +23.5% |
| 2022 | $3,538 +16.6% | $174,060 +21.2% |
| 2021 | $3,034 | $143,570 +23.5% |
| 2020 | -- | $116,280 +4.1% |
| 2019 | $2,492 +1% | $111,650 |
| 2018 | $2,468 +520.3% | $111,650 +520.3% |
| 2017 | $398 +0% | $18,000 |
| 2016 | $398 +6.3% | $18,000 |
| 2015 | $374 | $18,000 |
| 2014 | $374 | $18,000 -22% |
| 2011 | -- | $23,090 |
| 2010 | -- | $23,090 -10.2% |
| 2009 | -- | $25,720 |
| 2008 | -- | $25,720 +9.1% |
| 2007 | -- | $23,580 |
Find assessor info on the county website
Monthly payment
Climate risks
Neighborhood: 78009
Nearby schools
GreatSchools rating
- 8/10Castroville Elementary SchoolGrades: PK-5Distance: 3.5 mi
- 6/10Medina Valley Middle SchoolGrades: 6-8Distance: 5.4 mi
- 5/10Medina Valley High SchoolGrades: 9-12Distance: 5.7 mi
Schools provided by the listing agent
- Elementary: Castroville Elementary
- Middle: Medina
- High: Medina
- District: Medina Valley I.S.D.
Source: LERA MLS. This data may not be complete. We recommend contacting the local school district to confirm school assignments for this home.
- $--3 bd2 ba1.6k sqft205 S County Road 5603, Castroville, TX 78009Sold
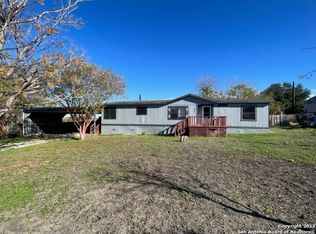
- $166,6004 bd2 ba2.1k sqft102 N County Road 5603, Castroville, TX 78009Off Market

- $135,500-- bd-- ba1.2k sqft209 S County Road 5603, Castroville, TX 78009Off Market
- $200,700-- bd-- ba2.1k sqft202 S County Road 5602, Castroville, TX 78009Off Market
- $57,850-- bd-- ba-- sqft206 S County Road 5602 #1, Castroville, TX 78009Off Market
- $175,800-- bd-- ba1.3k sqft206 S County Road 5602, Castroville, TX 78009Off Market
- $57,850-- bd-- ba-- sqft106 N County Road 5603, Castroville, TX 78009Off Market
- $157,2003 bd2 ba1.5k sqft210 S County Road 5602, Castroville, TX 78009Off Market
A local agent can set up tours, give advice and negotiate with sellers.
A local lender can help you make sure your offer is ready when you are.
Similar homes
- $175,0003 bd2 ba1.2k sqft18707 County Road 5736, Castroville, TX 78009For Sale

 MLS ID #1927790, Sylvia Moore TREC #563042, Garrett Wright Properties, LLC. LERA MLS
 - $180,0003 bd2 ba1.4k sqft18525 County Road 5722, Castroville, TX 78009For Sale
 MLS ID #1996447, Joshua Boykin TREC #813947, San Antonio Elite Realty. LERA MLS
 - $229,0003 bd2 ba1.7k sqft10280 Obrien, Atascosa, TX 78002For Sale
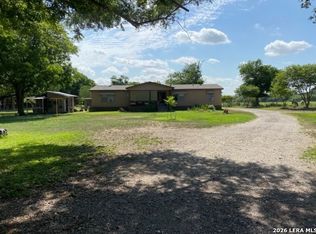 MLS ID #1958851, Bill Fletcher TREC #468373, Select Realty, LLC. LERA MLS
 - $252,0003 bd2 ba1.7k sqft494 County Road 4638, Hondo, TX 78861For Sale
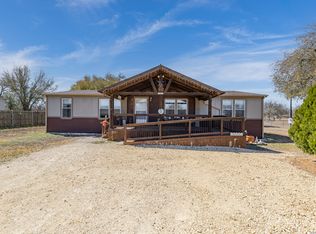 MLS ID #1945310, Jacob Hernandez TREC #783018, Option One Real Estate. LERA MLS
 - $199,5004 bd2 ba1.5k sqft19545 FM 463, Devine, TX 78016For SaleMLS ID #1898915, Dawn Stuart TREC #586838, Texas Homes & Acres Realty,LLC. LERA MLS
- $240,0004 bd2 ba1.6k sqft401 ALA BLANCA DR, Lytle, TX 78052For SaleMLS ID #1957284, Ana Chavez TREC #768909, Real Broker, LLC. LERA MLS
- $275,0005 bd2 ba2.4k sqft250 County Road 4631, Hondo, TX 78861For SaleMLS ID #1946060, Jack Mazick TREC #701449, Premier Realty Group Platinum. LERA MLS
- $231,3004 bd2 ba2k sqft108 County Road 2638, Devine, TX 78016For SaleMLS ID #1953761, Kristy Parker TREC #644973, TX SOLD, LLC. LERA MLS
- $235,0003 bd2 ba1.2k sqft825 County Road 640, Hondo, TX 78861For SaleMLS ID #1992741, Juan Villarreal TREC #659968, Brush Country Real Estate. LERA MLS
- $224,9003 bd2 ba1.8k sqft263 County Road 7812, Natalia, TX 78059Active
 MLS ID #611432, Elizabeth Kreusel, Hill Country Land Locators. Central Texas MLS
 - $239,9003 bd2 ba1.4k sqft224 Private Road 4656, Hondo, TX 78861New ConstructionMLS ID #1936866, Kari Menchaca TREC #651976, Galm Real Estate, LLC. LERA MLS
- $249,0003 bd2 ba1.2k sqft188 County Road 4643, Hondo, TX 78861For SaleMLS ID #1997491, Heather Mutz TREC #645964, Homestead & Ranch Real Estate. LERA MLS
- $215,0004 bd2 ba1.6k sqft1712 17th St, Hondo, TX 78861Active
 MLS ID #6551751, Chris Hinkle, Chris Hinkle Real Estate. Unlock MLS
 - $244,9003 bd2 ba1.1k sqft147 County Road 6841, Lytle, TX 78052For SaleMLS ID #1962626, Kari Menchaca TREC #651976, Galm Real Estate, LLC. LERA MLS
- $--3 bd2 ba1.6k sqft13720 Pullet Way, San Antonio, TX 78252AuctionXome
- $185,0004 bd2 ba1.6k sqft119 Avery Dr, Somerset, TX 78069For SaleMLS ID #1959525, Claudia Herrera TREC #773784, Exquisite Properties, LLC. LERA MLS
- $195,0003 bd2 ba1.2k sqft17110 Laguna Seca, Atascosa, TX 78002For SaleMLS ID #1928383, Jacob DeLaGarza TREC #545952, eXp Realty. LERA MLS
- $158,5003 bd2 ba1.1k sqft385 county road 5719, Devine, TX 78016For SaleMLS ID #1941510, Vicki James TREC #647729, Brush Country Real Estate. LERA MLS
- $235,0003 bd2 ba1.5k sqft1037 county road 7711, Devine, TX 78016For SaleMLS ID #1970347, Christina Cardenas TREC #762511, Niva Realty. LERA MLS
- $244,0004 bd2 ba1.7k sqft12606 Toro Dr, Atascosa, TX 78002For SaleMLS ID #1963018, Sandy Hurtado TREC #732853, Exquisite Properties, LLC. LERA MLS
