Move in ready cluster home in desirable neighborhood! All the big-ticket items and remodeling done in last 5 years. Roof 2024 – HVAC system 2022 – hot water tank 2021 – new flooring (including screen in porch) 2022– HOA approved fence 2025 - composite deck 2025 - cement patio 2025 – kitchen remodel (includes new appliances) 2021 – walls and trim painted 2022. This 3 -bedroom 2 bath ranch home is truly move in ready! With low HOA fees and all the work done this is a perfect home for the buyer that wants nothing to do but move in. Entering the front door you will find an inviting foyer that leads to the great room featuring cathedral ceilings and gas fireplace. The owner’s suite offers privacy with an en-suite bathroom complete with double sinks, jetted tub, shower stall and generous walk-in closet space. Two additional bedrooms and a second bath provide plenty of space for guests, a home office or family. Step into the updated eat-in kitchen with granite counter tops and newer stainless -steel appliances. The formal dining area (currently used as a sitting room) has access to the screened in porch. Outside you can choose your favorite spot to unwind: the expansive deck, cement patio or screened in porch. The entire backyard is fenced with gates on two sides for mowing, offering privacy and safety. Schedule your private showing today!!! Seller is a licensed Ohio real estate Broker of Donald K Gant Realty. The listing agent is affiliated with Seller’s brokerage and is representing Seller in the sale of property.
Pending
$385,000
411 Danberry Dr, Wooster, OH 44691
3beds
1,756sqft
:
Get pre-qualified$2,677/mo
Single Family Residence
Built in 1996
0.28 Acres Lot
$-- Zestimate®
$219/sqft
$60/mo HOA
What's special
Gas fireplaceHoa approved fenceScreened in porchInviting foyerNewer stainless-steel appliancesExpansive deckCement patio
- 57 days |
- 583 |
- 13 |
Zillow last checked:
Listing updated:
Listed by:
Monique Sanders 330-264-4242 msanders@gant-realty.com,
Donald K. Gant Realty
Source: MLS Now,MLS#: 5209662 Originating MLS: Wayne Holmes Association of REALTORS
Originating MLS: Wayne Holmes Association of REALTORSFacts & features
Interior
Bedrooms & bathrooms
- Bedrooms: 3
- Bathrooms: 2
- Full bathrooms: 2
- Main level bathrooms: 2
- Main level bedrooms: 3
Heating
- Forced Air, Gas
Cooling
- Central Air
Appliances
- Included: Dishwasher, Disposal, Microwave, Refrigerator
- Laundry: Main Level
Features
- Cathedral Ceiling(s), Double Vanity, Entrance Foyer, Eat-in Kitchen, Granite Counters, Smart Thermostat, Walk-In Closet(s)
- Basement: Unfinished,Sump Pump
- Number of fireplaces: 1
- Fireplace features: Gas, Great Room
Interior area
- Total structure area: 1,756
- Total interior livable area: 1,756 sqft
- Finished area above ground: 1,756
Video & virtual tour
Property
Parking
- Total spaces: 2
- Parking features: Attached, Driveway, Garage
- Attached garage spaces: 2
Features
- Levels: One
- Stories: 1
- Patio & porch: Deck, Enclosed, Patio, Porch
- Pool features: None
- Fencing: Back Yard
Lot
- Size: 0.28 Acres
Details
- Parcel number: 6802623115
Construction
Type & style
- Home type: SingleFamily
- Architectural style: Ranch
- Property subtype: Single Family Residence
Materials
- Brick, Vinyl Siding
- Roof: Asphalt
Condition
- Year built: 1996
Utilities & green energy
- Sewer: Public Sewer
- Water: Public
Community & HOA
Community
- Security: Smoke Detector(s)
- Subdivision: Meadow
HOA
- Has HOA: Yes
- Services included: Maintenance Grounds, Snow Removal
- HOA fee: $60 monthly
- HOA name: Memory Ln & Danberry Dr Hoa
Location
- Region: Wooster
Financial & listing details
- Price per square foot: $219/sqft
- Tax assessed value: $208,440
- Annual tax amount: $3,014
- Date on market: 6/3/2026
- Cumulative days on market: 57 days
Estimated market value
Not available
Estimated sales range
Not available
Not available
Price history
| Date | Event | Price |
|---|---|---|
| 7/13/2026 | Pending sale | $385,000$219/sqft |
Source:  MLS Now #5209662 Report a problem MLS Now #5209662 Report a problem | ||
| 6/3/2026 | Listed for sale | $385,000+87.8%$219/sqft |
Source: MLS Now #5209662 Report a problem | ||
| 11/10/2021 | Sold | $205,000+25.4%$117/sqft |
Source: Public Record Report a problem | ||
| 3/25/1996 | Sold | $163,500$93/sqft |
Source: Public Record Report a problem | ||
Public tax history
| Year | Property taxes | Tax assessment |
|---|---|---|
| 2024 | $3,026 +0% | $72,950 |
| 2023 | $3,024 -20.4% | $72,950 -0.1% |
| 2022 | $3,801 -5.3% | $73,000 |
| 2021 | $4,012 +22.6% | $73,000 |
| 2020 | $3,273 +7.1% | $73,000 +10% |
| 2019 | $3,055 -0.3% | $66,340 |
| 2018 | $3,063 +0.6% | $66,340 |
| 2017 | $3,045 -3.7% | $66,340 +4% |
| 2016 | $3,162 +1.9% | $63,790 |
| 2015 | $3,104 0% | $63,790 |
| 2014 | $3,105 -1.6% | $63,790 -0.5% |
| 2013 | $3,157 +0% | $64,100 |
| 2012 | $3,156 +0.1% | $64,100 |
| 2011 | $3,153 -2.5% | $64,100 -6% |
| 2010 | $3,233 +12.7% | $68,200 |
| 2009 | $2,870 +0% | $68,200 |
| 2008 | $2,869 +10.3% | $68,200 +12.2% |
| 2007 | $2,600 -13.2% | $60,760 |
| 2006 | $2,997 | $60,760 |
| 2005 | -- | $60,760 +4.5% |
| 2004 | $2,991 +12.2% | $58,130 |
| 2003 | $2,666 +2.4% | $58,130 |
| 2002 | $2,603 +2.9% | $58,130 +6.4% |
| 2001 | $2,530 -0.1% | $54,620 |
| 2000 | $2,533 | $54,620 |
Find assessor info on the county website
Monthly payment
Est. payment
Payment breakdown
Explore the cost of this home by adjusting the details. Changes won't be saved.Climate risks
Neighborhood: 44691
Nearby schools
GreatSchools rating
- 8/10Edgewood Middle SchoolGrades: 5-7Distance: 0.8 mi
- 5/10Wooster High SchoolGrades: 8-12Distance: 0.8 mi
- 6/10Parkview Elementary SchoolGrades: K-4Distance: 1.3 mi
Schools provided by the listing agent
- District: Wooster City - 8510
Source: MLS Now. This data may not be complete. We recommend contacting the local school district to confirm school assignments for this home.
- $288,2002 bd2 ba1.4k sqft399 Danberry Dr, Wooster, OH 44691Off Market
- $379,1003 bd5 ba2.9k sqft431 Danberry Dr, Wooster, OH 44691Off Market
- $380,5003 bd2 ba2.2k sqft2289 Tatum Ln, Wooster, OH 44691Off Market
- $317,2003 bd2 ba1.3k sqft2287 Tatum Ln, Wooster, OH 44691Off Market
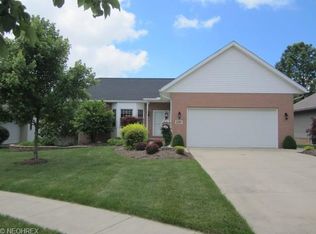
- $368,7004 bd3 ba1.8k sqft2291 Tatum Ln, Wooster, OH 44691Off Market
- $308,8002 bd2 ba1.6k sqft449 Danberry Dr, Wooster, OH 44691Off Market
- $333,3003 bd2 ba1.7k sqft2195 Bramble Ln, Wooster, OH 44691Off Market
- $323,6003 bd2 ba1.6k sqft2277 Tatum Ln, Wooster, OH 44691Off Market
A local agent can set up tours, give advice and negotiate with sellers.
A local lender can help you make sure your offer is ready when you are.
Similar homes
- $324,9003 bd2 ba1.7k sqft738 Danberry Dr, Wooster, OH 44691For Sale
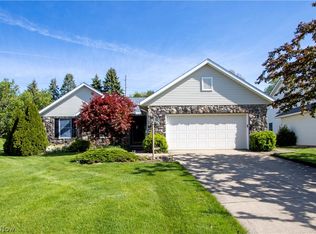 MLS ID #5207130, Amy Marinello, Berkshire Hathaway HomeServices Professional Realty. MLS Now
 - $420,0003 bd2 ba1.7k sqft2360 Star Dr, Wooster, OH 44691For Sale
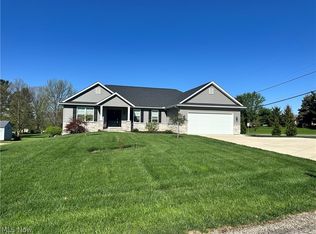 MLS ID #5211949, Maralee Martin, Welcome Home Simms Realty. MLS Now
 - $359,9003 bd2 ba1.7k sqft4341 Canal Rd, Wooster, OH 44691For Sale
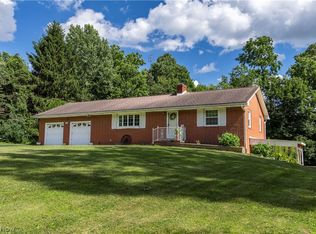 MLS ID #5230123, Jessica Jalowiec, RE/MAX Edge Realty. MLS Now
 - $415,0004 bd3 ba2.3k sqft2619 Melrose Dr, Wooster, OH 44691For Sale
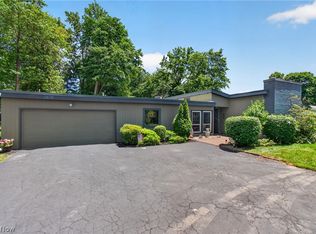 MLS ID #5223133, Lauren B Mingay, RE/MAX Showcase. MLS Now
 - $359,9003 bd2 ba1.4k sqft1025 Kadas Ln, Wooster, OH 44691For SaleMLS ID #5224725, Carrie Corp, Keller Williams Legacy Group Realty. MLS Now
- $285,0003 bd2 ba1.5k sqft2122 Normandy Dr, Wooster, OH 44691For SaleMLS ID #5216946, Cole Belter, RE/MAX Crossroads Properties. MLS Now
- $400,0003 bd3 ba2.5k sqft6828 Angling Rd, Wooster, OH 44691For SaleMLS ID #5230074, Genet Zuercher, Keller Williams Legacy Group Realty. MLS Now
- $425,0003 bd2 ba2.4k sqft5110 Crooked Creek Dr, Wooster, OH 44691For SaleMLS ID #5221707, Cindy A McCory, RE/MAX Showcase. MLS Now
- $350,0002 bd2 ba1.4k sqft4069 Cleveland Rd, Wooster, OH 44691For SaleMLS ID #5223043, James J Hand, RE/MAX Showcase. MLS Now
- $399,9003 bd3 ba2.4k sqft1024 Kadas Ln, Wooster, OH 44691For SaleMLS ID #5217890, Anthony R Latina, RE/MAX Crossroads Properties. MLS Now
- $425,0004 bd2 ba1.7k sqft2445 S Elyria Rd, Wooster, OH 44691For SaleMLS ID #5196436, Monique Sanders, Donald K. Gant Realty. MLS Now
- $289,0004 bd2 ba2k sqft4552 E Lincoln Way, Wooster, OH 44691For SaleMLS ID #5225755, Dennis Mast, RE/MAX Showcase. MLS Now
- $305,0003 bd2 ba1.6k sqft4852 Oasis Ave, Wooster, OH 44691For SaleMLS ID #5203803, Eli Troyer, Kaufman Realty & Auction, LLC. MLS Now
- $259,9004 bd3 ba2.4k sqft2022 Cleveland Rd, Wooster, OH 44691For SaleMLS ID #5208944, Blair C Young, RE/MAX Showcase. MLS Now
- $278,0004 bd2 ba1.6k sqft3678 Mechanicsburg Rd, Wooster, OH 44691For SaleMLS ID #5218554, Tracy Jones, Keller Williams Elevate. MLS Now
- $299,9003 bd2 ba1.1k sqft5069 Back Orrville Rd, Wooster, OH 44691For SaleMLS ID #5223096, Kobe Shetler, Kaufman Realty & Auction, LLC.. MLS Now
- $259,0004 bd2 ba1.6k sqft1813 Burbank Rd, Wooster, OH 44691For SaleMLS ID #5229772, Cindy A McCory, RE/MAX Showcase. MLS Now
- $289,0002 bd2 ba1.3k sqft4331 Deer Creek Dr, Wooster, OH 44691For SaleMLS ID #5213728, Cindy A McCory, RE/MAX Showcase. MLS Now
- $419,0003 bd2 ba1.8k sqft40 W Maple Dr, Seville, OH 44273For SaleMLS ID #5231899, Susan Warren, Keller Williams Chervenic Rlty. MLS Now
- $219,0004 bd1 ba1.1k sqft2536 Victoria St, Wooster, OH 44691For SaleMLS ID #5201714, Cindy A McCory, RE/MAX Showcase. MLS Now
