Hard to find one level living in the Green at Scotts Mill in Apex! Beautifully refreshed and move-in ready, this 3 bed, 2 bath home offers newly refinished hardwood floors and fresh interior paint throughout. Vaulted ceilings create a bright, airy feel, while a gas fireplace adds warmth and charm to the main living area. Step outside to the screened porch, the perfect spot for enjoying the mature trees and established landscaping. An irrigation system makes maintaining the yard a breeze. Just minutes from the charm of Downtown Apex, and conveniences of Beaver Creek and Publix Pointe. A wonderful opportunity to enjoy easy, one-level living in an established neighborhood, with all the fresh finishes that make a house feel like home!
Pending
$535,000
411 Homegate Cir, Apex, NC 27502
3beds
1,785sqft
Single Family Residence
Built in 2006
5,227 Square Feet Lot
$534,800 Zestimate®
$300/sqft
$32/mo HOA
What's special
Established landscapingFresh interior paint throughoutMature treesScreened porchNewly refinished hardwood floors
- 28 days
- 1,014
- 58
Likely to sell faster than
Zillow last checked:
Listing updated:
Listed by:
Katie L. Rienzo 617-877-5690,
Berkshire Hathaway HomeService
Source: Doorify MLS,MLS#: 10197449
Facts & features
Interior
Bedrooms & bathrooms
- Bedrooms: 3
- Bathrooms: 2
- Full bathrooms: 2
- Main level bedrooms: 3
Primary bedroom
- Level: Main
- Area: 217 Square Feet
- Dimensions: 15.5 x 14.0
Bedroom 2
- Level: Main
- Area: 120.88 Square Feet
- Dimensions: 11.08 x 10.91
Bedroom 3
- Level: Main
- Area: 119.03 Square Feet
- Dimensions: 10.91 x 10.91
Primary bathroom
- Level: Main
- Area: 119.03 Square Feet
- Dimensions: 10.91 x 10.91
Bathroom 2
- Level: Main
- Area: 50.63 Square Feet
- Dimensions: 7.5 x 6.75
Dining room
- Level: Main
- Area: 168.03 Square Feet
- Dimensions: 13.91 x 12.08
Other
- Level: Main
- Area: 93.08 Square Feet
- Dimensions: 15.75 x 5.91
Family room
- Level: Main
- Area: 371.61 Square Feet
- Dimensions: 22.08 x 16.83
Kitchen
- Level: Main
- Area: 150.96 Square Feet
- Dimensions: 12.58 x 12.0
Other
- Description: Screened Porch
- Level: Main
- Area: 134.1 Square Feet
- Dimensions: 11.58 x 11.58
Heating
- Fireplace(s), Forced Air, Natural Gas
Cooling
- Central Air, Ceiling Fan(s)
Appliances
- Included: Dryer, Dishwasher, Oven, Washer, Water Heater
- Laundry: Main Level
Features
- Built-in Features, Ceiling Fan(s), Eat-in Kitchen, High Ceilings, Open Floorplan, Pantry, Primary Downstairs, Vaulted Ceiling(s), Walk-In Closet(s), Walk-In Shower
- Flooring: Hardwood, Luxury Vinyl
- Windows: Blinds
- Number of fireplaces: 1
- Fireplace features: Gas, Great Room
- Common walls with other units/homes: No Common Walls
Interior area
- Total structure area: 1,785
- Total interior livable area: 1,785 sqft
- Finished area above ground: 1,785
- Finished area below ground: 0
Video & virtual tour
Property
Parking
- Total spaces: 4
- Parking features: Driveway, Garage
- Garage spaces: 2
- Uncovered spaces: 2
Features
- Levels: One
- Stories: 1
- Patio & porch: Covered, Front Porch, Rear Porch, Screened
- Exterior features: Rain Gutters
- Has view: Yes
- View description: Neighborhood
Lot
- Size: 5,227 Square Feet
- Features: Back Yard, Landscaped, Many Trees, Sprinklers In Front, Sprinklers In Rear
Details
- Parcel number: 073108883791000 0327111
- Zoning: TND-C
- Special conditions: Standard
Construction
Type & style
- Home type: SingleFamily
- Architectural style: Traditional
- Property subtype: Single Family Residence
Materials
- Fiber Cement, Wood Siding
- Foundation: Crawlspace
- Roof: Shingle
Condition
- New construction: No
- Year built: 2006
Utilities & green energy
- Sewer: Public Sewer
- Water: Public
Community & HOA
Community
- Security: Carbon Monoxide Detector(s), Smoke Detector(s)
- Subdivision: Green at Scotts Mill
HOA
- Has HOA: Yes
- Amenities included: Management
- Services included: None
- HOA fee: $382 annually
- HOA name: Omega Association Management
- HOA phone: 919-461-0102
Location
- Region: Apex
Financial & listing details
- Price per square foot: $300/sqft
- Tax assessed value: $528,076
- Annual tax amount: $4,828
- Date on market: 10/9/2026
- Listing agreement: Exclusive Right To Sell
- Listing terms: Cash,Conventional,FHA,VA Loan
- Road surface type: Asphalt
Estimated market value
$534,800
$508,000 - $562,000
$2,242/mo
Price history
| Date | Event | Price |
|---|---|---|
| 10/14/2026 | Pending sale | $535,000$300/sqft |
Source:  Doorify MLS #10197449 Report a problem | ||
| 10/9/2026 | Listed for sale | $535,000+98.9%$300/sqft |
Source: Doorify MLS #10197449 Report a problem | ||
| 6/30/2006 | Sold | $269,000+607.9%$151/sqft |
Source: Public Record Report a problem | ||
| 2/9/2006 | Sold | $38,000$21/sqft |
Source: Public Record Report a problem | ||
Public tax history
| Year | Property taxes | Tax assessment |
|---|---|---|
| 2025 | $4,631 +2.3% | $528,076 |
| 2024 | $4,527 +19.6% | $528,076 +53.9% |
| 2023 | $3,785 +6.5% | $343,219 |
| 2022 | $3,553 +4% | $343,219 |
| 2021 | $3,418 +1% | $343,219 |
| 2020 | $3,384 +7.8% | $343,219 +25% |
| 2019 | $3,140 | $274,680 |
| 2018 | $3,140 +14% | $274,680 |
| 2017 | $2,753 +1.5% | $274,680 |
| 2016 | $2,713 -2% | $274,680 +0.4% |
| 2015 | $2,769 | $273,678 |
| 2014 | -- | $273,678 |
| 2013 | -- | $273,678 |
| 2012 | -- | $273,678 |
| 2011 | -- | $273,678 |
| 2010 | -- | $273,678 |
| 2009 | -- | $273,678 |
| 2008 | -- | -- |
| 2007 | -- | -- |
Find assessor info on the county website
Monthly payment
Est. payment
Payment breakdown
Explore the cost of this home by adjusting the details. Changes won't be saved.Climate risks
Neighborhood: 27502
Nearby schools
Schools provided by the listing agent
- Elementary: Wake - Scotts Ridge Elementary
- Middle: Wake - Apex Middle
- High: Wake - Apex High
Source: Doorify MLS. This data may not be complete. We recommend contacting the local school district to confirm school assignments for this home.

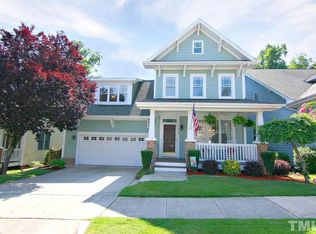
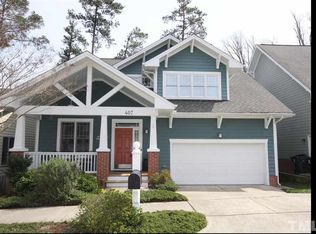
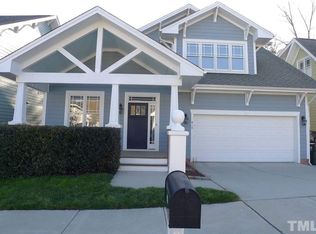
Similar homes
- $525,0004 bd3 ba2k sqft105 Seagroves Ct, Apex, NC 27502For Sale
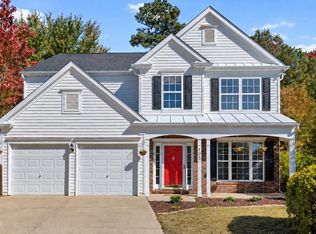
 MLS ID #10201076, Samara Presley. Doorify MLS
- $549,9004 bd3 ba2k sqft1001 Manderston Ln, Apex, NC 27502For Sale
 MLS ID #10166853, Cindy Cirillo. Doorify MLS
- $555,0003 bd3 ba2.1k sqft2756 Abruzzo Dr, Apex, NC 27502For Sale
 MLS ID #10181078, Johnie Blackwell. Doorify MLS
- $529,9003 bd4 ba2.4k sqft4913 Rhythm Dr, Apex, NC 27539For Sale
 MLS ID #10186084, Ginger Peters. Doorify MLS
- $625,0003 bd3 ba2.4k sqft3168 Mavisbank Cir, Apex, NC 27502For SaleMLS ID #10199809, Thomas Ladane Shoupe. Doorify MLS
- $425,0003 bd4 ba2.6k sqft892 Queen City Cres, Apex, NC 27502For SaleMLS ID #10182192, Charlie Jaeckels. Doorify MLS
- $495,0004 bd3 ba2k sqft3400 Cross Timber Ln, Raleigh, NC 27603For SaleMLS ID #10201758, Hugh Grist. Doorify MLS
- $475,0003 bd2 ba1.9k sqft109 Bottle Neck Trl, Holly Springs, NC 27540For SaleMLS ID #10195023, Diane Kleckner. Doorify MLS
- $389,0003 bd4 ba2.4k sqft118 Wirks Worth Cir, Apex, NC 27502For SaleMLS ID #10180496, Jackie Gautreau. Doorify MLS
- $588,0003 bd3 ba2.2k sqft2144 Royal Berry Ct, Cary, NC 27511For SaleMLS ID #10191991, Ellen Kuo. Doorify MLS
- $590,0004 bd3 ba2.1k sqft102 Copper Hill Dr, Cary, NC 27518For SaleMLS ID #10187568, Aimee Anderson. Doorify MLS
- $549,9003 bd3 ba1.7k sqft107 Crestpoint Ct, Cary, NC 27513For SaleMLS ID #10155194, Gerald Mack. Doorify MLS
- $499,9003 bd3 ba1.9k sqft1301 Oatney Ridge Ln, Morrisville, NC 27560For SaleMLS ID #10197929, Kathy Pitney. Doorify MLS
- $545,0003 bd3 ba2.4k sqft504 Bouree Cir, Raleigh, NC 27606For SaleMLS ID #10180661, Chad Doggett. Doorify MLS
- $599,9004 bd3 ba2.3k sqft101 Plumtree Way, Cary, NC 27518For SaleMLS ID #10179174, Charles Johnson. Doorify MLS
- $419,5003 bd2 ba1.3k sqft1106 Broadford Dr, Cary, NC 27511For SaleMLS ID #10193408, Dana Ellington. Doorify MLS
- $405,0004 bd3 ba2.2k sqft2661 Kilmartin Dr, Fuquay Varina, NC 27526For SaleMLS ID #10201600, Chris Crumpler. Doorify MLS
- $450,0004 bd3 ba1.5k sqft904 Starkland Way, Holly Springs, NC 27540For SaleMLS ID #10191633, Travis Groome. Doorify MLS
- $540,0003 bd3 ba2.2k sqft5914 Lyon Farm Dr, Durham, NC 27713For SaleMLS ID #10176218, Jo Ann Gardner. Doorify MLS
- $599,9003 bd2 ba1.9k sqft20072 Long, Chapel Hill, NC 27517For SaleMLS ID #10192487, Jay Kennihan. Doorify MLS
