Classic brick ranch situated on a spacious lot! This well-maintained home offers both a welcoming living room and a separate den with a cozy fireplace, providing plenty of space for relaxing or entertaining. The kitchen features a convenient eat-at bar, perfect for casual meals or gathering with family and friends. Featuring 3 bedrooms and 2 full baths, this home combines comfort and functionality. Enjoy the large front porch, ideal for morning coffee or evening relaxation, and step out back to the patio overlooking the generous backyard, offering plenty of room for outdoor activities and entertaining. An attached carport adds convenience, while the storage building/workshop provides excellent space for hobbies, projects, equipment, or additional storage. For added peace of mind, the home features a new roof installed in 2026. Don't miss this wonderful opportunity to own a classic home with room to live, work, and play!
Pending
$289,000
411 Kimrey St, Ramseur, NC 27316
3beds
1,556sqft
:
Get pre-qualified$1,711/mo
Stick/Site Built, Residential, Single Family Residence
Built in 1966
0.51 Acres Lot
$287,400 Zestimate®
$--/sqft
$-- HOA
What's special
Classic brick ranchSpacious lotAttached carport adds convenience
- 45 days |
- 64 |
- 0 |
Likely to sell faster than
Zillow last checked:
Listing updated:
Listed by:
Andrew Garner 336-963-4361,
Howard Hanna Allen Tate-Asheboro
Source: Triad MLS,MLS#: 1223893 Originating MLS: Greensboro
Originating MLS: GreensboroFacts & features
Interior
Bedrooms & bathrooms
- Bedrooms: 3
- Bathrooms: 2
- Full bathrooms: 2
- Main level bathrooms: 2
Primary bedroom
- Level: Main
- Dimensions: 12.42 x 12
Bedroom 2
- Level: Main
- Dimensions: 12 x 10
Bedroom 3
- Level: Main
- Dimensions: 11.58 x 11.25
Den
- Level: Main
Dining room
- Level: Main
- Dimensions: 11.25 x 10.17
Kitchen
- Level: Main
- Dimensions: 11.25 x 10.17
Living room
- Level: Main
- Dimensions: 21.83 x 11.42
Heating
- Forced Air, Oil
Cooling
- Central Air
Features
- Basement: Crawl Space
- Number of fireplaces: 1
- Fireplace features: Den
Interior area
- Total structure area: 1,556
- Total interior livable area: 1,556 sqft
- Finished area above ground: 1,556
Property
Parking
- Total spaces: 1
- Parking features: Carport, Driveway, Paved, Attached Carport
- Attached garage spaces: 1
- Has carport: Yes
- Has uncovered spaces: Yes
Features
- Levels: One
- Stories: 1
- Pool features: None
Lot
- Size: 0.51 Acres
Details
- Parcel number: 8702834665
- Zoning: RA-20
- Special conditions: Owner Sale
Construction
Type & style
- Home type: SingleFamily
- Property subtype: Stick/Site Built, Residential, Single Family Residence
Materials
- Brick
- Foundation: Slab
Condition
- Year built: 1966
Utilities & green energy
- Sewer: Public Sewer
- Water: Public
Community & HOA
Community
- Subdivision: Brookview
HOA
- Has HOA: No
Location
- Region: Ramseur
Financial & listing details
- Tax assessed value: $136,850
- Annual tax amount: $1,998
- Date on market: 6/9/2026
- Cumulative days on market: 18 days
- Listing agreement: Exclusive Right To Sell
Estimated market value
$287,400
$273,000 - $302,000
$1,637/mo
Price history
| Date | Event | Price |
|---|---|---|
| 6/20/2026 | Pending sale | $289,000 |
Source:  Triad MLS #1223893 Report a problem Triad MLS #1223893 Report a problem | ||
| 6/9/2026 | Listed for sale | $289,000 |
Source: Triad MLS #1223893 Report a problem | ||
Public tax history
| Year | Property taxes | Tax assessment |
|---|---|---|
| 2025 | $1,999 | $163,850 |
| 2024 | $1,999 +4.3% | $163,850 |
| 2023 | $1,917 +25.5% | $163,850 +39.8% |
| 2022 | $1,527 | $117,220 |
| 2021 | $1,527 | $117,220 |
| 2020 | $1,527 | $117,220 |
| 2019 | -- | $117,220 +7.5% |
| 2016 | $1,442 -0.8% | $109,046 |
| 2015 | $1,453 | -- |
| 2014 | -- | $109,046 -2.2% |
| 2012 | -- | $111,500 |
| 2011 | -- | $111,500 |
| 2010 | -- | $111,500 |
| 2008 | -- | -- |
| 2007 | -- | -- |
| 2006 | -- | -- |
| 2005 | -- | -- |
| 2004 | -- | -- |
| 2003 | -- | -- |
| 2002 | -- | -- |
| 2001 | -- | -- |
Find assessor info on the county website
Monthly payment
Est. payment
Payment breakdown
Explore the cost of this home by adjusting the details. Changes won't be saved.Climate risks
Neighborhood: 27316
Nearby schools
GreatSchools rating
- 2/10Ramseur ElementaryGrades: PK-5Distance: 0.5 mi
- 2/10Southeastern Randolph Middle SchoolGrades: 6-8Distance: 0.8 mi
- 1/10Eastern Randolph High SchoolGrades: 9-12Distance: 2 mi
- $193,9003 bd2 ba1k sqft415 Brookview Cir, Ramseur, NC 27316Off Market
- $204,2003 bd2 ba1k sqft413 Kimrey St, Ramseur, NC 27316Off Market
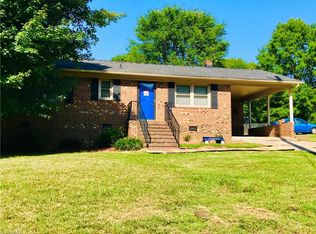
- $238,9003 bd1 ba1.6k sqft393 Curtis St, Ramseur, NC 27316Off Market
- $221,9003 bd2 ba1k sqft417 Brookview Cir, Ramseur, NC 27316Off Market
- $217,2003 bd2 ba1.1k sqft416 Kimrey St, Ramseur, NC 27316Off Market
- $227,4003 bd3 ba1k sqft414 Kimrey St, Ramseur, NC 27316Off Market
- $222,6003 bd2 ba1.6k sqft391 Curtis St, Ramseur, NC 27316Off Market
- $189,6003 bd1 ba1.3k sqft419 Brookview Cir, Ramseur, NC 27316Off Market
A local agent can set up tours, give advice and negotiate with sellers.
A local lender can help you make sure your offer is ready when you are.
Similar homes
- $275,9003 bd2 ba1.5k sqft547 Shady Dr, Ramseur, NC 27316For Sale
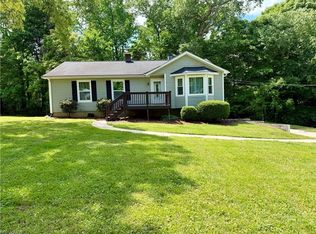
 MLS ID #1217982, Kendra DeBari. Triad MLS
 - $315,0003 bd2 ba1.5k sqft2506 Megan Dr, Ramseur, NC 27316For Sale
 MLS ID #1214474, Julie D. Powers. Triad MLS
 - $225,0002 bd2 ba1.1k sqft339 Petree Rd, Winston Salem, NC 27106For Sale
 MLS ID #1226024, Matt Ingram. Triad MLS
 - $289,5003 bd2 ba1.2k sqft2474 Woodridge Dr, Asheboro, NC 27205For Sale
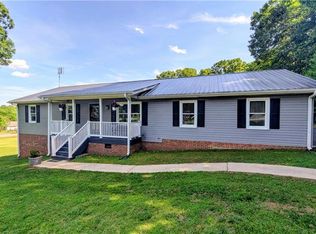 MLS ID #1222611, Brian Shackelford. Triad MLS
 - $278,5003 bd2 ba1.4k sqft807 E Salisbury St, Asheboro, NC 27203For SaleMLS ID #1226636, Lindsay Mills. Triad MLS
- $339,9003 bd2 ba1.5k sqft514 Honeysuckle Rdg, Asheboro, NC 27205For SaleMLS ID #1228221, Angela Street. Triad MLS
- $279,9003 bd3 ba1.6k sqft2816 Old Liberty Rd, Randleman, NC 27317For SaleMLS ID #1224833, Teresa Davis. Triad MLS
- $304,9003 bd2 ba1.3k sqft218 Barber St, Asheboro, NC 27203For SaleMLS ID #1213471, Emily Smith. Triad MLS
- $289,9003 bd2 ba1.8k sqft6309 Warwick Dr, Pleasant Garden, NC 27313For SaleMLS ID #1227183, Tracey Shrouder. Triad MLS
- $315,0003 bd2 ba1.4k sqft406 Old Liberty Rd, Asheboro, NC 27203For SaleMLS ID #1223776, Tyler Walker. Triad MLS
- $315,0003 bd3 ba1.7k sqft2457 Leonae Dr, Randleman, NC 27317For SaleMLS ID #1216212, Lindsey Bradley. Triad MLS
- $239,9003 bd1 ba1.4k sqft1324 Seays Rd, Liberty, NC 27298For SaleMLS ID #1215871, Sherry Allen. Triad MLS
- $319,5003 bd2 ba1.5k sqft516 Hillcrest Dr, Randleman, NC 27317For SaleMLS ID #1207913, Mike Dennis. Triad MLS
- $260,0003 bd2 ba1.2k sqft139 Homer Ln, Randleman, NC 27317For SaleMLS ID #1226493, Amanda Greeson. Triad MLS
- $365,0003 bd2 ba1.5k sqft507/0 N Timberlea St, Liberty, NC 27298For SaleMLS ID #1228612, Danette Saley. Triad MLS
- $275,0004 bd3 ba1.7k sqft1346 Harvest Cir, Asheboro, NC 27203For SaleMLS ID #1222516, Kris LeRoy. Triad MLS
- $267,4993 bd2 ba1.5k sqft171 Idlewild Dr, Asheboro, NC 27317For SaleMLS ID #1224485, Bryan Reynolds. Triad MLS
- $269,9003 bd2 ba1.2k sqft777 Raintree Ct, Randleman, NC 27317For SaleMLS ID #1226122, Luis Irias. Triad MLS
- $239,9503 bd1 ba1.3k sqft545 Mount Shepherd Rd, Asheboro, NC 27205For SaleMLS ID #1227496, Faith Bryant. Triad MLS
- $294,9003 bd2 ba1.5k sqft2006 Soapstone Mountain Road, Staley, NC 27355For Sale
 MLS ID #100582969, Vickie Gallimore, RE/MAX Central Realty. Hive MLS
