WOW brick home in Pleasant Garden with 3 bedrooms and 2 full bathrooms. Terrific split level floor plan with open layout and tons of storage space throughout. Sunny living room with large windows, generous sized kitchen, and dining that opens to the back patio and private back yard. Mature landscaping and patio area for entertaining. Primary suite on the upper level with private bathroom. Large Den in lower level with fireplace and wood stove insert. 1 Car attached garage and tons of parking! Stylish and immaculately maintained, with plank vinyl flooring and nice paint colors. County privacy with city convenience off Neeley Road! Brand new heat pump 2026
Pending
$289,900
6309 Warwick Dr, Pleasant Garden, NC 27313
3beds
1,816sqft
:
Get pre-qualified$1,735/mo
Stick/Site Built, Residential, Single Family Residence
Built in 1964
0.49 Acres Lot
$286,600 Zestimate®
$--/sqft
$-- HOA
What's special
Brick homePatio area for entertainingMature landscapingNice paint colorsPlank vinyl flooringTons of parkingOpen layout
- 25 days |
- 1,409 |
- 139 |
Likely to sell faster than
Zillow last checked:
Listing updated:
Listed by:
Tracey Shrouder 336-965-7791,
360 Realty,
Vicki Crowdus 336-263-3562,
360 Realty
Source: Triad MLS,MLS#: 1227183 Originating MLS: Greensboro
Originating MLS: GreensboroFacts & features
Interior
Bedrooms & bathrooms
- Bedrooms: 3
- Bathrooms: 2
- Full bathrooms: 2
Primary bedroom
- Level: Upper
- Dimensions: 12.67 x 12.17
Bedroom 2
- Level: Upper
- Dimensions: 12.42 x 10.83
Bedroom 3
- Level: Upper
- Dimensions: 11.17 x 10.83
Den
- Level: Lower
- Dimensions: 21.33 x 14.83
Dining room
- Level: Main
- Dimensions: 11.25 x 10.83
Kitchen
- Level: Main
- Dimensions: 14.75 x 13.33
Living room
- Level: Main
- Dimensions: 18.25 x 14.33
Heating
- Forced Air, Heat Pump, See Remarks, Electric, Oil
Cooling
- Central Air, Heat Pump
Appliances
- Included: Dishwasher, Free-Standing Range, Electric Water Heater
- Laundry: Dryer Connection, Washer Hookup
Features
- Dead Bolt(s)
- Flooring: Carpet, Tile, Vinyl, Wood
- Basement: Crawl Space
- Attic: Pull Down Stairs
- Number of fireplaces: 1
- Fireplace features: Great Room
Interior area
- Total structure area: 1,916
- Total interior livable area: 1,816 sqft
- Finished area above ground: 1,463
- Finished area below ground: 353
Video & virtual tour
Property
Parking
- Total spaces: 1
- Parking features: Driveway, Garage, Paved, Attached
- Attached garage spaces: 1
- Has uncovered spaces: Yes
Features
- Levels: Multi/Split
- Patio & porch: Porch
- Pool features: None
- Fencing: None
Lot
- Size: 0.49 Acres
Details
- Parcel number: 0132238
- Zoning: RS-40
- Special conditions: Owner Sale
Construction
Type & style
- Home type: SingleFamily
- Architectural style: Split Level
- Property subtype: Stick/Site Built, Residential, Single Family Residence
Materials
- Brick, Masonite
Condition
- Year built: 1964
Utilities & green energy
- Sewer: Septic Tank
- Water: Well
Community & HOA
Community
- Subdivision: Rollingwood Estates
HOA
- Has HOA: No
Location
- Region: Pleasant Garden
Financial & listing details
- Tax assessed value: $268,600
- Annual tax amount: $1,733
- Date on market: 7/9/2026
- Cumulative days on market: 24 days
- Listing agreement: Exclusive Right To Sell
- Listing terms: Cash,Conventional,FHA,VA Loan
Estimated market value
$286,600
$272,000 - $301,000
$1,816/mo
Price history
| Date | Event | Price |
|---|---|---|
| 7/25/2026 | Pending sale | $289,900 |
Source:  Triad MLS #1227183 Report a problem Triad MLS #1227183 Report a problem | ||
| 7/9/2026 | Listed for sale | $289,900+18.3% |
Source: Triad MLS #1227183 Report a problem | ||
| 2/14/2023 | Sold | $245,000-5.7% |
Source: Triad MLS #1088131 Report a problem | ||
| 1/20/2023 | Pending sale | $259,900 |
Source: Triad MLS #1088131 Report a problem | ||
| 12/14/2022 | Price change | $259,900-0.8% |
Source: Triad MLS #1088131 Report a problem | ||
| 11/29/2022 | Listed for sale | $262,000 |
Source: Triad MLS #1088131 Report a problem | ||
| 11/14/2022 | Listing removed | $262,000 |
Source: Triad MLS #1088131 Report a problem | ||
| 10/31/2022 | Listed for sale | $262,000+109.6% |
Source: Triad MLS #1088131 Report a problem | ||
| 5/22/2002 | Sold | $125,000$69/sqft |
Source: Public Record Report a problem | ||
Public tax history
| Year | Property taxes | Tax assessment |
|---|---|---|
| 2025 | $1,734 +4.7% | $169,100 |
| 2024 | $1,656 +3.2% | $169,100 |
| 2023 | $1,605 | $169,100 |
| 2022 | $1,605 +34.1% | $169,100 +34.1% |
| 2021 | $1,197 +6.5% | $126,100 |
| 2018 | $1,124 +1.5% | $126,100 |
| 2017 | $1,107 | $126,100 +1% |
| 2016 | $1,107 | $124,900 |
| 2015 | $1,107 -1% | $124,900 |
| 2014 | $1,118 | $124,900 |
| 2013 | -- | $124,900 |
| 2012 | -- | $124,900 +0.2% |
| 2011 | -- | $124,600 |
| 2010 | -- | $124,600 +29.8% |
| 2002 | -- | $96,000 |
| 2001 | -- | $96,000 |
Find assessor info on the county website
Monthly payment
Est. payment
Payment breakdown
Explore the cost of this home by adjusting the details. Changes won't be saved.Climate risks
Neighborhood: 27313
Nearby schools
GreatSchools rating
- 9/10Pleasant Garden Elementary SchoolGrades: PK-5Distance: 0.8 mi
- 3/10Southeast Guilford Middle SchoolGrades: 6-8Distance: 3.1 mi
- 7/10Southeast Guilford High SchoolGrades: 9-12Distance: 3 mi
Schools provided by the listing agent
- Elementary: Pleasant Garden
- Middle: Southeast
- High: Southeast
Source: Triad MLS. This data may not be complete. We recommend contacting the local school district to confirm school assignments for this home.
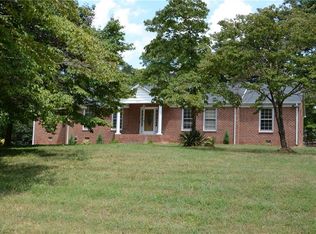
- $309,0003 bd2 ba1.9k sqft6311 Warwick Dr, Pleasant Garden, NC 27313Off Market
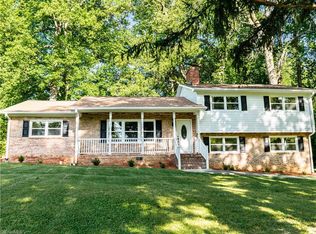
- $340,5003 bd3 ba2.1k sqft6313 Warwick Dr, Pleasant Garden, NC 27313Off Market
- $8,20064 bd-- ba-- sqft5906 Cheshire Dr, Pleasant Garden, NC 27313Off Market
- $287,1003 bd2 ba1.8k sqft5908 Cheshire Dr, Pleasant Garden, NC 27313Off Market
- $256,2003 bd2 ba1.3k sqft6305 Warwick Dr, Pleasant Garden, NC 27313Off Market
- $310,1003 bd2 ba2k sqft6314 Warwick Dr, Pleasant Garden, NC 27313Off Market
- $266,5002 bd2 ba1.4k sqft2201 Carlford Rd, Pleasant Garden, NC 27313Off Market
- $277,4003 bd2 ba1.7k sqft6312 Warwick Dr, Pleasant Garden, NC 27313Off Market
A local agent can set up tours, give advice and negotiate with sellers.
A local lender can help you make sure your offer is ready when you are.
Similar homes
- $274,9003 bd3 ba2.1k sqft5703 Summit Ave, Browns Summit, NC 27214For Sale

 MLS ID #1229357, Julie H. Miller. Triad MLS
 - $359,0004 bd2 ba2k sqft4707 Ramblewood Dr, Greensboro, NC 27406For Sale
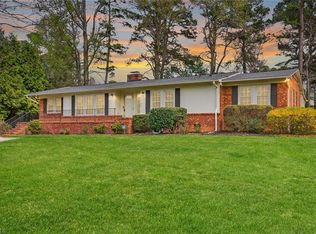 MLS ID #1229471, Heather Bouchillon. Triad MLS
 - $275,0003 bd2 ba1.5k sqft5325 Audrey Rd, Greensboro, NC 27406For Sale
 MLS ID #1224848, Emily Greene. Triad MLS
 - $289,0004 bd3 ba1.8k sqft2404 Dulaire Rd, Greensboro, NC 27407For Sale
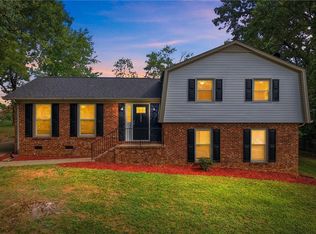 MLS ID #1229028, Craig Tribus. Triad MLS
 - $289,0003 bd2 ba1.4k sqft200 Brookview Cir, Jamestown, NC 27282For SaleMLS ID #1229103, Jennifer Washburn. Triad MLS
- $310,0003 bd2 ba1.6k sqft2112 Kello Dr, Greensboro, NC 27455For SaleMLS ID #1229676, Christopher Pappalardo. Triad MLS
- $295,0003 bd2 ba1.4k sqft1004 Onslow Dr, Greensboro, NC 27408For SaleMLS ID #1228097, Charlotte Conner. Triad MLS
- $279,5003 bd1 ba1k sqft2505 Banner Whitehead Rd, Sophia, NC 27350For SaleMLS ID #1229446, Madison Allred. Triad MLS
- $276,0003 bd2 ba1.6k sqft2507 Dumfries Rd, Greensboro, NC 27407For SaleMLS ID #1225191, Laura McKenzie. Triad MLS
- $294,9003 bd2 ba1.7k sqft138 Circle Dr, Thomasville, NC 27360For SaleMLS ID #1228229, Richard Yates. Triad MLS
- $315,0003 bd2 ba1.6k sqft5325 Summerwood Dr, Greensboro, NC 27455For SaleMLS ID #1229779, Rhonda Mclean. Triad MLS
- $379,0003 bd3 ba1.8k sqft3734 E Lee St, Greensboro, NC 27406For SaleMLS ID #1227509, Kyla Helsley. Triad MLS
- $342,0003 bd2 ba1.6k sqft123 Tangle Dr, Jamestown, NC 27282For SaleMLS ID #1229089, Deb Wells. Triad MLS
- $320,0003 bd3 ba2k sqft15 Windcrush Ct, Greensboro, NC 27455For SaleMLS ID #1228231, Michael McCollum. Triad MLS
- $299,9003 bd2 ba1.9k sqft3611 Esterwood Rd, Greensboro, NC 27405For SaleMLS ID #1222594, Julie Essex. Triad MLS
- $285,0003 bd2 ba1.4k sqft5006 Beale Ave, Greensboro, NC 27407For SaleMLS ID #1228400, Christopher Pappalardo. Triad MLS
- $275,0003 bd2 ba1.3k sqft5414 Eastcrest Rd, Mc Leansville, NC 27301For SaleMLS ID #1218290, Paula Kotarakos. Triad MLS
- $260,0003 bd2 ba1.2k sqft139 Homer Ln, Randleman, NC 27317For SaleMLS ID #1226493, Amanda Greeson. Triad MLS
- $275,0003 bd2 ba1.2k sqft1109 E Joyner St, Gibsonville, NC 27249For SaleMLS ID #1229037, Margaret McCann. Triad MLS
- $299,0003 bd3 ba1.6k sqft55 Park Village Ln, Greensboro, NC 27455For SaleMLS ID #1227157, Sharon Canovali. Triad MLS
