Step into a rare offering inside the Historic Satellite Hotel—a 2-bedroom condo that redefines high-design living. Experience life at the Satellite, where dining, beauty services, a bar, and more are literally at your fingertips. This one-of-a-kind remodel spared no expense, delivering a sleek, sexy, slinky, and unmistakably minx aesthetic from the moment you enter. Stained concrete floors set the tone, complimented by a dramatic drop-plank ceiling with undermount ambient lighting. The kitchen is a showpiece with top-of-the-line stainless steel appliances, rich black leather seamless granite, bold black cabinetry, and standout wood tile—equal parts form and function. Thoughtful details continue throughout: a stylish mudroom, electric fireplace, and custom built-ins that beautifully display your treasures while maximizing functionality. A statement chandelier pays homage to this iconic building, while a Venetian plaster wall with real gold leafing adds a touch of opulence. The primary suite is a true retreat, featuring a dramatic cloud-inspired ceiling—because on the 7th floor, you’re truly sleeping among the clouds. Hidden behind bookcase Murphy doors lies a massive spa-like shower, complete with a sitting area and walk-in closet access from two sides. Every room opens to an expansive balcony with sweeping views of the pool, golf course, and mountains—bringing indoor-outdoor living to the forefront. This condo isn’t just a home; it’s a bold lifestyle statement—iconic, artful, and undeniably unforgettable.
For sale
$280,000
411 Lakewood Cir APT C706, Colorado Springs, CO 80910
2beds
1,152sqft
Condominium
Built in 1969
-- sqft lot
$-- Zestimate®
$243/sqft
$948/mo HOA
What's special
Custom built-insStylish mudroomStatement chandelierElectric fireplaceBold black cabinetryStandout wood tile
- 51 days |
- 254 |
- 7 |
Zillow last checked:
Listing updated:
Listed by:
Christina Whiteley 719-310-4347,
Keller Williams Partners
Source: elevateMLS,MLS#: 6118771
Facts & features
Interior
Bedrooms & bathrooms
- Bedrooms: 2
- Bathrooms: 2
- 3/4 bathrooms: 1
- 1/2 bathrooms: 1
Other
- Level: Main
- Area: 216 Square Feet
- Dimensions: 18 x 12
Heating
- Forced Air
Cooling
- Central Air
Appliances
- Included: Dishwasher, Disposal, Double Oven, Exhaust Fan, Microwave, Range, Refrigerator
- Laundry: Coin, Common Area
Features
- Flooring: Other
- Has basement: No
- Has fireplace: Yes
- Fireplace features: Electric
Interior area
- Total structure area: 1,152
- Total interior livable area: 1,152 sqft
- Finished area above ground: 1,152
- Finished area below ground: 0
Property
Parking
- Parking features: No Garage
Features
- Entry location: Fourth Floor Or Above
- Patio & porch: Concrete, Covered
- Has view: Yes
- View description: City, Golf Course, Mountain(s)
Details
- Parcel number: 6422108628
Construction
Type & style
- Home type: Condo
- Architectural style: Ranch
- Property subtype: Condominium
- Attached to another structure: Yes
Materials
- Brick, Concrete
- Foundation: Not Applicable
- Roof: Other
Condition
- Existing Home
- New construction: No
- Year built: 1969
Utilities & green energy
- Water: Assoc/Distr
- Utilities for property: Electricity Connected
Community & HOA
Community
- Features: Dining, Garden Area, Hotel/Resort, Pool, Spa, Fitness Center, Private Security, RV Parking, Sauna
HOA
- Has HOA: Yes
- Services included: Common Utilities, Covenant Enforcement, Heat, Insurance, Lawn, Maintenance Grounds, Maintenance Structure, Management, Security, Sewer, Snow Removal, Trash Removal, Water, Other, See Show/Agent Remarks
- HOA fee: $948 monthly
Location
- Region: Colorado Springs
Financial & listing details
- Price per square foot: $243/sqft
- Tax assessed value: $225,934
- Annual tax amount: $598
- Date on market: 6/24/2026
- Listing terms: Cash,Conventional,VA Loan
- Electric utility on property: Yes
Estimated market value
Not available
Estimated sales range
Not available
Not available
Price history
| Date | Event | Price |
|---|---|---|
| 6/24/2026 | Listed for sale | $280,000$243/sqft |
Source:  elevateMLS #6118771 Report a problem elevateMLS #6118771 Report a problem | ||
| 6/24/2026 | Listing removed | $280,000$243/sqft |
Source: elevateMLS #8941642 Report a problem | ||
| 5/23/2026 | Price change | $280,000-9.2%$243/sqft |
Source: elevateMLS #8941642 Report a problem | ||
| 4/22/2026 | Price change | $308,500-0.5%$268/sqft |
Source: elevateMLS #8941642 Report a problem | ||
| 12/21/2025 | Listed for sale | $310,000+40.9%$269/sqft |
Source: elevateMLS #8941642 Report a problem | ||
| 8/16/2024 | Listing removed | -- |
Source:  PAR #203504 Report a problem PAR #203504 Report a problem | ||
| 10/3/2022 | Sold | $220,000-11.3%$191/sqft |
Source: Public Record Report a problem | ||
| 7/13/2022 | Listed for sale | $248,000+41.8%$215/sqft |
Source: elevateMLS #1511548 Report a problem | ||
| 8/13/2019 | Sold | $174,900$152/sqft |
Source: Public Record Report a problem | ||
| 7/2/2019 | Listed for sale | $174,900+105.8%$152/sqft |
Source: Minks Relocation Services #9722037 Report a problem | ||
| 10/5/2015 | Sold | $85,000-5.5%$74/sqft |
Source: Public Record Report a problem | ||
| 5/20/1994 | Sold | $89,900$78/sqft |
Source: Public Record Report a problem | ||
Public tax history
| Year | Property taxes | Tax assessment |
|---|---|---|
| 2024 | $493 -13.4% | $15,140 |
| 2023 | $570 -15.3% | $15,140 +36.8% |
| 2022 | $673 | $11,070 -2.9% |
| 2021 | -- | $11,400 +26.9% |
| 2020 | $609 +0.5% | $8,980 |
| 2019 | $606 +42.8% | $8,980 +47% |
| 2018 | $425 -5.3% | $6,110 |
| 2017 | $448 +5.6% | $6,110 -9.6% |
| 2016 | $425 | $6,760 |
Find assessor info on the county website
Monthly payment
Est. payment
Payment breakdown
Explore the cost of this home by adjusting the details. Changes won't be saved.Climate risks
Neighborhood: Southeast Colorado Springs
Nearby schools
GreatSchools rating
- 3/10Monroe Elementary SchoolGrades: PK-5Distance: 0.7 mi
- 3/10Jack Swigert Aerospace AcademyGrades: 6-8Distance: 1 mi
- 1/10Mitchell High SchoolGrades: 9-12Distance: 1.9 mi
Schools provided by the listing agent
- District: Colorado Springs 11
Source: elevateMLS. This data may not be complete. We recommend contacting the local school district to confirm school assignments for this home.
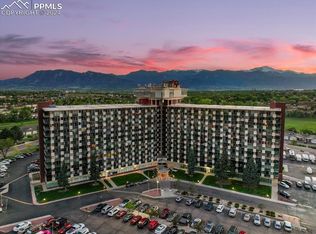
- $99,0001 bd1 ba576 sqft411 Lakewood Cir APT A204, Colorado Springs, CO 80910Sold
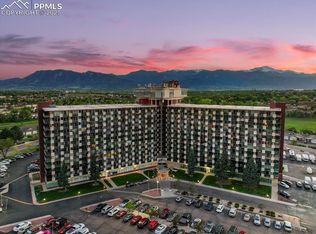
- $155,0001 bd1 ba864 sqft411 Lakewood Cir APT C312, Colorado Springs, CO 80910Sold
- $125,0001 bd1 ba576 sqft411 Lakewood Cir APT C1101, Colorado Springs, CO 80910Sold
- $120,0002 bd2 ba1.1k sqft411 Lakewood Cir APT A1203, Colorado Springs, CO 80910Sold
- $124,9001 bd1 ba864 sqft411 Lakewood Cir APT A1204, Colorado Springs, CO 80910For Sale
- $119,0001 bd1 ba576 sqft411 Lakewood Cir APT B527, Colorado Springs, CO 80910Sold
- $136,0003 bd2 ba1.4k sqft411 Lakewood Cir APT B712, Colorado Springs, CO 80910For Sale
- $110,0001 bd1 ba576 sqft411 Lakewood Cir APT B809, Colorado Springs, CO 80910Sold
A local agent can set up tours, give advice and negotiate with sellers.
Similar homes
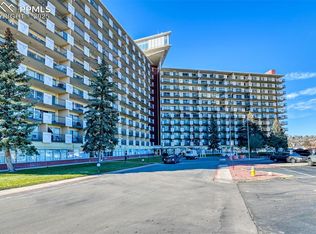
- $235,0002 bd2 ba1.1k sqft411 Lakewood Cir APT B-1016, Colorado Springs, CO 80910For Sale
 MLS ID #1854335, Jennifer Lane, REMAX PROPERTIES. elevateMLS
 - $250,0003 bd2 ba1.2k sqft3412 Atlantic Dr, Colorado Springs, CO 80910For Sale
 MLS ID #3279489, Leisha White, Redfin Corporation. elevateMLS
 - $187,0002 bd2 ba1.1k sqft411 Lakewood Cir APT C502, Colorado Springs, CO 80910For Sale
 MLS ID #4770356, Christina Whiteley, Keller Williams Partners. elevateMLS
 - $215,0003 bd2 ba1.4k sqft2902 Airport Rd APT 107, Colorado Springs, CO 80910For Sale
 MLS ID #7790622, Phillip Bicker, West Peak Realty, LLC dba MODestate. elevateMLS
 - $279,9993 bd2 ba1.5k sqft4358 Hawks Lookout Ln, Colorado Springs, CO 80916For SaleMLS ID #3728150, Ali Applegate, The Cutting Edge. elevateMLS
- $185,0001 bd1 ba864 sqft411 Lakewood Cir APT B913, Colorado Springs, CO 80910For SaleMLS ID #1810325, Christina Whiteley, Keller Williams Partners. elevateMLS
- $249,0002 bd1 ba989 sqft359 Ellers Grv, Colorado Springs, CO 80916For SaleMLS ID #3296789, Danielle Frisbie CRS EPRO GRI MRP PSA , The Cutting Edge. elevateMLS
- $339,0002 bd1 ba966 sqft1220 E Fountain Blvd, Colorado Springs, CO 80910For SaleMLS ID #5209981, Maleena Skillington GRI SRS , Venterra Real Estate LLC. elevateMLS
- $285,0003 bd2 ba1.2k sqft5362 Solar Ridge Dr, Colorado Springs, CO 80917For SaleMLS ID #8745000, Kimberly Kingston SRES , The Platinum Group. elevateMLS
- $265,0002 bd3 ba1k sqft6829 Mountain Top Ln, Colorado Springs, CO 80919For SaleMLS ID #4805716, Shaylee Clark, Exp Realty LLC. elevateMLS
- $275,0002 bd3 ba1k sqft6738 Overland Dr, Colorado Springs, CO 80919For SaleMLS ID #5882078, Marquesa Hobbs CNE MRP , The Platinum Group. elevateMLS
- $264,9002 bd1 ba1k sqft2835 Hearthwood Ln, Colorado Springs, CO 80917For SaleMLS ID #8379470, Nicole Pominville, Compass. elevateMLS
- $315,0002 bd3 ba1.4k sqft1822 Britton Vw, Colorado Springs, CO 80904For SaleMLS ID #1061747, Lucas Tl Jensen, REMAX PROPERTIES. elevateMLS
- $399,9994 bd2 ba1.6k sqft2027 Montezuma Dr, Colorado Springs, CO 80910For SaleMLS ID #5516476, Warren McComb, Landmark Real Estate, LLC. elevateMLS
- $284,9992 bd1 ba772 sqft1018 Fontmore Rd APT C, Colorado Springs, CO 80904For SaleMLS ID #6715754, Delta Harmon, The Cutting Edge. elevateMLS
- $275,0001 bd1 ba772 sqft1018 Fontmore Rd APT D, Colorado Springs, CO 80904For SaleMLS ID #6310560, Tias Hecht, The Cutting Edge. elevateMLS
- $144,9001 bd1 ba645 sqft3638 Iguana Dr, Colorado Springs, CO 80910For SaleMLS ID #3577852, Jeffrey Johnson, Keller Williams Premier Realty. elevateMLS
- $315,0002 bd2 ba1.4k sqft496 W Rockrimmon Blvd Unit F, Colorado Springs, CO 80919For SaleMLS ID #2726103, Joann Gadkowski ABR CLHMS CRS GRI RENE SFR , Berkshire Hathaway HomeServices Rocky Mountain. elevateMLS
- $420,0003 bd2 ba1.6k sqft4747 Hackamore Dr N, Colorado Springs, CO 80918For SaleMLS ID #3319775, Stacy Wade, Realty One Group Apex. elevateMLS
- $225,0004 bd3 ba1.3k sqft3210 Van Teylingen Dr APT F, Colorado Springs, CO 80917For SaleMLS ID #3004352, Tamara Whalen SRES , HomeSmart. elevateMLS
