Beautifully updated home in the heart of Thibodaux offering 1,480 sq ft of living space with 3 bedrooms and 2 full baths! This move-in ready property features a brand new roof, fresh interior paint throughout, brand new stainless steel appliances, and new luxury vinyl plank flooring in most areas, with ceramic tile in the kitchen and dining area for easy maintenance. The home also includes a spacious 2-car garage for added convenience and storage. Step outside to a fully fenced backyard, perfect for pets, entertaining, or relaxing outdoors, complete with a storage shed. Don’t miss this well-maintained home with modern updates and plenty of charm!
For sale
Price cut: $4.9K (6/17)
$215,000
411 Lee Dr, Houma, LA 70301
3beds
1,480sqft
:
Get pre-qualified$1,458/mo
Single Family Residence, Residential
Built in 1979
9,583 Square Feet Lot
$-- Zestimate®
$145/sqft
$-- HOA
What's special
Fully fenced backyardBeautifully updated homeFresh interior paint throughoutStorage shedBrand new roof
- 72 days |
- 499 |
- 50 |
Likely to sell faster than
Zillow last checked:
Listing updated:
Listed by:
Shane Robichaux,
CENTURY 21 Action Realty Inc 985-868-4663
Source: ROAM MLS,MLS#: 2026009061
Facts & features
Interior
Bedrooms & bathrooms
- Bedrooms: 3
- Bathrooms: 2
- Full bathrooms: 2
Rooms
- Room types: Bedroom, Primary Bedroom, Dining Room, Kitchen, Living Room
Primary bedroom
- Features: En Suite Bath, Ceiling Fan(s), Walk-In Closet(s)
- Level: First
- Area: 163.2
- Width: 12
Bedroom 1
- Level: First
- Area: 130
- Dimensions: 10 x 13
Bedroom 2
- Level: First
- Area: 112.86
- Width: 9.9
Primary bathroom
- Features: Shower Combo
Dining room
- Level: First
- Area: 147.29
Kitchen
- Features: Granite Counters, Cabinets Factory Built
- Level: First
- Area: 144
- Width: 10
Living room
- Level: First
- Area: 307.8
- Length: 18
Heating
- Central
Cooling
- Central Air, Ceiling Fan(s)
Appliances
- Included: Electric Cooktop, Dishwasher, Microwave, Electric Water Heater, Stainless Steel Appliance(s)
- Laundry: Electric Dryer Hookup, Inside, Washer/Dryer Hookups
Features
- Eat-in Kitchen
- Flooring: Ceramic Tile, Tile
Interior area
- Total structure area: 1,985
- Total interior livable area: 1,480 sqft
Property
Parking
- Total spaces: 2
- Parking features: 2 Cars Park, Attached, Garage, Concrete, Driveway, Garage Door Opener
- Has attached garage: Yes
Features
- Stories: 1
- Patio & porch: Patio
- Exterior features: Lighting, Rain Gutters
- Fencing: Wood
- Frontage length: 85
Lot
- Size: 9,583 Square Feet
- Dimensions: 85 x 114
Details
- Additional structures: Workshop
- Parcel number: 0010079100
Construction
Type & style
- Home type: SingleFamily
- Architectural style: Ranch
- Property subtype: Single Family Residence, Residential
Materials
- Brick Siding, Brick
- Foundation: Slab
- Roof: Composition
Condition
- Updated/Remodeled
- New construction: No
- Year built: 1979
Utilities & green energy
- Gas: None
- Sewer: Public Sewer
- Water: Public
Community & HOA
Community
- Security: Smoke Detector(s)
- Subdivision: St Maurice
Location
- Region: Houma
Financial & listing details
- Price per square foot: $145/sqft
- Tax assessed value: $157,100
- Annual tax amount: $1,819
- Price range: $215K - $215K
- Date on market: 5/18/2026
- Listing terms: Cash,Conventional,FMHA/Rural Dev,VA Loan
Estimated market value
Not available
Estimated sales range
Not available
Not available
Price history
| Date | Event | Price |
|---|---|---|
| 6/17/2026 | Price change | $215,000-2.2%$145/sqft |
Source:  ROAM MLS #2026009061 Report a problem ROAM MLS #2026009061 Report a problem | ||
| 5/18/2026 | Listed for sale | $219,900+25.7%$149/sqft |
Source: ROAM MLS #2026009061 Report a problem | ||
| 4/28/2026 | Sold | -- |
Source: Public Record Report a problem | ||
| 5/5/2020 | Sold | -- |
Source: ROAM MLS #157379 Report a problem | ||
| 3/3/2020 | Price change | $175,000-2.7%$118/sqft |
Source: GRANDE TERRE REAL ESTATE, LLC #157379 Report a problem | ||
| 1/20/2020 | Listed for sale | $179,900+4.6%$122/sqft |
Source: GRANDE TERRE REAL ESTATE, LLC #157379 Report a problem | ||
| 12/11/2018 | Listing removed | $1,200$1/sqft |
Source: Grande Terre Real Estate, LLC Report a problem | ||
| 11/19/2018 | Listed for rent | $1,200$1/sqft |
Source: Grande Terre Real Estate, LLC Report a problem | ||
| 11/19/2018 | Listing removed | $172,000$116/sqft |
Source: Owner Report a problem | ||
| 10/7/2018 | Listed for sale | $172,000+6.3%$116/sqft |
Source: Owner Report a problem | ||
| 6/29/2016 | Listing removed | $161,800$109/sqft |
Source: Owner Report a problem | ||
| 4/5/2016 | Price change | $161,800+4.1%$109/sqft |
Source: Owner Report a problem | ||
| 2/13/2016 | Listed for sale | $155,500+2%$105/sqft |
Source: Owner Report a problem | ||
| 10/12/2015 | Listing removed | $152,500$103/sqft |
Source: Owner Report a problem | ||
| 8/11/2015 | Listed for sale | $152,500$103/sqft |
Source: Owner Report a problem | ||
Public tax history
| Year | Property taxes | Tax assessment |
|---|---|---|
| 2025 | $1,819 +1.7% | $15,710 |
| 2024 | $1,787 +101% | $15,710 +2.7% |
| 2023 | $889 +0.3% | $15,290 |
| 2022 | $887 +10.8% | $15,290 |
| 2021 | $800 -17.9% | $15,290 |
| 2020 | $974 +32.3% | $15,290 +10% |
| 2019 | $737 | $13,900 |
| 2018 | $737 | $13,900 |
| 2017 | $737 -1% | $13,900 |
| 2016 | $744 +0.3% | $13,900 +12.6% |
| 2015 | $742 -48.8% | $12,340 |
| 2014 | $1,449 +154.9% | $12,340 |
| 2013 | $568 +12416.1% | $12,340 +8.2% |
| 2010 | $5 | $11,400 |
Find assessor info on the county website
Monthly payment
Est. payment
Payment breakdown
Explore the cost of this home by adjusting the details. Changes won't be saved.Climate risks
Neighborhood: 70301
Nearby schools
GreatSchools rating
- 5/10W.S. Lafargue Elementary SchoolGrades: 2-3Distance: 1.2 mi
- 5/10West Thibodaux Middle SchoolGrades: 6-8Distance: 2 mi
- 7/10Thibodaux High SchoolGrades: 9-12Distance: 1 mi
Schools provided by the listing agent
- District: Lafourche Parish
Source: ROAM MLS. This data may not be complete. We recommend contacting the local school district to confirm school assignments for this home.
- $196,800-- bd-- ba1.2k sqft409 Lee Dr, Thibodaux, LA 70301Off Market
- $262,100-- bd-- ba-- sqft415 Lee Dr, Thibodaux, LA 70301Off Market
- $204,3003 bd2 ba1.4k sqft412 Wisteria St, Thibodaux, LA 70301Off Market
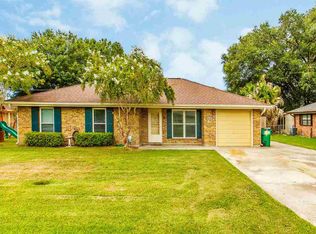
- $4,1001 Acres408 Wisteria St, Golden Meadow, LA 70301Off Market
- $235,200-- bd-- ba-- sqft407 Lee Dr, Thibodaux, LA 70301Off Market
- $195,800-- bd-- ba1.5k sqft417 Lee Dr, Thibodaux, LA 70301Off Market
- $214,9003 bd2 ba1.4k sqft412 Wisteria Dr, Thibodaux, LA 70301Off Market
- $205,400-- bd-- ba-- sqft414 Wisteria Dr, Thibodaux, LA 70301Off Market
A local agent can set up tours, give advice and negotiate with sellers.
A local lender can help you make sure your offer is ready when you are.
Similar homes
- $--3 bd2 ba1.7k sqft192 Carriage Way, Thibodaux, LA 70301Auction
 Auction.com 2
 - $238,0003 bd2 ba1.4k sqft1119 Renee Dr, Thibodaux, LA 70301For Sale

 MLS ID #2026008675, Melanie Gros, DONNES REAL ESTATE, INC. ROAM MLS
 - $170,0003 bd1 ba1.1k sqft415 Camellia Dr, Thibodaux, LA 70301For Sale
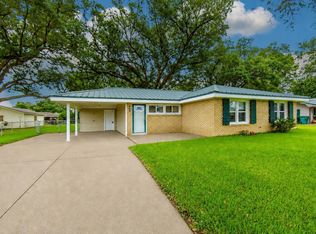 MLS ID #2026011118, Gwendolyn Barrilleaux, Canal & Main Realty. ROAM MLS
 - $190,0003 bd2 ba1k sqft1133 W Camellia Dr, Thibodaux, LA 70301For Sale
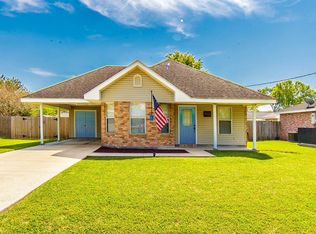 MLS ID #2026005326, Daymin Delcambre, Real Estate Express. ROAM MLS
 - $277,0003 bd2 ba1.4k sqft1140 E Camellia Dr, Thibodaux, LA 70301For SaleMLS ID #2026006550, Nicholas Melvin, Canal & Main Realty. ROAM MLS
- $180,0004 bd3 ba2k sqft906 Jackson St, Thibodaux, LA 70301For SaleMLS ID #2026008925, Tim Thiac, DONNES REAL ESTATE, INC. ROAM MLS
- $193,0002 bd2 ba1.4k sqft1119 Caroline St, Thibodaux, LA 70301For SaleMLS ID #2026005826, Melanie Gros, DONNES REAL ESTATE, INC. ROAM MLS
- $180,0003 bd1 ba1.1k sqft1136 E Camellia Dr, Thibodaux, LA 70301For SaleMLS ID #2025015629, Nicholas Melvin, Canal & Main Realty. ROAM MLS
- $189,0002 bd2 ba1.4k sqft1213 Tetreau St, Thibodaux, LA 70301For SaleMLS ID #2026009481, Tim Thiac, DONNES REAL ESTATE, INC. ROAM MLS
- $282,0004 bd2 ba1.9k sqft1100 Park Dr, Thibodaux, LA 70301For SaleMLS ID #2026012417, Shantal Louviere, KELLER WILLIAMS REALTY BAYOU P. ROAM MLS
- $265,0003 bd2 ba2k sqft200 Pamela Pl, Thibodaux, LA 70301For SaleMLS ID #2026010913, Lisa Thibodaux, Canal & Main Realty. ROAM MLS
- $192,0005 bd3 ba1.9k sqft1002 E 12th St, Thibodaux, LA 70301For Sale By Owner
- $216,0003 bd2 ba1.1k sqft231 Jolie Oaks Blvd, Thibodaux, LA 70301New ConstructionMLS ID #2024019811, Melanie Rogers Bruce, KELLER WILLIAMS REALTY BAYOU P. ROAM MLS
- $247,0004 bd2 ba1.9k sqft2500 George Dr, Thibodaux, LA 70301For SaleMLS ID #2025015900, Geneva Harris, Harris Real Estate Services. ROAM MLS
- $145,0003 bd1 ba1k sqft512 Maple St, Thibodaux, LA 70301For SaleMLS ID #2026009652, Michele Palmer, 1 Percent Lists United. ROAM MLS
- $199,0003 bd2 ba1.4k sqft4 Audubon Ct APT A, Thibodaux, LA 70301For SaleMLS ID #2026001320, Nicholas Daigle, Real Estate Express. ROAM MLS
- $199,9002 bd1 ba1.5k sqft809 Highway 20, Thibodaux, LA 70301For SaleMLS ID #2025003773, Michelle Parsons, KELLER WILLIAMS REALTY BAYOU P. ROAM MLS
- $215,0003 bd2 ba1.3k sqft129 Marina Dr, Gibson, LA 70356For SaleMLS ID #2026013412, April Horn, 1 Percent Lists United. ROAM MLS
- $142,0003 bd3 ba1.5k sqft112 Duplantis St, Thibodaux, LA 70301For SaleMLS ID #2025010474, Heather Boudreaux, CENTURY 21 ACTION REALTY, INC. - THIBODAUX. ROAM MLS
- $199,0003 bd2 ba1.9k sqft248 Ozia Skyline Dr, Houma, LA 70364For SaleMLS ID #2026013432, Michelle Parsons, KELLER WILLIAMS REALTY BAYOU P. ROAM MLS
