Well maintained 3 bedroom 2 bathroom exposed ranch home. Features include large living room and 3 bedrooms on main floor with full bathroom. Lower level has a rec room a office room or den and a full bathroom also a 1 car attached garage. The home is on a parklike lot. Easy to show call Realtor
Closed
Est. $254,700
411 North Jefferson STREET, Whitewater, WI 53190
3beds
1,072sqft
Single Family Residence
Built in 1956
0.25 Acres Lot
$254,700 Zestimate®
$238/sqft
$-- HOA
Overview
- 80 days
- 2
- 0
Zillow last checked:
Listing updated:
Listed by:
David Spooner 262-366-0990,
DAS Homes, LLC
Source: WIREX MLS,MLS#: 1885655 Originating MLS: Metro MLS
Originating MLS: Metro MLSFacts & features
Interior
Bedrooms & bathrooms
- Bedrooms: 3
- Bathrooms: 2
- Full bathrooms: 2
- Main level bedrooms: 3
Primary bedroom
- Level: Main
- Area: 121
- Dimensions: 11 x 11
Bedroom 2
- Level: Main
- Area: 90
- Dimensions: 10 x 9
Bedroom 3
- Level: Main
- Area: 104
- Dimensions: 13 x 8
Bathroom
- Features: Shower on Lower, Tub Only, Ceramic Tile, Shower Over Tub, Shower Stall
Kitchen
- Level: Main
- Area: 168
- Dimensions: 14 x 12
Living room
- Level: Main
- Area: 247
- Dimensions: 19 x 13
Office
- Level: Lower
- Area: 130
- Dimensions: 13 x 10
Heating
- Natural Gas, Forced Air
Appliances
- Included: Range, Refrigerator
Features
- Flooring: Wood or Sim.Wood Floors
- Basement: Block,Full,Partially Finished
Interior area
- Total structure area: 1,072
- Total interior livable area: 1,072 sqft
- Finished area above ground: 1,072
Property
Parking
- Total spaces: 1
- Parking features: Basement Access, Built-in under Home, Attached, 1 Car
- Attached garage spaces: 1
Features
- Levels: One
- Stories: 1
Lot
- Size: 0.25 Acres
- Features: Wooded
Details
- Parcel number: /WSS 00038A
- Zoning: R2
- Special conditions: Arms Length
Construction
Type & style
- Home type: SingleFamily
- Architectural style: Ranch
- Property subtype: Single Family Residence
Materials
- Vinyl Siding
Condition
- 21+ Years
- New construction: No
- Year built: 1956
Utilities & green energy
- Sewer: Public Sewer
- Water: Public
Community & HOA
Location
- Region: Whitewater
- Municipality: Whitewater
Financial & listing details
- Price per square foot: $238/sqft
- Tax assessed value: $212,000
- Annual tax amount: $3,079
- Date on market: 11/8/2024
- Inclusions: Stove, Refrigerator
Foreclosure details
Estimated market value
$254,700
$242,000 - $270,000
$1,947/mo
Price history
| Date | Event | Price |
|---|---|---|
| 11/8/2024 | Sold | $212,000-3.2%$198/sqft |
Source:  WIREX MLS #1885655 Report a problem WIREX MLS #1885655 Report a problem | ||
| 10/17/2024 | Contingent | $219,000$204/sqft |
Source: WIREX MLS #1885655 Report a problem | ||
| 9/24/2024 | Price change | $219,000-6.4%$204/sqft |
Source: WIREX MLS #1885655 Report a problem | ||
| 9/10/2024 | Listed for sale | $234,000$218/sqft |
Source: WIREX MLS #1885655 Report a problem | ||
| 8/25/2024 | Contingent | $234,000$218/sqft |
Source: WIREX MLS #1885655 Report a problem | ||
| 7/31/2024 | Listed for sale | $234,000+76.1%$218/sqft |
Source: WIREX MLS #1885655 Report a problem | ||
| 11/9/2005 | Sold | $132,900+80.1%$124/sqft |
Source: Public Record Report a problem | ||
| 1/27/2005 | Sold | $73,800$69/sqft |
Source: Public Record Report a problem | ||
Public tax history
| Year | Property taxes | Tax assessment |
|---|---|---|
| 2025 | $3,230 +17.3% | $212,000 +6.7% |
| 2024 | $2,753 +0.1% | $198,700 +6% |
| 2023 | $2,751 +1.2% | $187,500 +12.3% |
| 2022 | $2,719 -3.1% | $166,900 +8.3% |
| 2021 | $2,805 +5.4% | $154,100 +9.1% |
| 2020 | $2,661 +11.3% | $141,300 +10% |
| 2019 | $2,391 +2.6% | $128,500 +3.1% |
| 2018 | $2,330 +4.1% | $124,600 +3.1% |
| 2017 | $2,238 -2.2% | $120,900 +1.3% |
| 2016 | $2,289 -1% | $119,400 |
| 2015 | $2,312 +0.1% | $119,400 +4.6% |
| 2014 | $2,309 | $114,100 |
| 2013 | $2,309 | $114,100 |
| 2012 | -- | -- |
| 2011 | -- | -- |
| 2010 | -- | -- |
| 2009 | -- | -- |
| 2008 | -- | -- |
| 2007 | -- | -- |
| 2005 | -- | -- |
| 2004 | -- | -- |
| 2003 | -- | -- |
| 2002 | -- | -- |
| 2001 | -- | -- |
| 2000 | -- | -- |
Find assessor info on the county website
Monthly payment
Climate risks
Neighborhood: 53190
Nearby schools
Schools provided by the listing agent
- Middle: Whitewater
- High: Whitewater
- District: Whitewater
Source: WIREX MLS. This data may not be complete. We recommend contacting the local school district to confirm school assignments for this home.

Similar homes
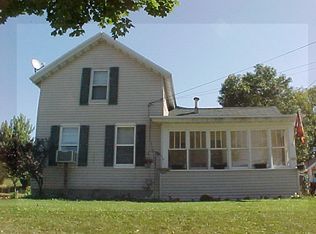
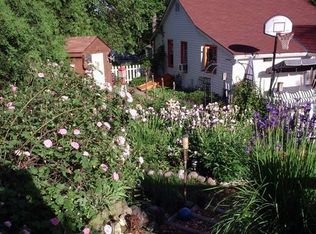
- $139,9004 bd1 ba1.1k sqft138 N George STREET, Whitewater, WI 53190Active
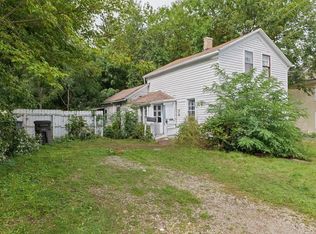 MLS ID #1981857, Holly Speranza. WIREX MLS
 - $329,9003 bd2 ba1.5k sqft282 N Franklin STREET, Whitewater, WI 53190Active
 MLS ID #1979835, Donna Martin. WIREX MLS
 - $--3 bd2 ba1.3k sqft2811 Calgary Ln, Janesville, WI 53545Auction
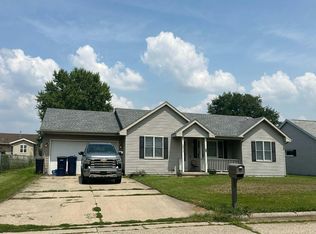 Auction.com 2
 - $339,9003 bd2 ba1.4k sqft1278 E Bluff ROAD, Whitewater, WI 53190Active
 MLS ID #1973974, Timothy Vandeville, Jr.. WIREX MLS
