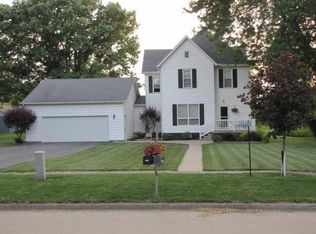
This property is a dream for garage enthusiasts! It features both a three-car garage and a two-car garage. One of the garages is equipped with a heater and offers excellent lighting, providing plenty of options for use. The charming home has undergone numerous updates, including a new roof for the house and both garages in 2026, as well as new kitchen countertops. The dining room, living room, kitchen, and one bedroom have all received new flooring. New Furnace in 2025. Inside the home, you'll find two bedrooms and one large bathroom with a stand-up shower and a separate tub. The basement is spotless and was completely renovated in 2024, with a new foundation and a concrete floor. Also in 2024, all-new wiring was completed, including a new fuse box. With one new feature after another, this home is a MUST SEE!
Contingent
$182,500
411 N Spencer St, Odell, IL 60460
2beds
2,043sqft
:
Get pre-qualified$1,384/mo
Single Family Residence
Built in 1914
9,801 Square Feet Lot
$183,200 Zestimate®
$89/sqft
$-- HOA
What's special
Three-car garageNew kitchen countertopsTwo-car garageTwo bedrooms
- 2 days |
- 22 |
- 1 |
Zillow last checked:
Listing updated:
Listed by:
Joan Bullard 815-878-0224,
Joan Bullard Realty, Inc.
Source: MRED as distributed by MLS GRID,MLS#: 12692406
Facts & features
Interior
Bedrooms & bathrooms
- Bedrooms: 2
- Bathrooms: 1
- Full bathrooms: 1
Rooms
- Room types: No additional rooms
Primary bedroom
- Features: Flooring (Carpet)
- Level: Main
- Area: 143 Square Feet
- Dimensions: 11X13
Bedroom 2
- Features: Flooring (Carpet)
- Level: Main
- Area: 132 Square Feet
- Dimensions: 11X12
Dining room
- Features: Flooring (Laminate)
- Level: Main
- Area: 156 Square Feet
- Dimensions: 12X13
Kitchen
- Features: Flooring (Vinyl)
- Level: Main
- Area: 150 Square Feet
- Dimensions: 10X15
Laundry
- Features: Flooring (Vinyl)
- Level: Main
- Area: 132 Square Feet
- Dimensions: 12X11
Living room
- Features: Flooring (Laminate)
- Level: Main
- Area: 224 Square Feet
- Dimensions: 14X16
Heating
- Natural Gas
Cooling
- Central Air
Appliances
- Laundry: Main Level
Features
- 1st Floor Bedroom, 1st Floor Full Bath
- Flooring: Carpet
- Basement: Unfinished,Block,Concrete,Storage Space,Partial
- Attic: Unfinished
Interior area
- Total structure area: 0
- Total interior livable area: 2,043 sqft
Property
Parking
- Total spaces: 5
- Parking features: Asphalt, Garage Door Opener, Heated Garage, Garage, Yes, Garage Owned, Detached
- Garage spaces: 5
- Has uncovered spaces: Yes
Accessibility
- Accessibility features: No Disability Access
Features
- Stories: 1
Lot
- Size: 9,801 Square Feet
- Dimensions: 74.25X132
Details
- Additional structures: Second Garage
- Parcel number: 101003352046
- Zoning: SINGL
- Special conditions: None
Construction
Type & style
- Home type: SingleFamily
- Architectural style: Bungalow
- Property subtype: Single Family Residence
Materials
- Vinyl Siding
- Foundation: Concrete Perimeter
- Roof: Asphalt
Condition
- New construction: No
- Year built: 1914
Utilities & green energy
- Sewer: Public Sewer
- Water: Public
Community & HOA
Community
- Subdivision: Not Applicable
HOA
- Services included: None
Location
- Region: Odell
Financial & listing details
- Price per square foot: $89/sqft
- Tax assessed value: $128,832
- Annual tax amount: $3,463
- Date on market: 7/23/2026
- Ownership: Fee Simple
Estimated market value
$183,200
$174,000 - $192,000
$980/mo
Price history
| Date | Event | Price |
|---|---|---|
| 7/23/2026 | Contingent | $182,500$89/sqft |
Source:  MRED as distributed by MLS GRID #12692406 Report a problem MRED as distributed by MLS GRID #12692406 Report a problem | ||
| 7/23/2026 | Listed for sale | $182,500$89/sqft |
Source: MRED as distributed by MLS GRID #12692406 Report a problem | ||
| 7/7/2026 | Listing removed | $182,500$89/sqft |
Source: MRED as distributed by MLS GRID #12692406 Report a problem | ||
| 7/6/2026 | Listed for sale | $182,500+20.1%$89/sqft |
Source: MRED as distributed by MLS GRID #12692406 Report a problem | ||
| 3/18/2024 | Sold | $152,000-1.9%$74/sqft |
Source: MRED as distributed by MLS GRID #11970083 Report a problem | ||
| 3/8/2024 | Pending sale | $154,900$76/sqft |
Source: MRED as distributed by MLS GRID #11970083 Report a problem | ||
| 2/15/2024 | Contingent | $154,900$76/sqft |
Source: MRED as distributed by MLS GRID #11970083 Report a problem | ||
| 2/8/2024 | Listed for sale | $154,900$76/sqft |
Source: MRED as distributed by MLS GRID #11970083 Report a problem | ||
Public tax history
| Year | Property taxes | Tax assessment |
|---|---|---|
| 2024 | $2,461 +58.9% | $42,944 +10% |
| 2023 | $1,549 +18.7% | $39,040 +26.7% |
| 2022 | $1,305 -3.7% | $30,820 +10% |
| 2021 | $1,355 -3.8% | $28,018 +6% |
| 2020 | $1,408 -11.5% | $26,432 -10.8% |
| 2018 | $1,591 -6.3% | $29,626 +3% |
| 2017 | $1,698 +3.8% | $28,763 +3% |
| 2016 | $1,637 -13.9% | $27,925 -9% |
| 2015 | $1,902 -17.1% | $30,686 -15.7% |
| 2013 | $2,293 | $36,391 -5.7% |
| 2011 | -- | $38,573 +14.7% |
| 2009 | -- | $33,626 |
Find assessor info on the county website
Monthly payment
Est. payment
Payment breakdown
Explore the cost of this home by adjusting the details. Changes won't be saved.Climate risks
Neighborhood: 60460
Nearby schools
GreatSchools rating
- 6/10Odell Grade SchoolGrades: PK-8Distance: 0.3 mi
- 3/10Pontiac High SchoolGrades: 9-12Distance: 9.6 mi
Schools provided by the listing agent
- Elementary: Odell Grade School
- Middle: Odell Grade School
- High: Pontiac High School
- District: 435
Source: MRED as distributed by MLS GRID. This data may not be complete. We recommend contacting the local school district to confirm school assignments for this home.
- $192,5003 bd2 ba2.1k sqft409 N Spencer St, Odell, IL 60460Sold

- $229,8004 bd3 ba2.1k sqft413 N Spencer St, Odell, IL 60460Off Market
- $7,971-- bd-- ba-- sqft2nd St, Odell, IL 60460Off Market
- $195,8003 bd1 ba1.5k sqft412 Circle Dr, Odell, IL 60460Off Market
- $98,8264 bd1 ba2.3k sqft415 N Spencer St, Odell, IL 60460Off Market
- $124,5004 bd1 ba2k sqft405 N Spencer St, Odell, IL 60460Off Market
- $174,4003 bd1 ba1.4k sqft408 N Spencer St, Odell, IL 60460Off Market
- $34,548-- bd-- ba-- sqft406 N Spencer St, ODELL, IL 60460Off Market
A local agent can set up tours, give advice and negotiate with sellers.
A local lender can help you make sure your offer is ready when you are.
Similar homes
- $249,9003 bd2 ba1.8k sqft1 Fraher Dr, Odell, IL 60460Price Change
 MLS ID #12690508, Corlee Erkkila, RE/MAX Rising. MRED as distributed by MLS GRID
 - $149,9004 bd1 ba1.6k sqft20042 N 2500 East Rd, Pontiac, IL 61764New
 MLS ID #12708733, Kyle Delong, DeLong Homes. MRED as distributed by MLS GRID
 - $179,9003 bd1 ba1.3k sqft711 N Mill St, Pontiac, IL 61764New
 MLS ID #12692081, Lisa Martin, Panno Realty. MRED as distributed by MLS GRID
 - $175,0004 bd2 ba1.9k sqft111 W Delaware St, Dwight, IL 60420Price Change
 MLS ID #12700697, Lorrie Toler, Keller Williams Infinity. MRED as distributed by MLS GRID
 - $185,0005 bd2 ba2k sqft207 W Elm St, Fairbury, IL 61739NewMLS ID #12709413, Rachel Griffore, RE/MAX Rising. MRED as distributed by MLS GRID
- $194,9004 bd2 ba2k sqft615 N Chicago St, Pontiac, IL 61764Price ChangeMLS ID #12700123, David Wayman, Eppel Realty. MRED as distributed by MLS GRID
- $--5 bd2 ba2.3k sqft(Undisclosed Address), Cornell, IL 61319AuctionMLS ID #12698691, Courtney Caraway, ABR,AHWD,CSC,MRP,PSA,SFR,SRS, Gallery Realty Inc.. MRED as distributed by MLS GRID
- $194,9003 bd2 ba1.1k sqft504 Judd St, Dwight, IL 60420ActiveMLS ID #12688219, Kasey Strachan, Joan Bullard Realty, Inc.. MRED as distributed by MLS GRID
- $165,0003 bd3 ba2k sqft18015 N 2100 East Rd, Pontiac, IL 61764Price ChangeMLS ID #12669257, Niki Dransfeldt, Star Grieff Realty. MRED as distributed by MLS GRID
- $175,0003 bd2 ba2k sqft26 Lafayette St, Saunemin, IL 61769ActiveMLS ID #12592828, Shawnee Brauman, Star Grieff Realty. MRED as distributed by MLS GRID
- $--3 bd1 ba1.8k sqft320 N Pearl St, Forrest, IL 61741AuctionAuction.com 2
- $--4 bd2 ba1.9k sqft701 E Main St, Cornell, IL 61319AuctionServiceLink Auction
- $184,9001 bd1 ba1.1k sqft1608 S Vermillion St, Streator, IL 61364ActiveMLS ID #12698319, Dana Stuedemann, Chismarick Realty, LLC. MRED as distributed by MLS GRID
- $200,0004 bd2 ba2.3k sqft316 E Cleveland St, Cullom, IL 60929ActiveMLS ID #12669068, Star Grieff, Star Grieff Realty. MRED as distributed by MLS GRID
- $199,9003 bd2 ba1.3k sqft704 E North St, Pontiac, IL 61764ActiveMLS ID #12686637, Julie Moore, RE/MAX Rising. MRED as distributed by MLS GRID
- $175,0004 bd2 ba1.7k sqft222 N Maple St, Cullom, IL 60929ActiveMLS ID #12678284, Sergey Ognev, Citiland Real Estate Inc. MRED as distributed by MLS GRID
- $224,5003 bd2 ba2k sqft706 Fuller St, Streator, IL 61364ActiveMLS ID #12646744, Patrick Chismarick, Chismarick Realty, LLC. MRED as distributed by MLS GRID
- $149,0002 bd1 ba1.5k sqft512 E Bronson St, Streator, IL 61364For SaleMLS ID #202604409, Shawn Sell. NorthWest Illinois Alliance of REALTORS®
- $174,5001 bd3 ba1.5k sqft101 W Chippewa St, Dwight, IL 60420For Sale By Owner
- $200,0003 bd2 ba1.2k sqft209 S Jackson St, Gardner, IL 60424ActiveMLS ID #12663730, Matthew Harr, Coldwell Banker Real Estate Group. MRED as distributed by MLS GRID
