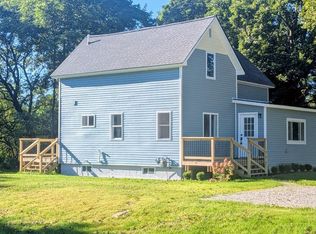
Exceptional investment opportunity featuring **three multifamily properties totaling 10 rental units**, with 9 of 10 units currently leased. These well-established, long-term rental properties are ideally located within three blocks of downtown Cadillac, providing tenants with convenient access to shopping, dining, entertainment, and employment opportunities. The properties offer ample off-street parking, solid rental history, and easy management due to their close proximity to one another. Whether you're looking to expand your portfolio or step into multifamily investing, this package presents a rare opportunity to acquire income-producing assets in one of Cadillac's most desirable rental locations. See MLS# 1947339 and 1947340 for information on the additional two homes.
For sale
$575,000
411 S Simon St, Cadillac, MI 49601
--beds
--baths
1,500sqft
Multi Family
Built in 1900
-- sqft lot
$-- Zestimate®
$383/sqft
$-- HOA
What's special
Ample off-street parking
- 103 days
- 49
- 1
Zillow last checked:
Listing updated:
Listed by:
Mike McGuire 231-920-1571,
Coldwell Banker Schmidt-Cadillac 231-775-1737
Source: NGLRMLS,MLS#: 1947288
Facts & features
Interior
Heating
- Forced Air, Natural Gas
Appliances
- Included: Refrigerator, Oven/Range
Features
- Other, Cable TV
- Has fireplace: No
- Fireplace features: None
Interior area
- Total structure area: 1,500
- Total interior livable area: 1,500 sqft
Property
Parking
- Parking features: None
Accessibility
- Accessibility features: None
Features
- Levels: Two
- Stories: 2
- Patio & porch: Patio
- Waterfront features: None
Lot
- Size: 6,098 Square Feet
- Dimensions: 59 x 100 others simila
Details
- Additional structures: None
- Parcel number: 100820020300 see remarks
- Zoning description: Residential,Multi-Family
- Other equipment: Dish TV
Construction
Type & style
- Home type: MultiFamily
- Property subtype: Multi Family
- Attached to another structure: Yes
Materials
- Frame, Aluminum Siding, Vinyl Siding
- Foundation: Poured Concrete
- Roof: Asphalt
Condition
- New construction: No
- Year built: 1900
Utilities & green energy
- Sewer: Public Sewer
- Water: Public
Green energy
- Energy efficient items: Not Applicable
- Water conservation: Not Applicable
Community & HOA
Community
- Features: None
- Subdivision: G.A. Mitchell Plat
Location
- Region: Cadillac
Financial & listing details
- Price per square foot: $383/sqft
- Tax assessed value: $180,000
- Annual tax amount: $10,671
- Price range: $575K - $575K
- Date on market: 6/28/2026
- Cumulative days on market: 104 days
- Listing agreement: Exclusive Right To Sell
- Listing terms: Cash,1031 Exchange,Land Contract/PMM
- Ownership type: Private Owner
- Lease term: Month To Month
- Total actual rent: 7950
- Road surface type: Asphalt
Estimated market value
Not available
Estimated sales range
Not available
$1,468/mo
Price history
| Date | Event | Price |
|---|---|---|
| 7/15/2023 | Listed for sale | $575,000+479.1%$383/sqft |
Source:  NGLRMLS #1913412 Report a problem NGLRMLS #1913412 Report a problem | ||
| 11/22/2019 | Sold | $99,300+0.8%$66/sqft |
Source:  MichRIC #19035471 Report a problem MichRIC #19035471 Report a problem | ||
| 7/25/2019 | Listed for sale | $98,500$66/sqft |
Source: Coldwell Banker Schmidt, Realtors #1864982 Report a problem | ||
Public tax history
| Year | Property taxes | Tax assessment |
|---|---|---|
| 2025 | $3,889 +4.5% | $75,600 -7.9% |
| 2024 | $3,723 +4.2% | $82,100 +8.6% |
| 2023 | $3,572 +43.3% | $75,600 +17.9% |
| 2022 | $2,493 | $64,100 +10.9% |
| 2021 | -- | $57,800 +8% |
| 2020 | $2,471 | $53,500 +3.1% |
| 2019 | -- | $51,900 +4% |
| 2018 | -- | $49,900 +28.6% |
| 2017 | -- | $38,800 +2.1% |
| 2016 | -- | $38,000 +2.4% |
| 2015 | -- | $37,100 +17.8% |
| 2013 | -- | $31,500 -7.4% |
| 2012 | -- | $34,000 |
| 2011 | -- | $34,000 -32% |
| 2010 | -- | $50,000 |
Find assessor info on the county website
Monthly payment
Est. payment
Payment breakdown
Explore the cost of this home by adjusting the details. Changes won't be saved.Climate risks
Neighborhood: 49601
Nearby schools
Schools provided by the listing agent
- District: Cadillac Area Public Schools
Source: NGLRMLS. This data may not be complete. We recommend contacting the local school district to confirm school assignments for this home.
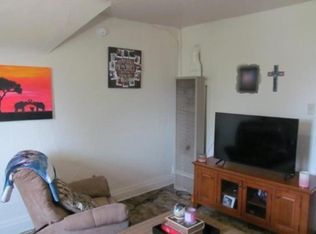

Similar homes
- $439,9003 bd2 ba1.4k sqft666 S Lake St, Cadillac, MI 49601For Sale
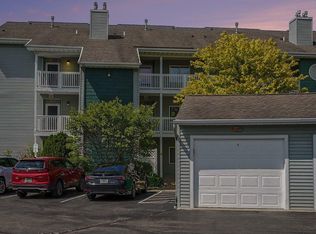
 MLS ID #26047627, DEANN E GUMBERT, RE/MAX Mid-Michigan R.E.. MichRIC
 - $519,0003 bd2 ba1.7k sqft281 W Lake Dr, Cadillac, MI 49601For Sale
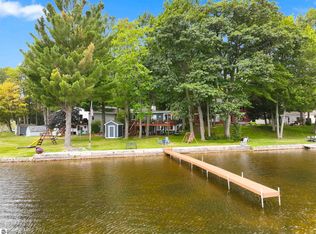 MLS ID #1950203, Michael Fagerman. NGLRMLS
 - $319,4004 bd3 ba2k sqft9960 E 13th St, Cadillac, MI 49601For Sale
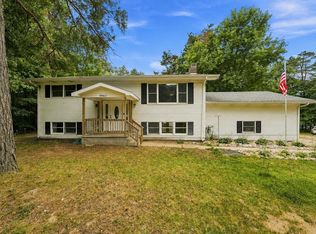 MLS ID #1949383, Midge Nixon. NGLRMLS
 - $299,9003 bd3 ba1.4k sqft745 Sunnyside Dr, Cadillac, MI 49601For Sale
 MLS ID #26039322, Leanne Labelle, LIGHTHOUSE REALTY-Manistee. MichRIC
 - $289,9002 bd2 ba1.3k sqft11642 W Woodland Dr, Cadillac, MI 49601For SaleMLS ID #26044496, Teresa K Hoffman, ERA Reardon Realty Great Lakes. MichRIC
- $415,0003 bd3 ba1.7k sqft120 Eagle Ct, Cadillac, MI 49601For Sale
 MLS ID #201842675, James Amy, RE/MAX of Higgins Lake. WWMLS
 - $399,9002 bd2 ba2.1k sqft122 Davidsen Shores Dr, Cadillac, MI 49601For SaleMLS ID #26051236, Daniella M Bell, Cb Schmidt - Cadillac. MichRIC
- $399,9003 bd2 ba1.5k sqft133 Brandy Dr, Cadillac, MI 49601For SaleMLS ID #26048218, Jennifer Pennington, Pennington Properties. MichRIC
- $319,9003 bd2 ba1.9k sqft2256 Whitetail Dr, Cadillac, MI 49601For SaleMLS ID #25053189, Leanne Labelle, LIGHTHOUSE REALTY-Manistee. MichRIC
