Welcome to 4th Street Sheridan, a quiet street in the heart of town, with abundant green space, sizeable yards & healthy, shady trees. On this delightful street, you will find a sweet, affordable home you may want to check out soon, for this 3-bedroom, 2-bath cutie may sound petite on paper, but she was designed to make the absolute most of her space, with a floorplan that is efficient & functional, with vaulted ceilings adding to that spacious feel. Many updates & improvements have been made in recent years, allowing your move-in to be nearly turn-key. New HVAC 2026, roof & gutters 2023, siding & windows 2018. Cosmetically, she's had kitchen & bath updates, new flooring in the common areas, and a lot of fresh paint. While the front porch offers a quiet spot for your morning coffee, the real highlight here is... the backyard!! Out back, you'll find a dedicated gathering area and fire pit, ready for weekends with friends, plus a storage shed for extra gear. Whether you are looking for a first home, downsizing, or searching for a solid investment property in Sheridan, this home brings a rare mix of privacy and potential & IT QUALIFIES FOR FOR 100% USDA FINANCING!!!!
Active
$190,000
411 W 4th St, Sheridan, IN 46069
3beds
1,080sqft
Residential, Manufactured Home
Built in 1997
0.32 Acres Lot
$-- Zestimate®
$176/sqft
$-- HOA
What's special
Sizeable yardsAbundant green spaceHealthy shady treesFresh paintKitchen and bath updates
- 3 days
- 421
- 46
Zillow last checked:
Listing updated:
Listed by:
Jennifer Blandford jblandford@callcarpenter.com,
Carpenter, REALTORS®,
Maddie Russin,
Carpenter, REALTORS®
Source: MIBOR as distributed by MLS GRID,MLS#: 22131014
Facts & features
Interior
Bedrooms & bathrooms
- Bedrooms: 3
- Bathrooms: 2
- Full bathrooms: 2
- Main level bathrooms: 2
- Main level bedrooms: 3
Primary bedroom
- Features: Luxury Vinyl Plank
- Level: Main
- Area: 169 Square Feet
- Dimensions: 13x13
Bedroom 2
- Level: Main
- Area: 130 Square Feet
- Dimensions: 13x10
Bedroom 3
- Level: Main
- Area: 110 Square Feet
- Dimensions: 11x10
Kitchen
- Features: Luxury Vinyl Plank
- Level: Main
- Area: 182 Square Feet
- Dimensions: 14x13
Living room
- Features: Luxury Vinyl Plank
- Level: Main
- Area: 234 Square Feet
- Dimensions: 18x13
Heating
- Forced Air
Cooling
- Central Air
Appliances
- Included: Electric Oven, Water Heater
- Laundry: Connections All, Main Level
Features
- Built-in Features, Vaulted Ceiling(s)
- Has basement: No
Interior area
- Total structure area: 1,080
- Total interior livable area: 1,080 sqft
Video & virtual tour
Property
Parking
- Parking features: Gravel
Features
- Levels: One
- Stories: 1
- Patio & porch: Porch
- Exterior features: Fire Pit
- Fencing: Fenced,Full
Lot
- Size: 0.32 Acres
- Features: Mature Trees, Trees-Small (Under 20 Ft)
Details
- Additional structures: Storage
- Parcel number: 290131412013000002
- Special conditions: Sales Disclosure On File
- Horse amenities: None
Construction
Type & style
- Home type: MobileManufactured
- Architectural style: Modular,Ranch,Traditional
- Property subtype: Residential, Manufactured Home
- Attached to another structure: Yes
Materials
- Vinyl Siding
- Foundation: Slab
Condition
- New construction: No
- Year built: 1997
Utilities & green energy
- Water: Public
Community & HOA
Community
- Security: Smoke Detector(s)
- Subdivision: West Fourth Street
HOA
- Has HOA: No
Location
- Region: Sheridan
Financial & listing details
- Price per square foot: $176/sqft
- Tax assessed value: $121,700
- Annual tax amount: $1,128
- Date on market: 10/12/2026
- Cumulative days on market: 4 days
Estimated market value
Not available
Estimated sales range
Not available
Not available
Price history
| Date | Event | Price |
|---|---|---|
| 10/12/2026 | Listed for sale | $190,000+900%$176/sqft |
Source:  MIBOR as distributed by MLS GRID #22131014 Report a problem MIBOR as distributed by MLS GRID #22131014 Report a problem | ||
| 8/17/2012 | Listing removed | $19,000$18/sqft |
Source: Hamilton Group, Inc #21191636 Report a problem | ||
| 8/14/2012 | Listed for sale | $19,000-46.8%$18/sqft |
Source: Hamilton Group, Inc #21191636 Report a problem | ||
| 5/3/2012 | Listing removed | $35,700+1090%$33/sqft |
Source: INDIANA'S REO TEAM LLC. #21138268 Report a problem | ||
| 1/11/2012 | Sold | $3,000-91.6%$3/sqft |
Source: Public Record Report a problem | ||
| 12/17/2011 | Price change | $35,700-12.5%$33/sqft |
Source: INDIANA'S REO TEAM LLC. #21138268 Report a problem | ||
| 11/16/2011 | Price change | $40,800-11.1%$38/sqft |
Source: INDIANA'S REO TEAM LLC. #21138268 Report a problem | ||
| 10/1/2011 | Price change | $45,900-10%$43/sqft |
Source: INDIANA'S REO TEAM LLC. #21138268 Report a problem | ||
| 8/18/2011 | Listed for sale | $51,000-40.6%$47/sqft |
Source: isNowListed.com Report a problem | ||
| 3/3/2010 | Sold | $85,869-14.2%$80/sqft |
Source: Public Record Report a problem | ||
| 8/25/2009 | Sold | $100,100$93/sqft |
Source: Public Record Report a problem | ||
Public tax history
| Year | Property taxes | Tax assessment |
|---|---|---|
| 2025 | $1,119 +8.7% | $121,700 +9.8% |
| 2024 | $1,030 -0.1% | $110,800 +2.5% |
| 2023 | $1,030 +14.8% | $108,100 +6% |
| 2022 | $897 +13.7% | $102,000 +9% |
| 2021 | $789 +57.6% | $93,600 +5.2% |
| 2020 | $501 -56.2% | $89,000 +27.9% |
| 2019 | $1,145 +6.2% | $69,600 +7.1% |
| 2018 | $1,078 +105.5% | $65,000 +12.1% |
| 2017 | $524 -57.1% | $58,000 -3.7% |
| 2016 | $1,223 | $60,200 +8.5% |
| 2014 | $1,223 -9.7% | $55,500 -9.8% |
| 2013 | $1,355 -12.4% | $61,500 -12.5% |
| 2012 | $1,547 -3% | $70,300 -2.8% |
| 2011 | $1,595 +9.5% | $72,300 |
| 2010 | $1,457 -0.1% | $72,300 -0.3% |
| 2009 | $1,459 +207.2% | $72,500 -2.6% |
| 2007 | $475 -26.8% | $74,400 |
| 2006 | $649 | $74,400 +10.1% |
| 2005 | -- | $67,600 +118.1% |
| 2002 | $634 -0.8% | $31,000 +200.1% |
| 2001 | $639 | $10,330 |
Find assessor info on the county website
Monthly payment
Climate risks
Neighborhood: 46069
Nearby schools
Schools provided by the listing agent
- Elementary: Sheridan Elementary School
- Middle: Sheridan Middle School
- High: Sheridan High School
Source: MIBOR as distributed by MLS GRID. This data may not be complete. We recommend contacting the local school district to confirm school assignments for this home.
Similar homes
- $190,0002 bd1 ba936 sqft607 S Sheridan Ave, Sheridan, IN 46069Active
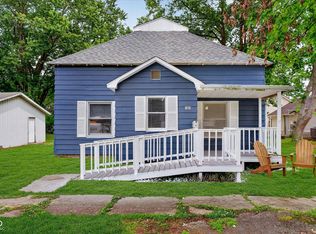 MLS ID #22115520, Tina Floyd-Snodgrass, Homeward Bound Realty LLC. MIBOR as distributed by MLS GRID
 - $175,0002 bd1 ba868 sqft22 E State Road 38, Sheridan, IN 46069Active
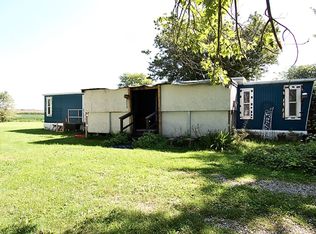 MLS ID #22122820, Christopher Jewell, Epique Inc. MIBOR as distributed by MLS GRID
 - $175,0002 bd1 ba720 sqft2710 W State Road 38, Sheridan, IN 46069Active
 MLS ID #22098277, Isabella Clark, Jason Millican Group. MIBOR as distributed by MLS GRID
 - $--3 bd2 ba1.2k sqft19553 Amber Way, Noblesville, IN 46060Auction
 Auction.com 2
