Welcome to 411 W 7th Street #707, a lovely one-bedroom residence in the historic Neil P. Anderson Building in the heart of Downtown Fort Worth. Offering approximately 1,056 square feet, this inviting condo combines the character of one of downtown’s landmark buildings with a comfortable, easy-to-live-in floor plan. The spacious living and dining areas provide plenty of room for both relaxing and entertaining, while a charming nook offers the perfect spot for a home office, reading area, or additional flex space. The generously sized bedroom and full bath complete a floor plan that feels surprisingly spacious for a one-bedroom residence. The home includes one covered carport parking space as well as a private storage unit in the basement—a wonderful bonus for downtown living. Residents of the Neil P. Anderson Building enjoy a truly special setting, including the beautiful Sanctuary courtyard, outdoor entertaining areas, pool and spa, along with the distinctive historic architecture that gives the building its unique character. Located across from Burnett Park and just blocks from Sundance Square, restaurants, entertainment, businesses, and everything Downtown Fort Worth has to offer, Unit #707 is an ideal opportunity for someone looking for a sophisticated urban home in one of Fort Worth’s most distinctive residential buildings. Historic character. Downtown convenience. A lovely place to call home. Washer-Dryer-Fridge convey.
For sale
$325,000
411 W 7th St APT 707, Fort Worth, TX 76102
1beds
1,056sqft
Condominium
Built in 1921
-- sqft lot
$309,000 Zestimate®
$308/sqft
$824/mo HOA
What's special
Pool and spaDistinctive historic architectureBeautiful sanctuary courtyardOutdoor entertaining areasWasher-dryer-fridge conveyCharming nookGenerously sized bedroom
- 19 days
- 220
- 18
Zillow last checked:
Listing updated:
Listed by:
Leah Dunn 0467505 817-752-4803,
Leah Dunn Real Estate Group 817-752-4803
Source: NTREIS,MLS#: 21364207
Facts & features
Interior
Bedrooms & bathrooms
- Bedrooms: 1
- Bathrooms: 1
- Full bathrooms: 1
Primary bedroom
- Features: En Suite Bathroom, Separate Shower, Walk-In Closet(s)
- Level: First
- Dimensions: 0 x 0
Primary bathroom
- Features: En Suite Bathroom, Granite Counters, Separate Shower
- Level: First
- Dimensions: 0 x 0
Bonus room
- Level: First
- Dimensions: 0 x 0
Dining room
- Level: First
- Dimensions: 0 x 0
Kitchen
- Features: Ceiling Fan(s), Granite Counters
- Level: First
- Dimensions: 0 x 0
Living room
- Level: First
- Dimensions: 0 x 0
Heating
- Central, Electric
Cooling
- Central Air, Ceiling Fan(s), Electric
Appliances
- Included: Dryer, Dishwasher, Electric Range, Disposal, Microwave, Refrigerator, Vented Exhaust Fan, Water Purifier, Washer
- Laundry: Washer Hookup, Dryer Hookup, ElectricDryer Hookup, Laundry in Utility Room, Stacked
Features
- Granite Counters, High Speed Internet, Open Floorplan, Cable TV
- Flooring: Carpet, Ceramic Tile, Wood
- Windows: Window Coverings
- Has basement: No
- Has fireplace: No
Interior area
- Total interior livable area: 1,056 sqft
Video & virtual tour
Property
Parking
- Total spaces: 1
- Parking features: Assigned, Lighted, Leased
- Carport spaces: 1
Features
- Levels: One
- Stories: 1
- Pool features: Gunite, Pool, Water Feature, Community
- Has spa: Yes
- Spa features: Hot Tub
Lot
- Size: 4,051 Square Feet
Details
- Parcel number: 40935337
Construction
Type & style
- Home type: Condo
- Architectural style: Traditional
- Property subtype: Condominium
- Attached to another structure: Yes
Materials
- Brick, Block, Other, Concrete
- Foundation: Pillar/Post/Pier, Slab
- Roof: Other
Condition
- Resale
- Year built: 1921
Utilities & green energy
- Sewer: Public Sewer
- Water: Public
- Utilities for property: Sewer Available, Water Available, Cable Available
Community & HOA
Community
- Features: Curbs, Elevator, Other, Pool, Sidewalks
- Security: Prewired, Fire Alarm, Firewall(s), Fire Sprinkler System, Smoke Detector(s)
- Subdivision: Neil P At Burnett Park Condo
HOA
- Has HOA: Yes
- Services included: All Facilities, Association Management, Insurance, Maintenance Grounds, Maintenance Structure, Sewer, Trash
- HOA fee: $824 monthly
- HOA name: First Service Residential
- HOA phone: 817-877-3184
Location
- Region: Fort Worth
Financial & listing details
- Price per square foot: $308/sqft
- Tax assessed value: $260,825
- Annual tax amount: $1,891
- Date on market: 9/24/2026
- Listing terms: Cash,Conventional,FHA,VA Loan
Estimated market value
$309,000
$294,000 - $324,000
$2,020/mo
Price history
| Date | Event | Price |
|---|---|---|
| 9/24/2026 | Listed for sale | $325,000$308/sqft |
Source: NTREIS #21364207 Report a problem | ||
Public tax history
| Year | Property taxes | Tax assessment |
|---|---|---|
| 2025 | $1,891 -22.2% | $260,825 -20.4% |
| 2024 | $2,430 -37.6% | $327,819 +0.3% |
| 2023 | $3,898 -2.4% | $326,959 +15.2% |
| 2022 | $3,992 +3.1% | $283,801 +8.4% |
| 2021 | $3,871 | $261,891 |
| 2020 | -- | $261,891 |
| 2019 | $3,703 +1.6% | $261,891 +49.7% |
| 2018 | $3,646 -10.7% | $175,000 |
| 2017 | $4,084 +10.2% | $175,000 +4.4% |
| 2016 | $3,707 +6.5% | $167,650 +26.1% |
| 2015 | $3,481 | $132,950 |
Find assessor info on the county website
Monthly payment
Est. payment
Payment breakdown
Explore the cost of this home by adjusting the details. Changes won't be saved.Climate risks
Neighborhood: 76102
Nearby schools
Schools provided by the listing agent
- Elementary: Charlesnas
- Middle: Riverside
- High: Carter Riv
- District: Fort Worth ISD
Source: NTREIS. This data may not be complete. We recommend contacting the local school district to confirm school assignments for this home.

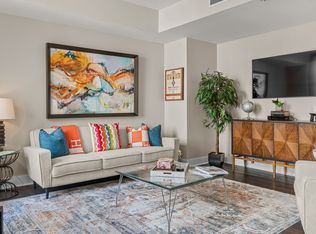

Similar homes
- $329,9001 bd2 ba1.1k sqft411 W 7th St APT 405, Fort Worth, TX 76102For Sale
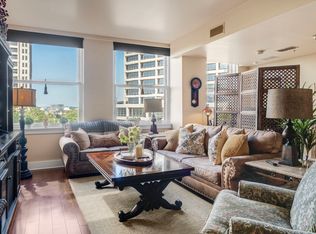 MLS ID #21369826, Michael Hershenberg. NTREIS
 - $324,9002 bd2 ba1.2k sqft950 Henderson St APT 1220, Fort Worth, TX 76102For Sale
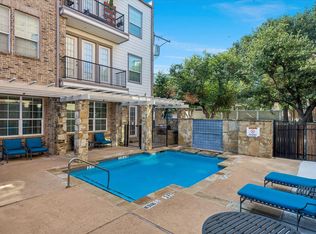 MLS ID #21313521, Tk Dorsey. NTREIS
 - $340,0001 bd1 ba801 sqft500 Throckmorton St APT 2406, Fort Worth, TX 76102For Sale
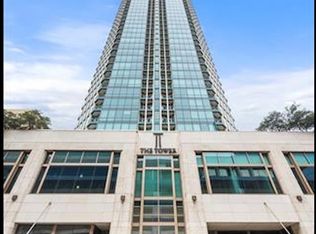 MLS ID #21391797, Elizabeth Deane. NTREIS
 - $375,0001 bd2 ba1.1k sqft1120 Galveston Ave #5, Fort Worth, TX 76104For Sale
 MLS ID #21402498, Ana DeLeon. NTREIS
