Live in the middle of Fort Worth without giving up space, convenience, or your second parking spot! Located inside the iconic Montgomery Plaza, this stylish condominium combines historic character with the comforts of modern, low-maintenance living—all at $299,999. The smart split-bedroom layout provides privacy for guests, roommates, or anyone needing a dedicated home office. Stainless steel appliances, sleek cabinetry, and generous workspace make the kitchen both attractive and functional, while the open living and dining areas offer plenty of room to relax or entertain. Electronically controlled window treatments adjust the natural light and privacy with the touch of a button. The spacious primary bedroom features a spa-inspired bath with dual sinks, a walk-in shower, and generous closet space. The refrigerator, washer, dryer, and armoire convey, along with two dedicated parking spaces—a valuable find in urban living. Montgomery Plaza residents enjoy 24-hour concierge and security, a rooftop pool and spa, outdoor kitchens and grills, cabanas, putting green, cornhole, media room, resident lounge, fitness center, and gated dog walk. The pool is currently being upgraded and will be even more impressive than shown. Just minutes from the Cultural District, Dickies Arena, Will Rogers Coliseum, museums, the Fort Worth Zoo, Botanic Garden, shopping, dining, and entertainment. Historic address, resort-style amenities, and a front-row seat to Fort Worth living!
For sale
Price cut: $10K (8/31)
$290,000
2600 W 7th St APT 1415, Fort Worth, TX 76107
2beds
1,263sqft
Condominium
Built in 1928
-- sqft lot
$397,800 Zestimate®
$230/sqft
$1,011/mo HOA
What's special
- 43 days
- 265
- 19
Zillow last checked:
Listing updated:
Listed by:
Dayna Tooley 0611890 972-774-9888,
Better Homes & Gardens, Winans 972-774-9888
Source: NTREIS,MLS#: 21328614
Facts & features
Interior
Bedrooms & bathrooms
- Bedrooms: 2
- Bathrooms: 2
- Full bathrooms: 2
Primary bedroom
- Features: Dual Sinks, En Suite Bathroom, Garden Tub/Roman Tub, Walk-In Closet(s)
- Level: First
- Dimensions: 11 x 11
Bedroom
- Features: Ceiling Fan(s), En Suite Bathroom, Walk-In Closet(s)
- Level: First
- Dimensions: 12 x 11
Dining room
- Level: First
- Dimensions: 10 x 7
Kitchen
- Features: Breakfast Bar, Built-in Features, Eat-in Kitchen, Granite Counters, Kitchen Island
- Level: First
- Dimensions: 19 x 11
Laundry
- Level: First
- Dimensions: 5 x 1
Living room
- Level: First
- Dimensions: 10 x 7
Heating
- Central
Cooling
- Central Air
Appliances
- Included: Dishwasher, Disposal
- Laundry: Washer Hookup, Electric Dryer Hookup, Laundry in Utility Room
Features
- Decorative/Designer Lighting Fixtures, Eat-in Kitchen, Granite Counters, High Speed Internet, Kitchen Island, Cable TV, Walk-In Closet(s)
- Flooring: Tile, Wood
- Windows: Window Coverings
- Has basement: No
- Has fireplace: No
Interior area
- Total interior livable area: 1,263 sqft
Video & virtual tour
Property
Parking
- Total spaces: 2
- Parking features: Assigned, On Site
- Attached garage spaces: 2
Accessibility
- Accessibility features: Accessible Elevator Installed, Accessible Approach with Ramp, Accessible Entrance
Features
- Levels: One
- Stories: 1
- Patio & porch: Other, Rooftop, Covered
- Exterior features: Awning(s), Barbecue, Covered Courtyard, Fire Pit, Outdoor Grill, Uncovered Courtyard
- Pool features: Pool
Lot
- Size: 10.68 Acres
Details
- Parcel number: 41265432
Construction
Type & style
- Home type: Condo
- Architectural style: Contemporary/Modern
- Property subtype: Condominium
- Attached to another structure: Yes
Materials
- Foundation: Other
- Roof: Other
Condition
- Year built: 1928
Utilities & green energy
- Sewer: Public Sewer
- Water: Public
- Utilities for property: Sewer Available, Water Available, Cable Available
Community & HOA
Community
- Features: Community Mailbox
- Subdivision: One Montgomery Plaza Residence Condo
HOA
- Has HOA: Yes
- Amenities included: Concierge
- Services included: All Facilities, Association Management, Insurance, Maintenance Grounds, Maintenance Structure, Security, Trash
- HOA fee: $1,011 monthly
- HOA name: One Montgomery Plaza
- HOA phone: 817-380-3477
Location
- Region: Fort Worth
Financial & listing details
- Price per square foot: $230/sqft
- Tax assessed value: $386,831
- Annual tax amount: $8,468
- Date on market: 7/25/2026
- Cumulative days on market: 202 days
- Listing terms: Cash,Conventional,1031 Exchange
Estimated market value
$397,800
$350,000 - $453,000
$2,018/mo
Price history
| Date | Event | Price |
|---|---|---|
| 8/31/2026 | Price change | $290,000-3.3%$230/sqft |
Source: NTREIS #21328614 Report a problem | ||
| 7/31/2026 | Price change | $299,999-4.8%$238/sqft |
Source: NTREIS #21328614 Report a problem | ||
| 7/25/2026 | Listed for sale | $315,000$249/sqft |
Source: NTREIS #21328614 Report a problem | ||
Public tax history
| Year | Property taxes | Tax assessment |
|---|---|---|
| 2025 | $8,468 -2.4% | $386,831 |
| 2024 | $8,680 +30.8% | $386,831 +4.9% |
| 2023 | $6,637 -15.3% | $368,787 +8.5% |
| 2022 | $7,837 -5.2% | $339,833 +0.4% |
| 2021 | $8,271 -28.1% | $338,641 -19.3% |
| 2020 | $11,511 +8.1% | $419,619 +4.3% |
| 2019 | $10,653 +6.8% | $402,488 +11% |
| 2018 | $9,972 -6.9% | $362,499 -5.7% |
| 2017 | $10,707 +9.5% | $384,464 +11.4% |
| 2016 | $9,780 +195.9% | $345,204 +196.5% |
| 2015 | $3,305 | $116,430 |
Find assessor info on the county website
Monthly payment
Est. payment
Payment breakdown
Explore the cost of this home by adjusting the details. Changes won't be saved.Climate risks
Neighborhood: 76107
Nearby schools
Schools provided by the listing agent
- Elementary: N Hi Mt
- Middle: Stripling
- High: Arlington Heights
- District: Fort Worth ISD
Source: NTREIS. This data may not be complete. We recommend contacting the local school district to confirm school assignments for this home.



Similar homes
- $305,0002 bd2 ba1.2k sqft2600 W 7th St APT 1311, Fort Worth, TX 76107For Sale
 MLS ID #21298181, Leigh Crates. NTREIS
 - $305,5002 bd2 ba1.2k sqft2600 W 7th St APT 1505, Fort Worth, TX 76107For Sale
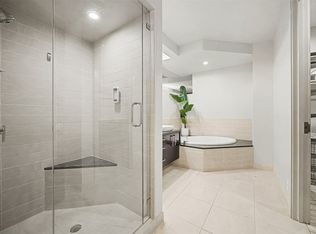 MLS ID #21171026, Chris Davenport. NTREIS
 - $269,0002 bd2 ba1.2k sqft2600 W 7th St APT 1329, Fort Worth, TX 76107For Sale
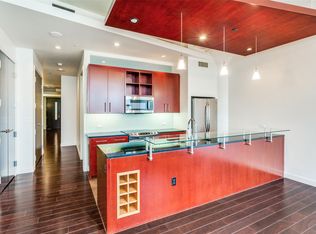 MLS ID #21375397, Leah Dunn. NTREIS
 - $269,0001 bd1 ba1.2k sqft2600 W 7th St APT 2532, Fort Worth, TX 76107For Sale
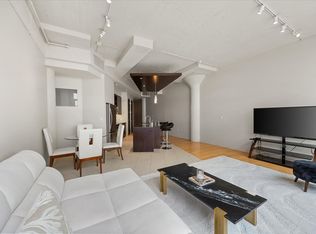 MLS ID #21255077, Susan Cook. NTREIS
