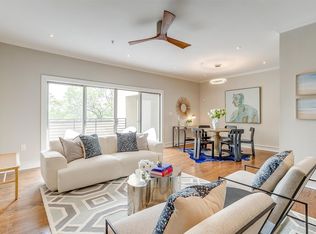
Amazing location and a slick city lifestyle is in the heart of the downtown cultural district across from Kimball Art Museum and adjacent to UNT Medical Center and the newly built Crescent Hotel and Spa. Close by is Dickey's Arena and the dynamic 7th Street. No need to drive anywhere to explore. All excitements are within your reach. Not feel like going out? Enjoy the night relaxing or entertaining at home in this gorgeous, updated open concept condo with the modern flair, stone fireplace, granite countertops, stainless steel appliances, decorative lighting, walk-in closet, full-size washer and dryer and beautiful balcony. This updated building has a common elevator, staircase, and gated garage with assigned parking space and only a short walk to parks, restaurants, museums, shops, and much more! New AC Unit installed in 2025.
For sale
$280,000
3320 Camp Bowie Blvd APT 1103, Fort Worth, TX 76107
1beds
878sqft
Condominium
Built in 1999
-- sqft lot
$271,400 Zestimate®
$319/sqft
$414/mo HOA
What's special
Stone fireplaceModern flairBeautiful balconyStainless steel appliancesGranite countertopsFull-size washer and dryerWalk-in closet
- 29 days |
- 259 |
- 16 |
Zillow last checked:
Listing updated:
Listed by:
Teresa Truong 0605403 682-554-9084,
Citiwide Properties Corp. 972-805-4399
Source: NTREIS,MLS#: 21325497
Facts & features
Interior
Bedrooms & bathrooms
- Bedrooms: 1
- Bathrooms: 1
- Full bathrooms: 1
Primary bedroom
- Features: Ceiling Fan(s)
- Level: First
- Dimensions: 16 x 11
Living room
- Features: Ceiling Fan(s), Fireplace
- Level: First
- Dimensions: 14 x 12
Heating
- Central, Electric, Fireplace(s)
Cooling
- Central Air, Ceiling Fan(s), Electric
Appliances
- Included: Dryer, Dishwasher, Electric Cooktop, Electric Oven, Electric Water Heater, Disposal, Microwave, Refrigerator, Washer
Features
- Granite Counters, Open Floorplan, Pantry, Walk-In Closet(s)
- Flooring: Laminate
- Has basement: No
- Number of fireplaces: 1
- Fireplace features: Decorative, Gas, Living Room
Interior area
- Total interior livable area: 878 sqft
Video & virtual tour
Property
Parking
- Total spaces: 1
- Parking features: Assigned
- Attached garage spaces: 1
Features
- Levels: Three Or More
- Patio & porch: Patio, Balcony
- Exterior features: Balcony
- Pool features: None
Lot
- Size: 0.68 Acres
Details
- Parcel number: 42128666
Construction
Type & style
- Home type: Condo
- Property subtype: Condominium
- Attached to another structure: Yes
Materials
- Unknown
- Foundation: Other
- Roof: Other
Condition
- Year built: 1999
Utilities & green energy
- Sewer: Public Sewer
- Water: Public
- Utilities for property: Sewer Available, Water Available
Community & HOA
Community
- Features: Elevator, Gated, Community Mailbox
- Security: Security Gate, Smoke Detector(s)
- Subdivision: Residences Museum Place Condo
HOA
- Has HOA: Yes
- Services included: Association Management, Gas, Insurance, Maintenance Structure, Sewer, Trash, Water
- HOA fee: $414 monthly
- HOA name: Sbb Community Management
- HOA phone: 972-960-2800
Location
- Region: Fort Worth
Financial & listing details
- Price per square foot: $319/sqft
- Tax assessed value: $212,000
- Annual tax amount: $4,641
- Date on market: 7/20/2026
- Cumulative days on market: 29 days
- Road surface type: Gravel
Estimated market value
$271,400
$258,000 - $285,000
$1,878/mo
Price history
| Date | Event | Price |
|---|---|---|
| 7/20/2026 | Listed for sale | $280,000-5.1%$319/sqft |
Source: NTREIS #21325497 Report a problem | ||
| 7/26/2022 | Sold | -- |
Source: NTREIS #20107304 Report a problem | ||
| 7/18/2022 | Pending sale | $295,000$336/sqft |
Source: NTREIS #20107304 Report a problem | ||
| 7/16/2022 | Contingent | $295,000$336/sqft |
Source: NTREIS #20107304 Report a problem | ||
| 7/8/2022 | Listed for sale | $295,000$336/sqft |
Source: NTREIS #20107304 Report a problem | ||
Public tax history
| Year | Property taxes | Tax assessment |
|---|---|---|
| 2025 | $2,762 -23.6% | $212,000 -7.8% |
| 2024 | $3,613 -6.2% | $230,000 -2.3% |
| 2023 | $3,852 -33.2% | $235,479 +6.2% |
| 2022 | $5,763 +3.3% | $221,691 +6.8% |
| 2021 | $5,580 -2% | $207,594 |
| 2020 | $5,695 -1.3% | $207,594 -1.1% |
| 2019 | $5,767 -77.2% | $209,968 +42.8% |
| 2018 | $25,255 +495.5% | $147,000 |
| 2017 | $4,241 +11.1% | $147,000 -8.2% |
| 2016 | $3,816 | $160,067 |
Find assessor info on the county website
Monthly payment
Est. payment
Payment breakdown
Explore the cost of this home by adjusting the details. Changes won't be saved.Climate risks
Neighborhood: 76107
Nearby schools
GreatSchools rating
- 7/10North Hi Mount Elementary SchoolGrades: PK-5Distance: 0.5 mi
- 5/10Stripling Middle SchoolGrades: 6-8Distance: 1.1 mi
- 3/10Arlington Heights High SchoolGrades: 9-12Distance: 1.7 mi
Schools provided by the listing agent
- Elementary: N Hi Mt
- Middle: Stripling
- High: Arlington Heights
- District: Fort Worth ISD
Source: NTREIS. This data may not be complete. We recommend contacting the local school district to confirm school assignments for this home.
- $259,0001 bd1 ba862 sqft3333 Darcy St #2102, Fort Worth, TX 76107For Sale

- $459,0002 bd3 ba1.5k sqft3333 Darcy St #2202, Fort Worth, TX 76107Pending

- $415,0002 bd3 ba1.4k sqft3333 Darcy St #2203, Fort Worth, TX 76107For Sale

- $--2 bd3 ba1.5k sqft3333 Darcy St #2208, Fort Worth, TX 76107Sold
- $--2 bd3 ba1.4k sqft3320 Camp Bowie Blvd APT 1204, Fort Worth, TX 76107Sold
- $425,0002 bd3 ba1.4k sqft3320 Camp Bowie Blvd APT 1201, Fort Worth, TX 76107For Sale
- $--1 bd1 ba1k sqft3333 Darcy St #2107, Fort Worth, TX 76107Sold
- $--2 bd3 ba1.4k sqft3320 Camp Bowie Blvd APT 2205, Fort Worth, TX 76107Sold
A local agent can set up tours, give advice and negotiate with sellers.
Similar homes
- $259,0001 bd1 ba862 sqft3333 Darcy St #2102, Fort Worth, TX 76107For SaleMLS ID #21325195, Rozi Stone. NTREIS
- $269,9001 bd1 ba896 sqft3333 Darcy St Unit 2106, Fort Worth, TX 76107For Sale By Owner
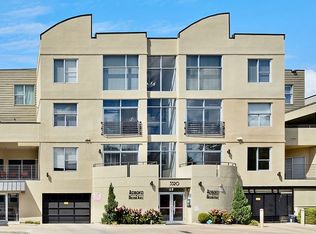
- $299,9992 bd2 ba1.2k sqft2600 W 7th St APT 1415, Fort Worth, TX 76107For Sale
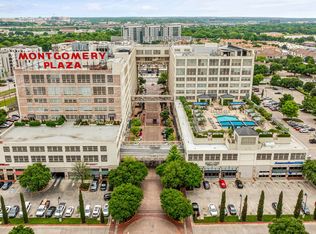 MLS ID #21328614, Dayna Tooley. NTREIS
 - $305,0002 bd2 ba1.2k sqft2600 W 7th St APT 1311, Fort Worth, TX 76107For Sale
 MLS ID #21298181, Leigh Crates. NTREIS
 - $269,0001 bd1 ba1.2k sqft2600 W 7th St APT 2532, Fort Worth, TX 76107For SaleMLS ID #21255077, Susan Cook. NTREIS
- $259,0001 bd1 ba946 sqft2600 W 7th St APT 1535, Fort Worth, TX 76107For SaleMLS ID #21319640, Alana Long. NTREIS
- $305,5002 bd2 ba1.2k sqft2600 W 7th St APT 1505, Fort Worth, TX 76107For SaleMLS ID #21171026, Chris Davenport. NTREIS
- $290,0001 bd1 ba860 sqft2306 Park Place Ave APT 10C, Fort Worth, TX 76110For SaleMLS ID #21356256, Stephanie Quevedo. NTREIS
- $269,9002 bd2 ba934 sqft201 W Lancaster Ave Unit 406, Fort Worth, TX 76102For SaleMLS ID #21301363, Matt Vinson. NTREIS
- $239,9001 bd1 ba806 sqft3415 Monticello Park Pl, Fort Worth, TX 76107For SaleMLS ID #21219912, Josiah Keas. NTREIS
- $237,9001 bd1 ba806 sqft256 Jefferson Pkwy, Fort Worth, TX 76107For SaleMLS ID #39868127, Don Wilcox, Cornerstone Real Estate, Inc.. HAR
- $310,0002 bd1 ba1k sqft4028 Locke Ave, Fort Worth, TX 76107For SaleMLS ID #21353055, Keaton Vaughn. NTREIS
- $299,0002 bd2 ba1.2k sqft2600 W 7th St APT 1329, Fort Worth, TX 76107For SaleMLS ID #21194741, Leah Dunn. NTREIS
- $275,0002 bd1 ba912 sqft2521 Littlepage St, Fort Worth, TX 76107For SaleMLS ID #21344488, Sue Shows. NTREIS
- $368,2002 bd2 ba1.2k sqft2600 W 7th St APT 2722, Fort Worth, TX 76107For SaleMLS ID #21296954, Lynne Eller. NTREIS
- $249,0002 bd2 ba928 sqft201 W Lancaster Ave Unit 312, Fort Worth, TX 76102For SaleMLS ID #21273492, Jenny Scaccia. NTREIS
- $369,5002 bd2 ba1.2k sqft2600 W 7th St APT 1727, Fort Worth, TX 76107For SaleMLS ID #21277948, Alana Long. NTREIS
- $359,0002 bd2 ba1.2k sqft2600 W 7th St APT 1807, Fort Worth, TX 76107For SaleMLS ID #21187559, Jim Glynn. NTREIS
- $329,9002 bd2 ba1.2k sqft950 Henderson St APT 1220, Fort Worth, TX 76102For SaleMLS ID #21313521, Tk Dorsey. NTREIS
- $200,0002 bd2 ba929 sqft3129 Sondra Dr APT 206, Fort Worth, TX 76107For SaleMLS ID #21261624, Jenilee Harwell. NTREIS
