RARE OPPORTUNITY TO LIVE ON PALM TERRACE!!! Live Uptown life to the fullest in the covetable Palm Terrace enclave, steps away from St Charles Ave. This two bed, two bath Spanish Colonial Revival bungalow sits at the corner of Palm Terrace and Carondelet, with a bright and open floor plan that transports you to 1930s California. The open living room, dining room, and kitchen are swimming in abundant natural light and surrounded by lush landscaping, welcoming you into a home that feels both spacious and secluded. Step out from the dining room into the private courtyard, perfect for a quiet morning cup of coffee, or a night spent entertaining friends. A bonus converted garage with courtyard access includes a full bath and laundry, and could easily function as an office, home gym, or guest quarters. All this in an incredible location, one block from Mardi Gras central on St Charles Ave, and close to Uptown highlights like The Chloe, Superior Seafood, and The Columns. These homes don’t come on the market often. Now’s your chance to own a piece of one of the most singular blocks in New Orleans. X flood zone. FULLY APPROVED ARCHITECTURAL PLANS AVAILABLE UPON REQUEST! First showing at open house Saturday, 7/25/26 11-1pm.
Active under contract
$550,000
4110 Carondelet St, New Orleans, LA 70115
2beds
1,370sqft
:
Get pre-qualified$3,572/mo
Single Family Residence
Built in 1930
3,120 Square Feet Lot
$550,500 Zestimate®
$401/sqft
$-- HOA
What's special
Surrounded by lush landscaping
- 20 days |
- 989 |
- 88 |
Likely to sell faster than
Zillow last checked:
Listing updated:
Listed by:
Tracey Moore 504-352-3303,
REVE, REALTORS 504-300-0700
Source: GSREIN,MLS#: 2567868
Facts & features
Interior
Bedrooms & bathrooms
- Bedrooms: 2
- Bathrooms: 2
- Full bathrooms: 2
Primary bedroom
- Description: Flooring: Wood
- Level: Lower
- Dimensions: 13'3" x 11'5"
Bedroom
- Description: Flooring: Wood
- Level: Lower
- Dimensions: 10'6" x 18'9"
Dining room
- Description: Flooring: Wood
- Level: Lower
- Dimensions: 11'6" x 22'2"
Kitchen
- Description: Flooring: Wood
- Level: Lower
- Dimensions: 14'9" x 8'9"
Living room
- Description: Flooring: Wood
- Level: Lower
- Dimensions: 13'8" x 17'1"
Office
- Description: Flooring: Tile
- Level: Lower
- Dimensions: 13'10" x 14'4"
Heating
- Has Heating (Unspecified Type)
Cooling
- 1 Unit
Appliances
- Included: Dryer, Microwave, Oven, Range, Refrigerator, Washer
Features
- Ceiling Fan(s)
- Has fireplace: No
- Fireplace features: None
Interior area
- Total structure area: 2,179
- Total interior livable area: 1,370 sqft
Property
Parking
- Parking features: None
Features
- Levels: One
- Stories: 1
- Patio & porch: Concrete, Porch
- Exterior features: Courtyard, Porch
- Pool features: None
Lot
- Size: 3,120 Square Feet
- Dimensions: 48 x 65
- Features: Corner Lot, City Lot
Details
- Additional structures: Other, Shed(s)
- Parcel number: 614300809
- Special conditions: None
Construction
Type & style
- Home type: SingleFamily
- Architectural style: Spanish
- Property subtype: Single Family Residence
Materials
- Stucco
- Foundation: Raised
- Roof: Flat,Other
Condition
- Very Good Condition
- Year built: 1930
Utilities & green energy
- Sewer: Public Sewer
- Water: Public
Community & HOA
HOA
- Has HOA: No
Location
- Region: New Orleans
Financial & listing details
- Price per square foot: $401/sqft
- Tax assessed value: $399,000
- Annual tax amount: $5,266
- Date on market: 7/24/2026
Estimated market value
$550,500
$523,000 - $578,000
$2,218/mo
Price history
| Date | Event | Price |
|---|---|---|
| 7/27/2026 | Contingent | $550,000$401/sqft |
Source:  GSREIN #2567868 Report a problem GSREIN #2567868 Report a problem | ||
| 7/24/2026 | Listed for sale | $550,000$401/sqft |
Source: GSREIN #2567868 Report a problem | ||
| 6/6/2025 | Sold | -- |
Source: GSREIN #2506103 Report a problem | ||
Public tax history
| Year | Property taxes | Tax assessment |
|---|---|---|
| 2026 | $5,266 +58.6% | $39,900 +24.7% |
| 2025 | $3,320 -1.5% | $32,000 |
| 2024 | $3,369 -5% | $32,000 |
| 2023 | $3,545 -20.1% | $32,000 +4.2% |
| 2022 | $4,435 -6.1% | $30,710 -4% |
| 2021 | $4,723 -1.3% | $32,000 |
| 2020 | $4,783 -1.1% | $32,000 |
| 2019 | $4,835 +27.3% | $32,000 |
| 2018 | $3,799 | $32,000 |
| 2017 | $3,799 -1.9% | $32,000 |
| 2016 | $3,872 +2% | $32,000 |
| 2015 | $3,797 | $32,000 |
| 2014 | $3,797 +2% | $32,000 |
| 2013 | $3,721 | $32,000 |
| 2012 | -- | $32,000 +30.6% |
| 2011 | -- | $24,500 |
| 2010 | -- | $24,500 |
| 2009 | -- | $24,500 |
| 2007 | -- | $24,500 |
| 2006 | -- | $24,500 +135.6% |
| 2002 | -- | $10,400 |
| 2001 | -- | $10,400 |
| 2000 | -- | $10,400 |
Find assessor info on the county website
Monthly payment
Est. payment
Payment breakdown
Explore the cost of this home by adjusting the details. Changes won't be saved.Climate risks
Neighborhood: Milan
Nearby schools
GreatSchools rating
- 7/10Benjamin Franklin Elementary Math And ScienceGrades: PK-8Distance: 1 mi
- 2/10Rooted SchoolGrades: 9-10Distance: 0.1 mi
- 8/10Mary McLeod Bethune Elementary School of Literature & TechnologyGrades: PK-8Distance: 5.2 mi
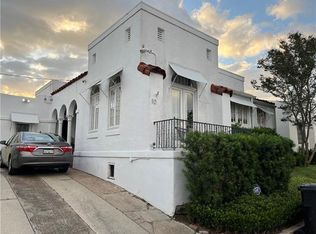
- $441,0003 bd2 ba1.4k sqft10 Palm Ter, New Orleans, LA 70115Off Market
- $296,4002 bd1 ba800 sqft4126 Carondelet St #1, New Orleans, LA 70115Off Market

- $558,6008 bd4 ba3.8k sqft4126 Carondelet St, New Orleans, LA 70115Off Market
- $339,8002 bd1 ba1.1k sqft4100 Carondelet St, New Orleans, LA 70115Off Market
- $296,4002 bd1 ba800 sqft4126 Carondelet St #2, New Orleans, LA 70115Off Market
- $296,4002 bd1 ba800 sqft4126 Carondelet St #3, New Orleans, LA 70115Off Market
- $359,8002 bd1 ba1.3k sqft8 Palm Ter, New Orleans, LA 70115Off Market
- $485,1002 bd1 ba1.2k sqft9 Palm Ter, New Orleans, LA 70115Off Market
A local agent can set up tours, give advice and negotiate with sellers.
A local lender can help you make sure your offer is ready when you are.
Similar homes
- $545,0003 bd3 ba1.7k sqft3317 Constance St, New Orleans, LA 70115For Sale

 MLS ID #2571044, Sarah Martzolf, McEnery Residential, LLC. GSREIN
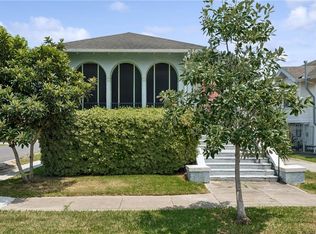
 - $515,0004 bd3 ba2k sqft2535 Peniston St, New Orleans, LA 70115For Sale
 MLS ID #2571099, Gillian Fox, McEnery Residential, LLC. GSREIN
 - $545,0003 bd3 ba1.7k sqft3315-17 Constance St, New Orleans, LA 70115For SaleMLS ID #2571053, Sarah Martzolf, McEnery Residential, LLC. GSREIN
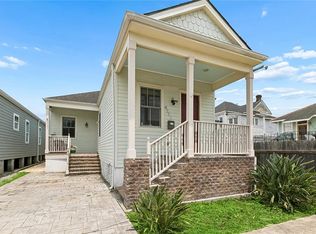
- $530,0003 bd3 ba2k sqft4117 S Robertson St, New Orleans, LA 70115For Sale
 MLS ID #2570225, Louis Williams, Keller Williams Realty Services. GSREIN
 - $558,9003 bd3 ba1.5k sqft614 9th St, New Orleans, LA 70115For SaleMLS ID #2560265, Lane Lacoy, Compass Historic (LATT09). GSREIN
- $499,0003 bd3 ba2k sqft2416 Amelia St, New Orleans, LA 70115For SaleMLS ID #2565922, Lana Hunt, Keller Williams Realty New Orleans. GSREIN
- $629,0002 bd2 ba1.5k sqft5229 Annunciation St, New Orleans, LA 70115For SaleMLS ID #2566195, Sally Brower, McEnery Residential, LLC. GSREIN
- $699,0003 bd3 ba1.9k sqft3308 Constance St, New Orleans, LA 70115For SaleMLS ID #2570413, Kristen Wellborn, McEnery Residential, LLC. GSREIN
- $555,0003 bd2 ba1.1k sqft235 Pine St, New Orleans, LA 70118For SaleMLS ID #2566332, Veronica Osby, Keller Williams Realty New Orleans. GSREIN
- $475,0003 bd2 ba1.4k sqft2216 Joseph St, New Orleans, LA 70115For SaleMLS ID #2560823, Jeralyn Wheeler, REVE, REALTORS. GSREIN
- $415,0002 bd2 ba835 sqft3601 Camp St APT 302, New Orleans, LA 70115For SaleMLS ID #2571281, Daniel Paisant, Crescent Sotheby's International Realty. GSREIN
- $535,0004 bd3 ba1.4k sqft2831 Calhoun St, New Orleans, LA 70118For SaleMLS ID #2568026, Charlotte Dorion, Berkshire Hathaway HomeServices Preferred, REALTOR. GSREIN
- $549,0003 bd2 ba1.8k sqft2515 Laurel St, New Orleans, LA 70130For SaleMLS ID #2562772, Chris Smith, Keller Williams Realty New Orleans. GSREIN
- $699,0002 bd4 ba1.9k sqft1530 7th St #1530, New Orleans, LA 70115For SaleMLS ID #2571592, Kay Randels, Compass Uptown. GSREIN
- $599,0002 bd2 ba1.6k sqft738 Pine St, New Orleans, LA 70118For SaleMLS ID #2565136, Joey Walker, REVE, REALTORS. GSREIN
- $455,0002 bd2 ba903 sqft3601 Camp St #305, New Orleans, LA 70115For SaleMLS ID #2548341, Daniel Paisant, Crescent Sotheby's International Realty. GSREIN
- $575,0002 bd2 ba1.8k sqft301 Burdette St, New Orleans, LA 70118For SaleMLS ID #2558900, Tracey Moore, REVE, REALTORS. GSREIN
- $569,0003 bd2 ba1.6k sqft1015 Felicity St, New Orleans, LA 70130For SaleMLS ID #2550263, Barbara Bedestani, REVE, REALTORS. GSREIN
- $725,0003 bd2 ba1.6k sqft1318 Washington Ave, New Orleans, LA 70130For SaleMLS ID #2571527, Dawnne Keeney, Crescent Sotheby's International Realty. GSREIN
- $575,0003 bd3 ba1.6k sqft8221 Maple St, New Orleans, LA 70118For SaleMLS ID #2563099, Allison Forister, REVE, REALTORS. GSREIN
