Welcome to this adorable, updated home nestled on a little over 7 acres! The main level features beautiful hardwood floors, a spacious primary bedroom, a second bedroom that could also make a great office, and a cozy wood-burning fireplace that adds warmth and character to the living space. Just off the kitchen is a charming screened-in porch/mudroom, offering a versatile space to enjoy the outdoors or keep everyday messes at the door.
The finished basement adds even more living and functional space with two additional bedrooms, a full bathroom, laundry area, concrete safe room, and a single-car garage. Outside, the property truly shines with a stocked pond and plenty of room to enjoy the acreage. A 40x30 insulated shop provides an incredible workspace, complete with heat, a half bathroom, and three garage door openers.
The U-shaped driveway makes coming and going a breeze and provides abundant parking for guests, vehicles, trailers, or recreational toys. Whether you're looking for a peaceful country setting that's close to town, room to spread out, a place for hobbies and projects, or simply a home with plenty of character and versatility, this one is a must-see!
Pending
$465,000
4110 Hughes Rd, Leavenworth, KS 66048
4beds
2,517sqft
Single Family Residence
Built in 1965
7.23 Acres Lot
$-- Zestimate®
$185/sqft
$-- HOA
What's special
- 28 days
- 1,171
- 106
Likely to sell faster than
Zillow last checked:
Listing updated:
Listed by:
Katelin Meyers 913-683-3727,
Realty Executives
Source: Heartland MLS as distributed by MLS GRID,MLS#: 2644794
Facts & features
Interior
Bedrooms & bathrooms
- Bedrooms: 4
- Bathrooms: 3
- Full bathrooms: 3
Heating
- Forced Air
Cooling
- Electric
Appliances
- Laundry: In Basement
Features
- Flooring: Carpet, Wood
- Basement: Basement BR,Egress Window(s),Finished,Full,Garage Entrance
- Number of fireplaces: 1
- Fireplace features: Living Room
Interior area
- Total structure area: 2,517
- Total interior livable area: 2,517 sqft
- Finished area above ground: 1,419
- Finished area below ground: 1,098
Property
Parking
- Total spaces: 4
- Parking features: Basement, Garage Faces Rear
- Attached garage spaces: 4
Features
- Has spa: Yes
- Spa features: Heated
- Fencing: Metal,Other,Privacy,Wood
- Waterfront features: Pond
Lot
- Size: 7.23 Acres
- Features: Acreage, Many Trees
Details
- Additional structures: Garage(s)
- Parcel number: 0521011203005033.000
Construction
Type & style
- Home type: SingleFamily
- Architectural style: Traditional
- Property subtype: Single Family Residence
Materials
- Frame
- Roof: Composition
Condition
- Year built: 1965
Utilities & green energy
- Sewer: Septic Tank
- Water: City/Public - Verify
Community & HOA
Community
- Subdivision: Other
HOA
- Has HOA: No
Location
- Region: Leavenworth
Financial & listing details
- Price per square foot: $185/sqft
- Tax assessed value: $267,720
- Annual tax amount: $3,678
- Date on market: 10/1/2026
- Listing terms: Cash,Conventional,FHA,VA Loan
- Ownership: Private
Estimated market value
Not available
Estimated sales range
Not available
Not available
Price history
| Date | Event | Price |
|---|---|---|
| 10/4/2026 | Pending sale | $465,000$185/sqft |
Source:  Heartland MLS as distributed by MLS GRID #2644794 Report a problem | ||
| 10/1/2026 | Listed for sale | $465,000+546.7%$185/sqft |
Source: Heartland MLS as distributed by MLS GRID #2644794 Report a problem | ||
| 7/26/2012 | Sold | -- |
Source: Heartland MLS as distributed by MLS GRID #45001_1786471 Report a problem | ||
| 6/27/2012 | Listed for sale | $71,900$29/sqft |
Source: Option Real Estate Services Inc. #1786471 Report a problem | ||
Public tax history
| Year | Property taxes | Tax assessment |
|---|---|---|
| 2025 | $3,677 +6.8% | $30,788 +5% |
| 2024 | $3,442 +0.7% | $29,322 +3% |
| 2023 | $3,417 +14.9% | $28,467 +15.6% |
| 2022 | $2,975 +8.1% | $24,633 +15% |
| 2021 | $2,752 +8.9% | $21,425 +9.8% |
| 2020 | $2,528 +0.7% | $19,516 +1.6% |
| 2019 | $2,511 +2.2% | $19,217 +3.1% |
| 2018 | $2,456 +3.4% | $18,645 +2.8% |
| 2017 | $2,376 | $18,135 +8.3% |
| 2016 | -- | $16,744 -4% |
| 2015 | $2,251 +1.8% | $17,434 +2.2% |
| 2014 | $2,212 | $17,054 +54.4% |
| 2013 | -- | $11,043 +34.1% |
| 2012 | -- | $8,236 |
| 2011 | -- | -- |
| 2010 | -- | $17,882 -2% |
| 2009 | -- | $18,239 -1.6% |
| 2008 | -- | $18,538 +4.7% |
| 2007 | -- | $17,710 |
| 2006 | -- | $17,710 +1.9% |
| 2005 | -- | $17,372 +10% |
| 2004 | -- | $15,790 |
| 2003 | -- | $15,790 +13.7% |
| 2002 | -- | $13,892 +12.6% |
| 2000 | -- | $12,335 |
Find assessor info on the county website
Monthly payment
Est. payment
Payment breakdown
Explore the cost of this home by adjusting the details. Changes won't be saved.Climate risks
Neighborhood: 66048
Similar homes
- $419,9504 bd3 ba2.5k sqft2322 Gettysburg Dr, Leavenworth, KS 66048For Sale
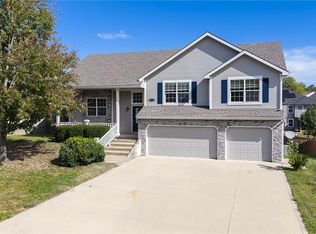 MLS ID #2646938, Dan Lynch, Lynch Real Estate. Heartland MLS as distributed by MLS GRID
- $--3 bd3 ba1.4k sqft1027 Tamarisk Dr, Leavenworth, KS 66048Auction
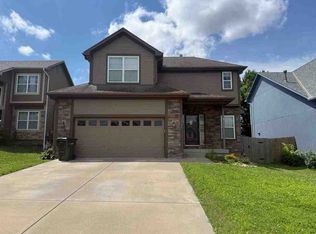 ServiceLink Auction
- $529,0004 bd3 ba3.2k sqft24431 139th St, Leavenworth, KS 66048For Sale
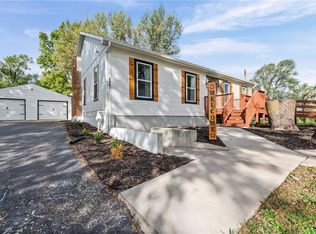 MLS ID #2647642, Michelle Thor, United Real Estate Kansas City. Heartland MLS as distributed by MLS GRID
- $419,0005 bd2 ba2.7k sqft17201 Coffin Rd, Leavenworth, KS 66048For Sale
 MLS ID #166626, DARRELL E MOONEY, PIA FRIEND REALTY. LBORMLS as distributed by MLS GRID
