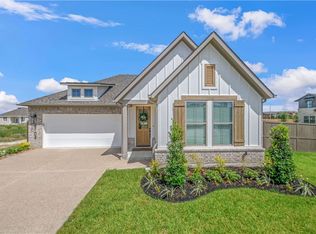
Targeted completion date is December 2026!Step into The Holly and experience flexible two-story living that maximizes your comfort at every turn. The large windows fill the open-concept dining and family room with natural light, with a nearby covered patio for outdoor entertaining. Your kitchen includes plenty of counterspace to prepare family meals, with a large island and spacious walk-in pantry.
Your owner’s suite is thoughtfully placed away from the secondary bedrooms, providing a private retreat at home. Dual vanity sinks and a deep walk-in closet are included for your comfort, with a pocket door to the utility room to maximize convenience. Upstairs, discover a versatile bonus room and powder bath – useful for a game room or second living space.
Active
$489,900
4110 Pennie Way, Bryan, TX 77802
3beds
2,150sqft
Single Family Residence
Built in 2026
6,547 Square Feet Lot
$489,000 Zestimate®
$228/sqft
$50/mo HOA
What's special
Deep walk-in closetPowder bathLarge islandVersatile bonus roomDual vanity sinksSpacious walk-in pantry
- 10 days
- 27
- 0
Likely to sell faster than
Zillow last checked:
Listing updated:
Listed by:
Ricardo Reyna-Pepi TREC #0685926 979-571-9002,
Llano River Realty LLC
Source: BCSMLS,MLS#: 26012620 Originating MLS: Bryan College Station Regional AOR
Facts & features
Interior
Bedrooms & bathrooms
- Bedrooms: 3
- Bathrooms: 3
- Full bathrooms: 2
- 1/2 bathrooms: 1
Heating
- Central, Gas
Cooling
- Central Air, Ceiling Fan(s), Electric
Appliances
- Included: Dishwasher, Disposal, Gas Range, Microwave, Tankless Water Heater, Water Heater
- Laundry: Washer Hookup
Features
- High Speed Internet, Quartz Counters, Window Treatments, Ceiling Fan(s), Kitchen Exhaust Fan, Kitchen Island, Programmable Thermostat, Walk-In Pantry
- Flooring: Carpet, Tile, Wood
- Windows: Low-Emissivity Windows
- Has fireplace: Yes
- Fireplace features: Gas
Interior area
- Total structure area: 2,150
- Total interior livable area: 2,150 sqft
Property
Parking
- Total spaces: 2
- Parking features: Attached, Garage, Garage Door Opener
- Attached garage spaces: 2
Accessibility
- Accessibility features: None
Features
- Levels: Two
- Stories: 2
- Patio & porch: Covered
- Exterior features: Irrigation Sprinklers
- Pool features: Community
- Fencing: Wood
Lot
- Size: 6,547 Square Feet
Details
- Parcel number: 460944
Construction
Type & style
- Home type: SingleFamily
- Property subtype: Single Family Residence
Materials
- Brick, HardiPlank Type
- Foundation: Slab
- Roof: Shingle
Condition
- Under Construction
- New construction: Yes
- Year built: 2026
Details
- Builder name: RNL Homes
Utilities & green energy
- Sewer: Public Sewer
- Water: Public
- Utilities for property: Electricity Available, Natural Gas Available, High Speed Internet Available, Sewer Available, Trash Collection, Underground Utilities, Water Available
Green energy
- Energy efficient items: Insulation, Thermostat, Windows
- Energy generation: Wind
Community & HOA
Community
- Features: Fitness, Playground, Pool, Sport Court(s)
- Security: Smoke Detector(s)
- Subdivision: Oakmont
HOA
- Has HOA: Yes
- Amenities included: Maintenance Grounds, Pool
- Services included: Common Area Maintenance, Pool(s)
- HOA fee: $600 annually
Location
- Region: Bryan
Financial & listing details
- Price per square foot: $228/sqft
- Date on market: 10/22/2026
- Cumulative days on market: 11 days
- Listing terms: Cash,Conventional,VA Loan
- Electric utility on property: Yes
Estimated market value
$489,000
$465,000 - $513,000
$2,699/mo
Price history
| Date | Event | Price |
|---|---|---|
| 10/22/2026 | Listed for sale | $489,900$228/sqft |
Source:  BCSMLS #26012620 Report a problem | ||
Public tax history
Tax history is unavailable.
Monthly payment
Est. payment
Payment breakdown
Explore the cost of this home by adjusting the details. Changes won't be saved.Climate risks
Neighborhood: 77802
Nearby schools
Schools provided by the listing agent
- Middle: ,
- District: Bryan
Source: BCSMLS. This data may not be complete. We recommend contacting the local school district to confirm school assignments for this home.

Similar homes
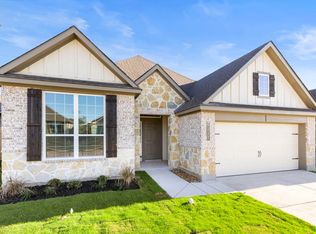
- $540,0004 bd3 ba2.3k sqft4239 Appalachian Trl, Bryan, TX 77802For Sale
 MLS ID #26012531, Sophie Scarmardo, Walsh &Mangan Premier RE Group. BCSMLS
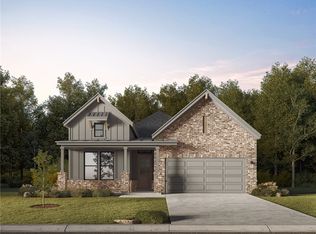
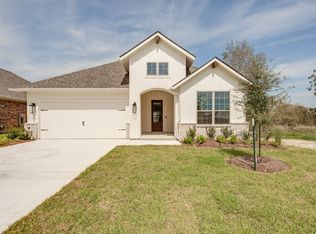
- $484,9904 bd3 ba2.1k sqft5074 Acadia Loop, Bryan, TX 77802For Sale
 MLS ID #26011168, Chad Hovde, RE/MAX 2020. BCSMLS
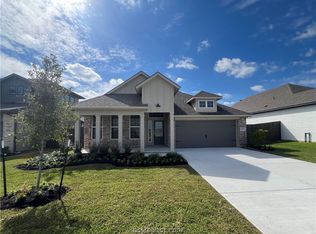
- $396,9003 bd2 ba1.8k sqft5008 Acadia Loop, Bryan, TX 77802New Construction
 BCSMLS
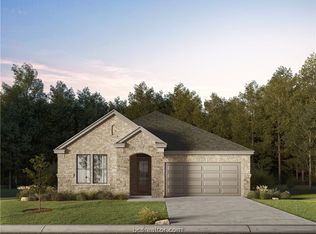
- $472,9003 bd2 ba1.7k sqft5046 Acadia Loop, Bryan, TX 77802New Construction
 BCSMLS
