This exceptional 6.5-acre property offers a rare blend of architectural distinction, quality construction, and thoughtful design, set against sweeping panoramic views just minutes from Lacombe. Zoned Ag and meticulously maintained, the manicured yard site is peaceful, private and designed for both lifestyle enjoyment and long-term efficiency. At the heart of the property is a stunning European-inspired, chalet-style two-storey home built in 2008, offering over 7,000 sq ft of developed living space. Constructed entirely with ICF concrete (no stick framing), the home is remarkably solid, quiet, and energy efficient, featuring one-foot-thick exterior walls, concrete floors throughout, and a Super-B insulated roof. Inside, Douglas Fir post-and-beam construction, soaring ceilings, an interior mezzanine, and an open-concept layout create a warm, inviting atmosphere filled with natural light. Covered balconies and walkout basement invite you to enjoy seamless indoor-outdoor living. Fine craftsmanship is evident throughout, from fir hardwood and custom ash cabinetry to walnut countertops and travertine-finished bathrooms. The main living and dining areas are spacious and welcoming, anchored by a beautiful wood-burning fireplace. The kitchen is thoughtfully designed with a center island, wood countertops, new appliances, and generous cabinetry. The primary suite offers a true retreat, with a luxurious 5-piece ensuite. Additional bedrooms and flexible upper-level space provide options for a gym, studio, or quiet reading nook. The lower level is equally well designed, featuring a wine cellar, indoor sauna, recreation area, dedicated laundry room, and a hobby or canning room with sink. Comfort and efficiency are seamlessly integrated with a hybrid geothermal heating and cooling system, in-floor radiant heat on all levels with individual room controls, triple-pane windows, advanced air filtration, humidity control, and zoned HRV systems. The oversized heated attached garage (29’ x 39’) reflects the same quality, offering ICF construction, vaulted ceilings, floor drains, and water service. Completing the property is an impressive 13,500 sq ft shop, fully insulated and heated with radiant heat. With 14-ft ceilings, six overhead doors, mezzanine, office, kitchen, bathroom, mechanical rooms, 220V services, air compressor lines, floor drains, and a 20kVA diesel backup generator, the space is ideal for business use, storage, or hobbies. Additional highlights include a drilled well, new septic field for the residence, geothermal field with 16 vertical heat exchangers, an outdoor firepit, and a 3.5-acre lifetime easement providing added usable land while preserving long-term privacy. Designed to truly live, work, and play in one location, this estate-level acreage offers exceptional flexibility for large families, extended family living, and entrepreneurial or home-based business opportunities. Properties of this caliber must be seen to be fully appreciated.
For sale
C$2,650,000
41115 W Range Road 272, Lacombe County, AB T4L 0E3
5beds
7,564sqft
Single Family Residence
Built in 2008
6.5 Acres Lot
$-- Zestimate®
C$350/sqft
C$-- HOA
What's special
Sweeping panoramic viewsManicured yard siteOne-foot-thick exterior wallsSuper-b insulated roofDouglas fir post-and-beam constructionSoaring ceilingsInterior mezzanine
- 189 days |
- 30 |
- 1 |
Zillow last checked:
Listing updated:
Listed by:
Twila Reberger, Associate,
Re/Max Real Estate Central Alberta
Source: courtesy of Pillar9 System,MLS®#: A2276275 Originating MLS®#: Central Alberta
Originating MLS®#: Central AlbertaFacts & features
Interior
Bedrooms & bathrooms
- Bedrooms: 5
- Bathrooms: 4
- Full bathrooms: 3
- 1/2 bathrooms: 1
Bedroom
- Level: Upper
- Dimensions: 11`10" x 16`7"
Bedroom
- Level: Upper
- Dimensions: 11`9" x 16`7"
Other
- Level: Upper
- Dimensions: 21`5" x 16`6"
Bedroom
- Level: Lower
- Dimensions: 13`7" x 17`10"
Bedroom
- Level: Lower
- Dimensions: 13`7" x 17`9"
Other
- Level: Main
- Dimensions: 7`0" x 5`5"
Other
- Level: Upper
- Dimensions: 7`11" x 12`8"
Other
- Level: Lower
- Dimensions: 11`4" x 17`9"
Other
- Level: Upper
- Dimensions: 10`11" x 16`3"
Breakfast nook
- Level: Main
- Dimensions: 16`0" x 17`5"
Den
- Level: Upper
- Dimensions: 13`5" x 26`2"
Dining room
- Level: Main
- Dimensions: 19`11" x 24`0"
Family room
- Level: Upper
- Dimensions: 16`1" x 26`3"
Other
- Level: Lower
- Dimensions: 8`4" x 24`0"
Game room
- Level: Lower
- Dimensions: 18`3" x 23`11"
Kitchen
- Level: Main
- Dimensions: 11`1" x 20`9"
Laundry
- Level: Lower
- Dimensions: 8`2" x 13`8"
Living room
- Level: Main
- Dimensions: 17`1" x 23`7"
Mud room
- Level: Main
- Dimensions: 7`5" x 12`1"
Office
- Level: Main
- Dimensions: 15`8" x 24`7"
Other
- Level: Lower
- Dimensions: 12`10" x 17`9"
Pantry
- Level: Main
- Dimensions: 5`11" x 12`2"
Storage
- Level: Main
- Dimensions: 6`11" x 4`5"
Other
- Level: Lower
- Dimensions: 7`3" x 6`4"
Heating
- Boiler, Radiant Floor, Geothermal, Natural Gas
Cooling
- Central Air
Appliances
- Included: Dishwasher, Microwave, Oven, Refrigerator, Stove(s), Washer/Dryer
- Laundry: In Basement, Laundry Room, Lower Level, Sink
Features
- Bar, Beamed Ceilings, Breakfast Bar, Double Vanity, High Ceilings, Natural Woodwork, Open Floorplan, Pantry, Sauna, See Remarks, Soaking Tub, Storage, Vaulted Ceiling(s)
- Flooring: Concrete, Hardwood, Tile
- Doors: French Doors
- Windows: Window Coverings
- Basement: Full
- Number of fireplaces: 1
- Fireplace features: Living Room, Wood Burning
Interior area
- Total interior livable area: 7,564 sqft
- Finished area above ground: 4,915
- Finished area below ground: 2,649
Video & virtual tour
Property
Parking
- Total spaces: 2
- Parking features: Double Garage Attached
- Attached garage spaces: 2
Features
- Levels: Two,2 Storey
- Stories: 1
- Patio & porch: Balcony(s), Porch, See Remarks, Wrap Around
- Exterior features: Balcony, Fire Pit
- Has spa: Yes
- Spa features: Bath
- Fencing: Fenced
Lot
- Size: 6.5 Acres
- Features: Fruit Trees/Shrub(s), Landscaped, Lawn
Details
- Additional structures: Shop
- Parcel number: 101245734
- Zoning: 1
Construction
Type & style
- Home type: SingleFamily
- Architectural style: Acreage with Residence
- Property subtype: Single Family Residence
Materials
- ICFs (Insulated Concrete Forms), Post & Beam, See Remarks
- Foundation: ICF Block
- Roof: Metal
Condition
- New construction: No
- Year built: 2008
Utilities & green energy
- Sewer: Septic Field, Septic Tank
- Water: Well
Community & HOA
Community
- Features: None
- Subdivision: NONE
HOA
- Has HOA: No
Location
- Region: Lacombe County
Financial & listing details
- Price per square foot: C$350/sqft
- Date on market: 1/13/2026
- Inclusions: Induction stove top, oven, microwave, fridge, dishwasher, washer, dryer, all window coverings, kitchen island, central A/C unit, water treatment equipment, garage door opener & remotes x 2, 2016 Arctic Spa hot tub, shop door opener & remotes x 5, racking in shop, generator in shop
Twila Reberger, Associate
Twila Reberger, Associate
(403) 227-5571
By pressing Contact Agent, you agree that the real estate professional identified above may call/text you about your search, which may involve use of automated means and pre-recorded/artificial voices. You don't need to consent as a condition of buying any property, goods, or services. Message/data rates may apply. You also agree to our Terms of Use. Zillow does not endorse any real estate professionals. We may share information about your recent and future site activity with your agent to help them understand what you're looking for in a home.
Price history
Price history is unavailable.
Public tax history
Tax history is unavailable.
Climate risks
Neighborhood: T4L
Nearby schools
GreatSchools rating
No schools nearby
We couldn't find any schools near this home.
- C$619,9004 bd3 ba1.3k sqft59 Burris Point, Lacombe, AB T4L0A2For Sale

- C$485,0002 bd2 ba1.2k sqft4940 S Beardsley Ave, Lacombe, AB T4L0G4New Construction

- C$549,9003 bd3 ba1.1k sqft12 S Beardsley Cres, Lacombe, AB T4L0G4For Sale
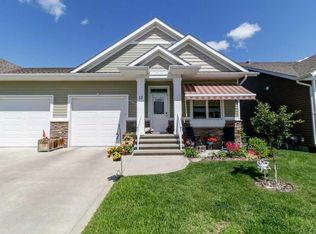
- C$1,250,0008 bd6 ba3.9k sqft21 N Rosedale Ave, Lacombe County, AB T4L1Y4For Sale

- C$751,5004 bd4 ba1.9k sqft18 N Cameron Ct, Lacombe, AB T4L0K3For Sale
- C$550,0002 bd2 ba1.2k sqft4930 S Beardsley Ave, Lacombe, AB T4L0G4New Construction
- C$479,0003 bd3 ba1.2k sqft7001 W 52nd St #4, Lacombe, AB T4L0H5New Construction
- C$419,9004 bd2 ba1k sqft70 E Garden Rd, Lacombe, AB T4L2P1For Sale
Similar homes
- C$2,950,0008 bd10 ba4k sqft252072 E Township Rd #431A, Ponoka County, AB T4J 1R1For Sale
 MLS ID #A2310168, Jane Wierzba, Associate, Re/Max Real Estate Central Alberta. courtesy of Pillar9 System
 - C$2,499,9005 bd5 ba4.2k sqft25 E Garrison Pl, Red Deer, AB T4P 0P7For Sale
 MLS ID #A2326158, Amanda Blake, Broker, Lime Green Realty Central. courtesy of Pillar9 System
 - C$1,950,0004 bd6 ba4.5k sqft305 W Jarvis Glen Ct, Jarvis Bay, AB T4S 1R8For Sale
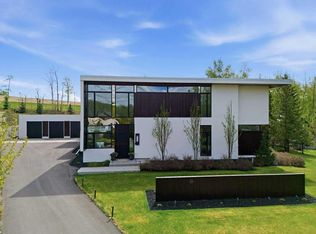 MLS ID #A2314144, Karrie-Anne Brewster, Associate, Re/Max Real Estate Central Alberta. courtesy of Pillar9 System
 - C$3,850,0005 bd4 ba3.8k sqft71 W Birchcliff Rd, Birchcliff, AB T4S 1R6For Sale
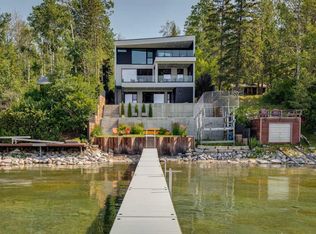 MLS ID #A2297763, Kim Stubbs, Associate Broker, Sotheby's International Realty Canada. courtesy of Pillar9 System
 - C$3,850,0005 bd4 ba3.8k sqft71 Birchcliff Rd, Birchcliff, AB T4S 1R6For SaleMLS ID #E4480741, Kim D Stubbs, Sotheby's International Realty Canada. RAE
- C$3,899,0005 bd6 ba4k sqft158 E Jarvis Bay Dr, Jarvis Bay, AB T4S 1R8New ConstructionMLS ID #A2280228, Asha Chimiuk, Associate, Re/Max Real Estate Central Alberta. courtesy of Pillar9 System
