Whether you're just starting out or looking to simplify your lifestyle, this well-maintained brick ranch offers comfortable one-level living with thoughtful updates throughout. Featuring 2 bedrooms and 1.5 baths, the home boasts a remodeled kitchen and updated full bath, along with the convenience of first-floor laundry. The partially finished lower-level rec room provides flexible space for a family room, home office, or potential third bedroom. Economical gas heat and central air conditioning ensure year-round comfort. Step outside to enjoy the spacious deck overlooking the large, fenced backyard—perfect for entertaining, pets, or play. A two-car carport provides covered parking and added convenience. Move-in ready and full of value, this charming home is ready for its next owner!
Pending
$290,000
4112 Rosemont Ave, Camp Hill, PA 17011
2beds
1,107sqft
Single Family Residence
Built in 1953
0.25 Acres Lot
$285,600 Zestimate®
$262/sqft
$-- HOA
What's special
Comfortable one-level livingLarge fenced backyardSpacious deckTwo-car carportEconomical gas heatRemodeled kitchenFirst-floor laundry
- 36 days |
- 562 |
- 23 |
Likely to sell faster than
Zillow last checked:
Listing updated:
Listed by:
Spike HENSEL 717-421-3020,
Coldwell Banker Realty 7177614800
Source: Bright MLS,MLS#: PACB2055834
Facts & features
Interior
Bedrooms & bathrooms
- Bedrooms: 2
- Bathrooms: 2
- Full bathrooms: 1
- 1/2 bathrooms: 1
- Main level bathrooms: 1
- Main level bedrooms: 2
Basement
- Area: 0
Heating
- Baseboard, Natural Gas
Cooling
- Central Air, Electric
Appliances
- Included: Dishwasher, Dryer, Washer, Refrigerator, Oven/Range - Gas, Electric Water Heater
Features
- Basement: Full,Partially Finished,Windows
- Has fireplace: No
Interior area
- Total structure area: 1,107
- Total interior livable area: 1,107 sqft
- Finished area above ground: 1,107
- Finished area below ground: 0
Property
Parking
- Total spaces: 3
- Parking features: Attached Carport, Driveway
- Carport spaces: 1
- Uncovered spaces: 2
Accessibility
- Accessibility features: None
Features
- Levels: One
- Stories: 1
- Patio & porch: Deck
- Pool features: None
Lot
- Size: 0.25 Acres
Details
- Additional structures: Above Grade, Below Grade
- Parcel number: 13240799033
- Zoning: RESIDENTIAL
- Special conditions: Standard
Construction
Type & style
- Home type: SingleFamily
- Architectural style: Ranch/Rambler
- Property subtype: Single Family Residence
Materials
- Brick
- Foundation: Block
Condition
- New construction: No
- Year built: 1953
Utilities & green energy
- Sewer: Public Sewer
- Water: Public
Community & HOA
Community
- Subdivision: Keewaydin
HOA
- Has HOA: No
Location
- Region: Camp Hill
- Municipality: LOWER ALLEN TWP
Financial & listing details
- Price per square foot: $262/sqft
- Tax assessed value: $158,000
- Annual tax amount: $3,419
- Date on market: 7/17/2026
- Listing agreement: Exclusive Right To Sell
- Ownership: Fee Simple
Estimated market value
$285,600
$271,000 - $300,000
$2,057/mo
Price history
| Date | Event | Price |
|---|---|---|
| 8/2/2026 | Pending sale | $290,000$262/sqft |
Source:  Bright MLS #PACB2055834 Report a problem Bright MLS #PACB2055834 Report a problem | ||
| 7/17/2026 | Listed for sale | $290,000+81.4%$262/sqft |
Source: Bright MLS #PACB2055834 Report a problem | ||
| 8/17/2017 | Sold | $159,900$144/sqft |
Source: Public Record Report a problem | ||
| 7/8/2017 | Pending sale | $159,900$144/sqft |
Source: RE/MAX REALTY ASSOCIATES #10303286 Report a problem | ||
| 7/3/2017 | Price change | $159,900-3%$144/sqft |
Source: RE/MAX REALTY ASSOCIATES #10303286 Report a problem | ||
| 6/13/2017 | Listed for sale | $164,900+23.1%$149/sqft |
Source: RE/MAX REALTY ASSOCIATES #10303286 Report a problem | ||
| 7/13/2012 | Sold | $134,000-4.2%$121/sqft |
Source: Public Record Report a problem | ||
| 6/1/2012 | Listed for sale | $139,900$126/sqft |
Source: JACK GAUGHEN ERA-GAUG1 #10223990 Report a problem | ||
Public tax history
| Year | Property taxes | Tax assessment |
|---|---|---|
| 2025 | $3,347 +6.3% | $158,000 |
| 2024 | $3,148 +2.6% | $158,000 |
| 2023 | $3,068 +1.6% | $158,000 |
| 2022 | $3,020 | $158,000 |
| 2021 | $3,020 +4.4% | $158,000 |
| 2020 | $2,893 +227% | $158,000 |
| 2019 | $885 -66.3% | $158,000 |
| 2018 | $2,622 | $158,000 |
| 2017 | -- | $158,000 |
| 2016 | -- | $158,000 |
| 2015 | -- | $158,000 |
| 2014 | -- | $158,000 |
| 2013 | -- | $158,000 |
| 2012 | -- | $158,000 |
| 2011 | -- | $158,000 +38.3% |
| 2010 | -- | $114,220 |
| 2009 | -- | $114,220 |
| 2008 | -- | $114,220 |
| 2007 | -- | $114,220 |
| 2006 | -- | $114,220 |
| 2005 | -- | $114,220 +1.8% |
| 2004 | -- | $112,200 |
| 2003 | -- | $112,200 +1.7% |
| 2000 | -- | $110,310 |
Find assessor info on the county website
Monthly payment
Est. payment
Payment breakdown
Explore the cost of this home by adjusting the details. Changes won't be saved.Climate risks
Neighborhood: 17011
Nearby schools
GreatSchools rating
- 7/10Rossmoyne El SchoolGrades: K-4Distance: 1.1 mi
- 8/10Allen Middle SchoolGrades: 7-8Distance: 0.4 mi
- 6/10Cedar Cliff High SchoolGrades: 9-12Distance: 2.7 mi
Schools provided by the listing agent
- High: Cedar Cliff
- District: West Shore
Source: Bright MLS. This data may not be complete. We recommend contacting the local school district to confirm school assignments for this home.
- $202,1002 bd1 ba775 sqft4110 Rosemont Ave, Camp Hill, PA 17011Off Market
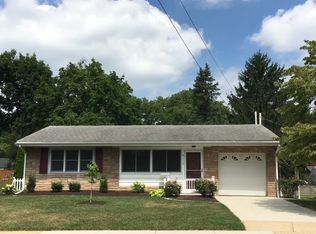
- $275,1003 bd1 ba1.6k sqft4114 Rosemont Ave, Camp Hill, PA 17011Off Market
- $260,0003 bd1 ba1k sqft4006 Rosemont Ave, Camp Hill, PA 17011Off Market
- $261,6003 bd2 ba1.1k sqft4109 Rosemont Ave, Camp Hill, PA 17011Off Market
- $292,8003 bd1 ba1.7k sqft4116 Rosemont Ave, Camp Hill, PA 17011Off Market
- $244,4003 bd1 ba1.1k sqft4111 Rosemont Ave, Camp Hill, PA 17011Off Market
- $283,5003 bd2 ba2.5k sqft4107 Rosemont Ave, Camp Hill, PA 17011Off Market
- $300,9003 bd2 ba1.8k sqft4 S 40th St, Camp Hill, PA 17011Off Market
A local agent can set up tours, give advice and negotiate with sellers.
A local lender can help you make sure your offer is ready when you are.
Similar homes
- $259,9004 bd2 ba1.2k sqft418 E Main St, Shiremanstown, PA 17011For Sale
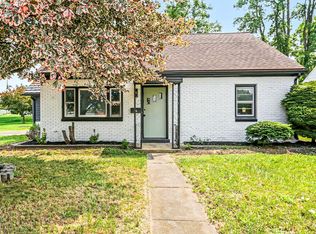
 MLS ID #PACB2057438, Christina Bailey, Coldwell Banker Realty. Bright MLS
 - $279,9003 bd1 ba1k sqft3412 Bedford Dr, Camp Hill, PA 17011For Sale
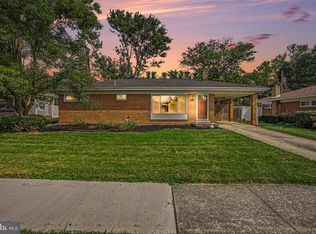 MLS ID #PACB2057532, Erin Duffy, RE/MAX 1st Advantage. Bright MLS
 - $245,0003 bd1 ba979 sqft1806 Letchworth Dr, Camp Hill, PA 17011For Sale
 MLS ID #PACB2057604, Nicki Brantner, Inch & Co. Real Estate, LLC. Bright MLS
 - $320,0003 bd3 ba1.4k sqft602 Saint Johns Rd, Shiremanstown, PA 17011For Sale
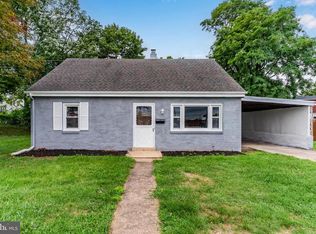 MLS ID #PACB2056924, Dalton Reynolds, Keller Williams of Central PA. Bright MLS
 - $325,0003 bd2 ba1k sqft307 Pennsylvania Ave, Camp Hill, PA 17011For Sale By Owner
- $325,0003 bd2 ba1.3k sqft238 Haldeman Ave, New Cumberland, PA 17070For SaleMLS ID #PACB2056846, LINDA GOLDBERG, Iron Valley Real Estate of Central PA. Bright MLS
- $367,5003 bd2 ba1.6k sqft9 Oakwood Cir, Camp Hill, PA 17011For SaleMLS ID #PACB2054292, Heather Carlino, Keller Williams of Central PA. Bright MLS
- $280,0003 bd2 ba1.4k sqft586 Lewisberry Rd, New Cumberland, PA 17070For SaleMLS ID #PAYK2109458, Robert Stough, Iron Valley Real Estate of York County. Bright MLS
- $284,9003 bd2 ba1.3k sqft12 Belle Vista Dr, Marysville, PA 17053For SaleMLS ID #PACB2057344, Frank Boyer, John H. Walak Real Estate. Bright MLS
- $300,0003 bd3 ba1.6k sqft922 Valley Rd, Enola, PA 17025For SaleMLS ID #PACB2057232, Drew Smith, Keller Williams Realty. Bright MLS
- $299,9002 bd1 ba1.5k sqft147 Salem Church Rd, Mechanicsburg, PA 17050For SaleMLS ID #PACB2056204, DENISE AMIG, RSR, REALTORS, LLC. Bright MLS
- $294,9003 bd3 ba1.5k sqft506 Hogestown Rd, Mechanicsburg, PA 17050For SaleMLS ID #PACB2056020, HEATHER NEIDLINGER, Berkshire Hathaway HomeServices Homesale Realty. Bright MLS
- $325,0003 bd3 ba1.4k sqft64 Creekside Dr, Enola, PA 17025For SaleMLS ID #PACB2056812, NICK BARTONE, Joy Daniels Real Estate Group, Ltd. Bright MLS
- $315,0003 bd2 ba1.5k sqft3120 Spring Rd, Carlisle, PA 17013For SaleMLS ID #PACB2057410, DAVID HOOKE, Keller Williams of Central PA. Bright MLS
- $220,0002 bd1 ba938 sqft3613 Lisburn Rd, Mechanicsburg, PA 17055For SaleMLS ID #PACB2056420, JOHN HOLTZMAN, Howard Hanna Company-Harrisburg. Bright MLS
- $300,0002 bd1 ba1k sqft2400 Walker Mill Rd, Harrisburg, PA 17110For SaleMLS ID #PADA2062742, Joette Swartz, RE/MAX Realty Select. Bright MLS
- $259,9003 bd2 ba1.4k sqft401 Wood St, Harrisburg, PA 17109For SaleMLS ID #PADA2062822, JIM BEDORF, Coldwell Banker Realty. Bright MLS
- $229,9004 bd2 ba1.2k sqft1035 State Rd, Duncannon, PA 17020For SaleMLS ID #PAPY2009694, Mr. Tim Clouser, RE/MAX Realty Select. Bright MLS
- $315,0004 bd2 ba1.6k sqft1504 Wandering Way, Harrisburg, PA 17110For SaleMLS ID #PADA2062954, JOY DANIELS, Joy Daniels Real Estate Group, Ltd. Bright MLS
- $299,0004 bd2 ba1.1k sqft5112 Irene Dr, Harrisburg, PA 17112For SaleMLS ID #PADA2063182, Gary Hoover, Cavalry Realty LLC. Bright MLS
