Prepare to be impressed. Exceptional quality and attention to detail are evident throughout this Grit & Timber home, perfectly placed on a quiet cul-de-sac with a private, nature-rich backdrop. Designed for effortless main-level living, the great room features high ceilings and a roman-clay electric fireplace, flowing into a formal dining area and a stunning kitchen with custom cabinetry, quartz countertops, high-end appliances, and a walk-in butler’s pantry. The main-floor primary suite offers a floor-to-ceiling tile shower, dual sinks, and a spacious walk-in closet, with laundry conveniently nearby. Upstairs, three bedrooms, a full bath, and a versatile bonus space provide flexible living options. Outside, thoughtful landscaping, full sprinklers, and a fenced backyard create a beautiful and functional outdoor space. Surrounded by nature yet minutes from Spokane Valley amenities, this home offers a rare blend of privacy and convenience.
Active
$645,000
4112 S Mercy Ct, Spokane Valley, WA 99206
4beds
3baths
1,993sqft
Single Family Residence
Built in 2021
0.41 Acres Lot
$-- Zestimate®
$324/sqft
$22/mo HOA
What's special
Roman-clay electric fireplaceVersatile bonus spaceMain-floor primary suiteDual sinksFloor-to-ceiling tile showerFull sprinklersSurrounded by nature
- 22 days
- 678
- 71
Zillow last checked:
Listing updated:
Listed by:
Jim Lister 509-216-2222,
Windermere Manito, LLC,
Courtney Pajimola 509-818-2514,
Windermere Manito, LLC
Source: SMLS as distributed by MLS GRID,MLS#: 202624656
Facts & features
Interior
Bedrooms & bathrooms
- Bedrooms: 4
- Bathrooms: 3
First floor
- Level: First
- Area: 1245 Square Feet
Other
- Level: Second
- Area: 748 Square Feet
Heating
- Natural Gas, Forced Air
Cooling
- Central Air
Appliances
- Included: Gas Range, Dishwasher, Disposal
Features
- Cathedral Ceiling(s)
- Windows: Vinyl Frames
- Basement: Crawl Space,None
- Number of fireplaces: 1
Interior area
- Total structure area: 1,993
- Total interior livable area: 1,993 sqft
Video & virtual tour
Property
Parking
- Total spaces: 3
- Parking features: Attached, Garage Door Opener, Oversized
- Garage spaces: 3
Features
- Levels: Two
- Stories: 2
- Fencing: Fenced Yard
- Has view: Yes
- View description: Territorial
Lot
- Size: 0.41 Acres
- Features: Views, Sprinkler - Automatic, Level, Hillside, Cul-De-Sac
Details
- Parcel number: 45333.2005
Construction
Type & style
- Home type: SingleFamily
- Architectural style: Contemporary,Other
- Property subtype: Single Family Residence
Materials
- Masonite
- Roof: Composition
Condition
- New construction: No
- Year built: 2021
Community & HOA
Community
- Subdivision: Ponderosa East
HOA
- Has HOA: Yes
- HOA fee: $22 monthly
Location
- Region: Spokane Valley
Financial & listing details
- Price per square foot: $324/sqft
- Tax assessed value: $678,800
- Annual tax amount: $7,183
- Date on market: 9/22/2026
- Listing terms: FHA,VA Loan,Conventional,Cash
- Road surface type: Paved
Estimated market value
Not available
Estimated sales range
Not available
Not available
Price history
| Date | Event | Price |
|---|---|---|
| 9/22/2026 | Listed for sale | $645,000-0.8%$324/sqft |
Source:  SMLS as distributed by MLS GRID #202624656 Report a problem SMLS as distributed by MLS GRID #202624656 Report a problem | ||
| 9/13/2024 | Listing removed | $3,000$2/sqft |
Source: Zillow Rentals Report a problem | ||
| 8/16/2024 | Price change | $3,000-3.2%$2/sqft |
Source: Zillow Rentals Report a problem | ||
| 8/7/2024 | Price change | $3,100-6.1%$2/sqft |
Source: Zillow Rentals Report a problem | ||
| 7/30/2024 | Listed for rent | $3,300$2/sqft |
Source: Zillow Rentals Report a problem | ||
| 4/5/2022 | Sold | $650,000+3.3%$326/sqft |
Source: SMLS as distributed by MLS GRID #202211502 Report a problem | ||
| 2/22/2022 | Pending sale | $629,000$316/sqft |
Source: SMLS as distributed by MLS GRID #202211502 Report a problem | ||
| 2/19/2022 | Listed for sale | $629,000$316/sqft |
Source: SMLS as distributed by MLS GRID #202211502 Report a problem | ||
Public tax history
| Year | Property taxes | Tax assessment |
|---|---|---|
| 2025 | $7,183 +3.5% | $678,800 +3.3% |
| 2024 | $6,943 +16.5% | $656,900 +4.8% |
| 2023 | $5,961 +4.1% | $626,900 +3.8% |
| 2022 | $5,727 +554% | $603,800 +535.6% |
| 2021 | $876 +310.5% | $95,000 +470.2% |
| 2020 | $213 | $16,660 |
Find assessor info on the county website
Monthly payment
Est. payment
Payment breakdown
Explore the cost of this home by adjusting the details. Changes won't be saved.Climate risks
Neighborhood: 99206
Nearby schools
Schools provided by the listing agent
- Elementary: Ponderosa
- Middle: Horizon
- High: University
- District: Central Valley
Source: SMLS as distributed by MLS GRID. This data may not be complete. We recommend contacting the local school district to confirm school assignments for this home.
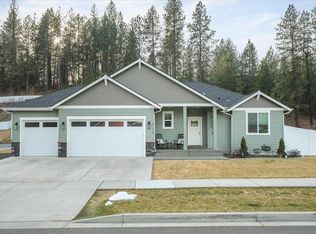
Similar homes
- $599,0004 bd3 ba2.1k sqft4619 S Raymond Rd, Spokane, WA 99206For Sale
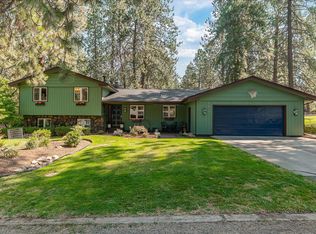 MLS ID #202622924, Gregg Patterson, Amplify Real Estate Services. SMLS as distributed by MLS GRID
 - $575,0004 bd3 ba2.8k sqft11720 E 35th Ave, Spokane, WA 99206For Sale
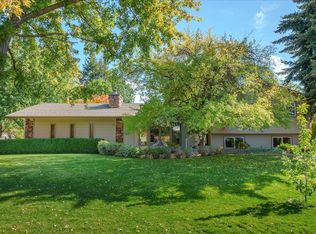 MLS ID #202625479, Jed Maclaurin, Windermere Manito, LLC. SMLS as distributed by MLS GRID
 - $648,9663 bd2 ba1.7k sqft10814 E 36th Ave, Spokane, WA 99206New Construction
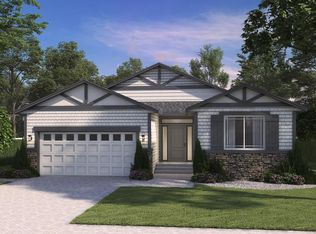 MLS ID #202624306, Becky Randles, Coldwell Banker Schneidmiller Realty. SMLS as distributed by MLS GRID
 - $525,0004 bd3 ba2.1k sqft2717 S Raymond Rd, Spokane, WA 99206For Sale
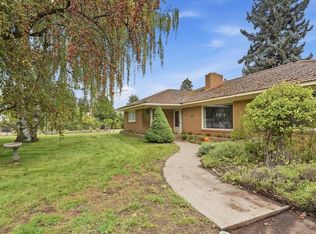 MLS ID #202624479, Jonathan Walker, Keller Williams Spokane - Main. SMLS as distributed by MLS GRID
