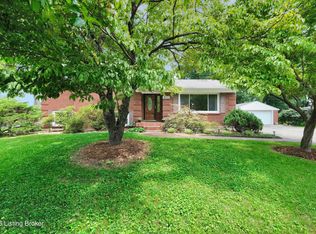
For the first time since it was built in 1965, this home is ready for its next chapter. Lovingly held by one owner for nearly six decades, it offers something that's hard to find at this price point in the area: space, and plenty of it. With over 1,900 square feet above ground and roughly 900 more finished below, there's room to spread out. The main level hosts four bedrooms, including a primary suite with its own private bath, while three additional bedrooms share a full hall bath. A later addition extends the living space, and the climate-controlled sunroom invites year-round mornings with coffee or quiet evenings with a book. Downstairs, a generous recreation room is ready for movie nights, game days, or whatever you need it to be, and a bonus room offers flexibility as a home office, hobby space, or guest room. An additional 400 square feet of unfinished space provides room for storage, a workshop, or future expansion. Step outside to a large patio overlooking a level, shaded yard with room for gardening, gatherings, and play. A detached one-car garage completes the picture. The finishes reflect the home's original era, giving you the opportunity to update and personalize at your own pace, with the space and bones already in place.
For sale
$299,900
4112 Wimpole Rd, Louisville, KY 40218
4beds
2,812sqft
Single Family Residence
Built in 1965
10,454 Square Feet Lot
$295,000 Zestimate®
$107/sqft
$-- HOA
What's special
Detached one-car garage
- 9 hours
- 196
- 16
Zillow last checked:
Listing updated:
Listed by:
Gregory W Virgin 502-208-5770,
First Saturday Real Estate
Source: Metro Search Inc. LLC DBA Apex MLS,MLS#: 1729952
Facts & features
Interior
Bedrooms & bathrooms
- Bedrooms: 4
- Bathrooms: 2
- Full bathrooms: 2
Primary bedroom
- Level: First
Bedroom
- Level: First
Bedroom
- Level: First
Bedroom
- Level: First
Primary bathroom
- Level: First
Full bathroom
- Level: First
Dining room
- Level: First
Family room
- Level: Basement
Kitchen
- Level: First
Living room
- Level: First
Other
- Level: Basement
Sun room
- Level: First
Heating
- Forced Air
Cooling
- Central Air
Features
- Basement: Partially Finished
- Has fireplace: No
Interior area
- Total structure area: 1,908
- Total interior livable area: 2,812 sqft
- Finished area above ground: 1,908
- Finished area below ground: 904
Property
Parking
- Total spaces: 1
- Parking features: Detached
- Garage spaces: 1
Features
- Stories: 1
- Patio & porch: Patio, Porch
- Fencing: Partial,Wood
Lot
- Size: 10,454 Square Feet
Details
- Parcel number: 14091D01040104
Construction
Type & style
- Home type: SingleFamily
- Architectural style: Ranch
- Property subtype: Single Family Residence
Materials
- Brick
- Roof: Shingle
Condition
- Year built: 1965
Utilities & green energy
- Sewer: Public Sewer
- Water: Public
- Utilities for property: Electricity Connected
Community & HOA
Community
- Subdivision: Midlane Park
HOA
- Has HOA: No
Location
- Region: Louisville
Financial & listing details
- Price per square foot: $107/sqft
- Tax assessed value: $273,580
- Annual tax amount: $2,828
- Date on market: 9/24/2026
- Electric utility on property: Yes
Estimated market value
$295,000
$280,000 - $310,000
$1,778/mo
Price history
| Date | Event | Price |
|---|---|---|
| 9/24/2026 | Listed for sale | $299,900$107/sqft |
Source:  Metro Search Inc. LLC DBA Apex MLS #1729952 Report a problem Metro Search Inc. LLC DBA Apex MLS #1729952 Report a problem | ||
Public tax history
| Year | Property taxes | Tax assessment |
|---|---|---|
| 2025 | $2,828 -3.1% | $273,580 |
| 2024 | $2,918 +27.1% | $273,580 +25.8% |
| 2023 | $2,296 -4.6% | $217,440 |
| 2022 | $2,406 -5.3% | $217,440 |
| 2021 | $2,542 +39.8% | $217,440 +26.7% |
| 2020 | $1,818 | $171,600 |
| 2019 | $1,818 +2.4% | $171,600 |
| 2018 | $1,775 | $171,600 |
| 2017 | $1,775 +14.9% | $171,600 +11.1% |
| 2013 | $1,544 | $154,400 |
| 2011 | $1,544 | $154,400 |
| 2010 | $1,544 | $154,400 |
| 2009 | $1,544 | $154,400 |
| 2007 | -- | $154,400 |
| 2006 | -- | $154,400 |
| 2005 | -- | $154,400 +13% |
| 2004 | -- | $136,590 |
Find assessor info on the county website
Monthly payment
Est. payment
Payment breakdown
Explore the cost of this home by adjusting the details. Changes won't be saved.Climate risks
Neighborhood: Klondike
Similar homes

- $319,0004 bd3 ba2.3k sqft2015 Tyrone Dr, Louisville, KY 40218For Sale
 MLS ID #1729731, Althea Otis, simpler.realestate. Metro Search Inc. LLC DBA Apex MLS

 - $269,9004 bd2 ba2.1k sqft3732 Glenmeade Rd, Louisville, KY 40218For Sale
 MLS ID #1729575, Larry Gatti, 85W Real Estate. Metro Search Inc. LLC DBA Apex MLS
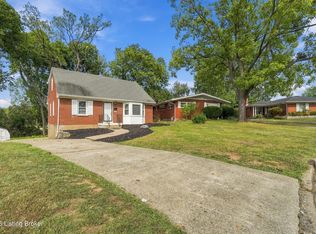
 - $329,5004 bd2 ba2.1k sqft4011 Mamaroneck Rd, Louisville, KY 40218For Sale
 MLS ID #1724406, Ed Williamson, simpler.realestate. Metro Search Inc. LLC DBA Apex MLS
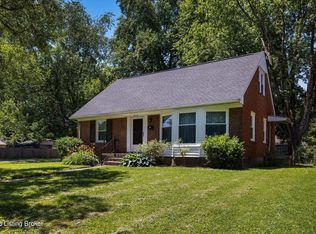
 - $285,0003 bd2 ba2.2k sqft3318 Hunsinger Ln, Louisville, KY 40220For Sale
 MLS ID #1729859, Mary D Taylor, simpler.realestate. Metro Search Inc. LLC DBA Apex MLS
 - $267,5004 bd3 ba1.4k sqft3751 Stanton Blvd, Louisville, KY 40220For SaleMLS ID #1729975, Scott Radcliff, RE/MAX Premier Properties. Metro Search Inc. LLC DBA Apex MLS
- $325,0003 bd1 ba2.2k sqft3110 Debera Way, Louisville, KY 40220For SaleMLS ID #1729908, Anne Hayden, simpler.realestate. Metro Search Inc. LLC DBA Apex MLS
- $289,9004 bd2 ba2k sqft4021 Landside Dr, Louisville, KY 40220For SaleMLS ID #1727177, Glenn C Edelen, Edelen & Edelen REALTORS. Metro Search Inc. LLC DBA Apex MLS
- $279,9004 bd2 ba1.9k sqft3618 Downing Way, Louisville, KY 40218For SaleMLS ID #1725936, Austyn Cheatham, Real Broker, LLC. Metro Search Inc. LLC DBA Apex MLS
- $279,9003 bd3 ba2.1k sqft3825 Klondike Ln, Louisville, KY 40218For SaleMLS ID #1727476, Taylor M Maupin, Segrest Flaherty Realtors LLC. Metro Search Inc. LLC DBA Apex MLS
- $285,0004 bd2 ba2.2k sqft3241 Radiance Rd, Louisville, KY 40220For SaleMLS ID #1729442, Jessica J Bourne, Polo Real Estate Group LLC. Metro Search Inc. LLC DBA Apex MLS
- $308,0004 bd2 ba2.1k sqft4011 Lambert Ave, Louisville, KY 40218For SaleMLS ID #1718343, Randy Capps, JAG Realty, Inc.. Metro Search Inc. LLC DBA Apex MLS
- $309,9004 bd3 ba1.8k sqft3010 Klonway Dr, Louisville, KY 40220For SaleMLS ID #1728382, Geoffrey Novak, Knob & Key Realty, LLC. Metro Search Inc. LLC DBA Apex MLS
- $259,9003 bd2 ba1.7k sqft3805 Jupiter Rd, Louisville, KY 40218For SaleMLS ID #1729518, Darrell Defler, Southeast REALTORS Inc. Metro Search Inc. LLC DBA Apex MLS
- $324,9003 bd3 ba1.6k sqft3700 Greenwich Rd, Louisville, KY 40218For SaleMLS ID #1727561, Shaun S Wallace, 1 Percent Lists Purple Door. Metro Search Inc. LLC DBA Apex MLS
- $295,0003 bd2 ba2k sqft3523 Leith Ln, Louisville, KY 40218For SaleMLS ID #1723831, Judy Marlowe, United Real Estate Louisville. Metro Search Inc. LLC DBA Apex MLS
- $315,0003 bd2 ba1.5k sqft3017 Nepperhan Rd, Louisville, KY 40220For SaleMLS ID #1729542, Traci Seaver, Eline Realty Company. Metro Search Inc. LLC DBA Apex MLS
- $300,0003 bd2 ba1.8k sqft2510 Goldsmith Ln, Louisville, KY 40218For SaleMLS ID #1728214, Shelly H Gardner, Keller Williams Collective. Metro Search Inc. LLC DBA Apex MLS
- $300,0003 bd2 ba2.7k sqft3532 Leith Ln, Louisville, KY 40218For SaleMLS ID #1723432, Brad Long, 85W Real Estate. Metro Search Inc. LLC DBA Apex MLS
- $349,9003 bd3 ba3.1k sqft8801 Halford Way, Jeffersontown, KY 40299For SaleMLS ID #1729687, Steve L Spies, Stonelake Realtors, LLC. Metro Search Inc. LLC DBA Apex MLS
