Blending historic charm and modern updates, this Northside home is conveniently located with easy access to interstates and neighborhood amenities. 2 bed, 1 bath with main floor family room that can be used as a third bedroom, office, or kept as additional living space. Private, fenced in backyard beautifully landscaped with patio and gated walkway to the street. HVAC replaced in 2023.
Pending
$229,000
4113 Kirby Ave, Cincinnati, OH 45223
2beds
1,248sqft
:
Get pre-qualified$1,701/mo
Single Family Residence
Built in 1905
2,526 Square Feet Lot
$-- Zestimate®
$183/sqft
$-- HOA
What's special
Modern updatesHistoric charmMain floor family roomPrivate fenced in backyard
- 40 days |
- 526 |
- 35 |
Likely to sell faster than
Zillow last checked:
Listing updated:
Listed by:
Alicia J Stoughton 513-532-6462,
Keller Williams Advisors 513-766-9200
Source: Cincy MLS,MLS#: 1884743 Originating MLS: Cincinnati Area Multiple Listing Service
Originating MLS: Cincinnati Area Multiple Listing Service
Facts & features
Interior
Bedrooms & bathrooms
- Bedrooms: 2
- Bathrooms: 1
- Full bathrooms: 1
Primary bedroom
- Features: Wall-to-Wall Carpet, Fireplace
- Level: Second
- Area: 210
- Dimensions: 15 x 14
Bedroom 2
- Level: Second
- Area: 120
- Dimensions: 12 x 10
Bedroom 3
- Area: 0
- Dimensions: 0 x 0
Bedroom 4
- Area: 0
- Dimensions: 0 x 0
Bedroom 5
- Area: 0
- Dimensions: 0 x 0
Primary bathroom
- Features: Tile Floor, Tub w/Shower
Bathroom 1
- Features: Full
- Level: Second
Dining room
- Area: 0
- Dimensions: 0 x 0
Family room
- Features: Walkout, Wall-to-Wall Carpet
- Area: 195
- Dimensions: 15 x 13
Kitchen
- Features: Eat-in Kitchen, Wood Cabinets, Laminate Floor
- Area: 192
- Dimensions: 12 x 16
Living room
- Features: Wall-to-Wall Carpet, Fireplace
- Area: 210
- Dimensions: 15 x 14
Office
- Area: 0
- Dimensions: 0 x 0
Heating
- Forced Air, Gas
Cooling
- Central Air
Appliances
- Included: Dishwasher, Microwave, Oven/Range, Refrigerator, Gas Water Heater
Features
- Ceiling Fan(s)
- Windows: Double Hung
- Basement: Full
- Number of fireplaces: 2
- Fireplace features: Inoperable, Living Room, Master Bedroom
Interior area
- Total structure area: 1,248
- Total interior livable area: 1,248 sqft
Video & virtual tour
Property
Parking
- Parking features: On Street
- Has uncovered spaces: Yes
Features
- Levels: Two
- Stories: 2
- Patio & porch: Patio, Porch
- Fencing: Privacy,Wood
Lot
- Size: 2,526 Square Feet
- Dimensions: 25 x 100
- Features: Less than .5 Acre
Details
- Parcel number: 1950028027400
Construction
Type & style
- Home type: SingleFamily
- Architectural style: Victorian
- Property subtype: Single Family Residence
Materials
- Brick
- Foundation: Stone
- Roof: Shingle,Membrane
Condition
- New construction: No
- Year built: 1905
Utilities & green energy
- Gas: Natural
- Sewer: Public Sewer
- Water: Public
Community & HOA
HOA
- Has HOA: No
Location
- Region: Cincinnati
Financial & listing details
- Price per square foot: $183/sqft
- Tax assessed value: $193,000
- Annual tax amount: $4,312
- Date on market: 6/26/2026
- Listing terms: No Special Financing
Estimated market value
Not available
Estimated sales range
Not available
Not available
Price history
| Date | Event | Price |
|---|---|---|
| 7/14/2026 | Pending sale | $229,000$183/sqft |
Source:  Cincy MLS #1884743 Report a problem Cincy MLS #1884743 Report a problem | ||
| 6/26/2026 | Listed for sale | $229,000+18.7%$183/sqft |
Source: Cincy MLS #1884743 Report a problem | ||
| 4/14/2022 | Sold | $193,000+1.6%$155/sqft |
Source: Cincy MLS #1732516 Report a problem | ||
| 3/25/2022 | Pending sale | $190,000+52%$152/sqft |
Source: Cincy MLS #1732516 Report a problem | ||
| 9/18/2018 | Sold | $125,000-3.8%$100/sqft |
Source: Cincy MLS #1584629 Report a problem | ||
| 8/13/2018 | Pending sale | $129,900$104/sqft |
Source: Fletcher Realty, Inc. #1584629 Report a problem | ||
| 8/3/2018 | Listed for sale | $129,900$104/sqft |
Source: Fletcher Realty, Inc. #1584629 Report a problem | ||
| 7/16/2018 | Pending sale | $129,900$104/sqft |
Source: Fletcher Realty, Inc. #1584629 Report a problem | ||
| 7/11/2018 | Price change | $129,900-3.7%$104/sqft |
Source: Fletcher Realty, Inc. #1584629 Report a problem | ||
| 6/19/2018 | Listed for sale | $134,900+169.8%$108/sqft |
Source: Fletcher Realty, Inc. #1584629 Report a problem | ||
| 11/26/2014 | Sold | $50,000-16.5%$40/sqft |
Source: Cincy MLS #1424194 Report a problem | ||
| 8/26/2011 | Listing removed | $59,900$48/sqft |
Source: HUFF Realty, LLC #1271591 Report a problem | ||
| 6/4/2011 | Price change | $59,900-7.8%$48/sqft |
Source: HUFF Realty, LLC #1271591 Report a problem | ||
| 4/2/2011 | Price change | $65,000-5.8%$52/sqft |
Source: HUFF Realty, LLC #1249180 Report a problem | ||
| 1/21/2011 | Price change | $69,000-8%$55/sqft |
Source: HUFF Realty, LLC #1249180 Report a problem | ||
| 12/10/2010 | Listed for sale | $75,000+552.2%$60/sqft |
Source: HUFF Realty, LLC #1249180 Report a problem | ||
| 9/9/2008 | Sold | $11,500-66.2%$9/sqft |
Source: Public Record Report a problem | ||
| 4/17/2008 | Sold | $34,000-15%$27/sqft |
Source: Public Record Report a problem | ||
| 11/29/2001 | Sold | $40,000-24.5%$32/sqft |
Source: Public Record Report a problem | ||
| 7/17/1996 | Sold | $53,000$42/sqft |
Source: Public Record Report a problem | ||
Public tax history
| Year | Property taxes | Tax assessment |
|---|---|---|
| 2024 | $4,186 -2.1% | $67,550 |
| 2023 | $4,277 +32% | $67,550 +54.4% |
| 2022 | $3,240 +6.5% | $43,750 |
| 2021 | $3,041 | $43,750 |
| 2020 | $3,041 +126.9% | $43,750 +150% |
| 2019 | $1,340 -3.6% | $17,500 |
| 2018 | $1,391 +7.7% | $17,500 0% |
| 2017 | $1,291 -14.8% | $17,501 -14.1% |
| 2016 | $1,515 +10.1% | $20,381 |
| 2015 | $1,377 -0.5% | $20,381 |
| 2014 | $1,384 +10% | $20,381 +12% |
| 2013 | $1,258 +2.3% | $18,197 |
| 2012 | $1,230 +1.5% | $18,197 |
| 2011 | $1,211 +384.5% | $18,197 +352% |
| 2010 | $250 +1.7% | $4,026 |
| 2009 | $246 +1.4% | $4,026 |
| 2008 | $242 -76.6% | $4,026 -79.8% |
| 2007 | $1,036 +1.1% | $19,915 |
| 2006 | $1,025 -1.1% | $19,915 |
| 2005 | $1,037 +6.3% | $19,915 +16.1% |
| 2003 | $975 +6.7% | $17,150 |
| 2002 | $914 -0.1% | $17,150 +6.5% |
| 2001 | $915 +2.8% | $16,100 |
| 2000 | $890 | $16,100 |
Find assessor info on the county website
Monthly payment
Est. payment
Payment breakdown
Explore the cost of this home by adjusting the details. Changes won't be saved.Climate risks
Neighborhood: Northside
Nearby schools
GreatSchools rating
- 5/10Chase SchoolGrades: PK-6Distance: 0.3 mi
- 4/10Aiken New Tech High SchoolGrades: 7-12Distance: 2 mi
- 3/10Hughes STEM High SchoolGrades: 7-12Distance: 2.8 mi
- $248,8003 bd2 ba1.5k sqft4111 Kirby Ave, Cincinnati, OH 45223Off Market

- $181,4002 bd2 ba1.5k sqft4115 Kirby Ave, Cincinnati, OH 45223Off Market
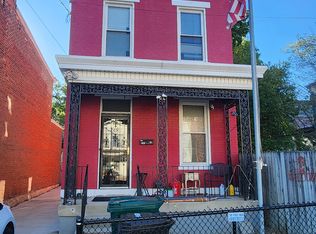
- $189,8002 bd1 ba1.4k sqft4119 Kirby Ave, Cincinnati, OH 45223Off Market
- $116,3002 bd1 ba830 sqft4109 Kirby Ave, Cincinnati, OH 45223Off Market
- $248,4002 bd2 ba1.3k sqft4121 Kirby Ave, Cincinnati, OH 45223Off Market
- $400,0003 bd2 ba2.4k sqft1809 Hanfield St, Cincinnati, OH 45223Sold
- $310174 sqft4204 Colerain Ave, Cincinnati, OH 45223Off Market
- $--1 bd1 ba-- sqft4200 Colerain Ave #302, Cincinnati, OH 45223Off Market
A local agent can set up tours, give advice and negotiate with sellers.
A local lender can help you make sure your offer is ready when you are.
Similar homes
- $244,0003 bd1 ba1.4k sqft4211 Kirby Ave, Cincinnati, OH 45223For Sale

 MLS ID #1877302, Erin Tarantino, Coldwell Banker Realty. Cincy MLS
 - $244,9002 bd3 ba1.4k sqft4399 Virginia Ave, Cincinnati, OH 45223For Sale
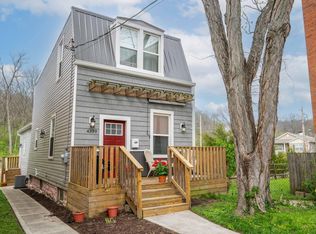 MLS ID #1873941, Rob Porter, Cutler Real Estate. Cincy MLS
 - $204,0003 bd2 ba1.5k sqft5682 Colerain Ave, Cincinnati, OH 45239For Sale
 MLS ID #1889523, Julia Wallner, ERA REAL Solutions Realty, LLC. Cincy MLS
 - $258,0004 bd2 ba1.6k sqft1915 W Fork Rd, Cincinnati, OH 45223For Sale
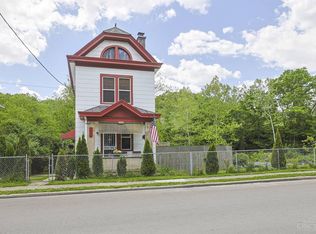 MLS ID #1879247, Tim Cottrill, Sibcy Cline, Inc.. Cincy MLS
 - $199,9002 bd2 ba1.4k sqft3722 Vine St, Cincinnati, OH 45217For SaleMLS ID #1888343, Randall J. Walton, Linden Lane Realty. Cincy MLS
- $235,0002 bd2 ba1.1k sqft3003 W 8th St, Cincinnati, OH 45205For SaleMLS ID #1886223, Molly Thoms, Coldwell Banker Realty. Cincy MLS
- $225,0002 bd1 ba1k sqft2317 Glenside Ave, Cincinnati, OH 45212For SaleMLS ID #1888933, Elizabeth Gerbus Akeley, Comey & Shepherd. Cincy MLS
- $228,0002 bd2 ba1.2k sqft3677 Herbert Ave, Cincinnati, OH 45211For SaleMLS ID #1887716, Christina Burton, Berkshire Hathaway HomeService. Cincy MLS
- $210,0002 bd1 ba1.3k sqft3409 Hilda Ave, Cincinnati, OH 45211For SaleMLS ID #1888757, Laura A Stock, Sibcy Cline, Inc.. Cincy MLS
- $239,9002 bd2 ba1.1k sqft2105 W Clifton Ave, Cincinnati, OH 45219For SaleMLS ID #1884464, Kelly A Gibbs, Comey & Shepherd. Cincy MLS
- $235,0005 bd2 ba1.7k sqft46 Graham St, Cincinnati, OH 45219For SaleMLS ID #1883140, Martine Greco, Keller Williams Pinnacle Group. Cincy MLS
- $224,9002 bd1 ba819 sqft6156 Cambridge Ave, Cincinnati, OH 45230For SaleMLS ID #1888775, Rick J Finn, Coldwell Banker Realty. Cincy MLS
- $219,9004 bd2 ba1.6k sqft3032 Crestmoor Ln, Cincinnati, OH 45238For SaleMLS ID #1888558, Becky L Hoerst, Keller Williams Seven Hills Re. Cincy MLS
- $244,9004 bd2 ba1.5k sqft3418 Gamble Ave, Cincinnati, OH 45211For SaleMLS ID #1888816, Spencer Marshall, eXp Realty. Cincy MLS
- $214,9002 bd1 ba958 sqft322 Dorchester Ave, Cincinnati, OH 45219For SaleMLS ID #1887692, Daniel C Braun, Comey & Shepherd. Cincy MLS
- $218,0002 bd2 ba1.7k sqft411 Jefferson Ave, Cincinnati, OH 45217For SaleMLS ID #1884873, Erin P. Fay, Keller Williams Advisors. Cincy MLS
- $219,9003 bd2 ba1.7k sqft564 Considine Ave, Cincinnati, OH 45205For SaleMLS ID #1885922, Molly Thoms, Coldwell Banker Realty. Cincy MLS
- $208,0003 bd1 ba1.6k sqft5754 Argus Rd, Cincinnati, OH 45224For SaleMLS ID #1882293, Ellie Hammelrath, Sibcy Cline, Inc.. Cincy MLS
- $255,0003 bd3 ba1.6k sqft5651 Colerain Ave, Cincinnati, OH 45239For SaleMLS ID #1881477, Harold Brown, Coldwell Banker Realty. Cincy MLS
- $250,0003 bd3 ba1.8k sqft5223 Ralph Ave, Cincinnati, OH 45238For SaleMLS ID #1888498, Traci S Nestheide, Coldwell Banker Realty. Cincy MLS
