Gorgeous 2 bedroom 1 bath Oak Lawn condo has been freshly painted with brand new vinyl flooring! This open-concept unit features an inviting foyer with closet, a spacious living room, bright dining room with new light fixture and newly refinished balcony access, galley kitchen with freshly painted white cabinets and stainless steel appliances, two good sized bedrooms with massive closet space and a modern full ceramic bathroom with tub/shower combination. Spacious storage unit in basement and coin laundry. Fantastic location near Hannam Elementary school, Sullivan park, Target, Jewel, shopping restaurants and Christ Hospital! A short distance to the Metra and I-294. New/newer: Vinyl flooring, paint, dining room fixture (2026) and windows (2015).
Contingent
Price cut: $10K (7/2)
$149,900
4113 W 97th Pl APT 303, Oak Lawn, IL 60453
2beds
1,100sqft
:
Get pre-qualified$1,417/mo
Condominium, Single Family Residence
Built in 1975
-- sqft lot
$-- Zestimate®
$136/sqft
$227/mo HOA
What's special
Newly refinished balcony accessTwo good sized bedroomsInviting foyer with closetOpen-concept unitFreshly paintedBrand new vinyl flooringStainless steel appliances
- 31 days |
- 385 |
- 28 |
Likely to sell faster than
Zillow last checked:
Listing updated:
Listed by:
Mary Wallace 708-203-1412,
Coldwell Banker Realty
Source: MRED as distributed by MLS GRID,MLS#: 12685571
Facts & features
Interior
Bedrooms & bathrooms
- Bedrooms: 2
- Bathrooms: 1
- Full bathrooms: 1
Rooms
- Room types: Balcony/Porch/Lanai
Primary bedroom
- Features: Flooring (Vinyl)
- Level: Main
- Area: 143 Square Feet
- Dimensions: 13X11
Bedroom 2
- Features: Flooring (Vinyl)
- Level: Main
- Area: 130 Square Feet
- Dimensions: 13X10
Balcony porch lanai
- Level: Main
- Area: 24 Square Feet
- Dimensions: 4X6
Dining room
- Features: Flooring (Vinyl)
- Level: Main
- Area: 81 Square Feet
- Dimensions: 9X9
Kitchen
- Features: Flooring (Ceramic Tile)
- Level: Main
- Area: 64 Square Feet
- Dimensions: 8X8
Living room
- Features: Flooring (Vinyl)
- Level: Main
- Area: 187 Square Feet
- Dimensions: 17X11
Heating
- Baseboard
Cooling
- Wall Unit(s)
Appliances
- Laundry: Common Area
Features
- Basement: None
Interior area
- Total structure area: 0
- Total interior livable area: 1,100 sqft
Property
Parking
- Total spaces: 1
- Parking features: Unassigned, Off Street, Yes
Accessibility
- Accessibility features: No Disability Access
Details
- Parcel number: 24102250361023
- Special conditions: None
Construction
Type & style
- Home type: Condo
- Property subtype: Condominium, Single Family Residence
Materials
- Brick
Condition
- New construction: No
- Year built: 1975
Utilities & green energy
- Sewer: Public Sewer
- Water: Lake Michigan, Public
Community & HOA
HOA
- Has HOA: Yes
- Amenities included: Coin Laundry, Storage
- Services included: Water, Exterior Maintenance, Lawn Care, Scavenger, Snow Removal
- HOA fee: $227 monthly
Location
- Region: Oak Lawn
Financial & listing details
- Price per square foot: $136/sqft
- Annual tax amount: $3,662
- Date on market: 6/24/2026
- Ownership: Condo
Estimated market value
Not available
Estimated sales range
Not available
Not available
Price history
| Date | Event | Price |
|---|---|---|
| 7/11/2026 | Contingent | $149,900$136/sqft |
Source:  MRED as distributed by MLS GRID #12685571 Report a problem MRED as distributed by MLS GRID #12685571 Report a problem | ||
| 7/2/2026 | Price change | $149,900-6.3%$136/sqft |
Source: MRED as distributed by MLS GRID #12685571 Report a problem | ||
| 6/24/2026 | Listed for sale | $159,900+106.3%$145/sqft |
Source: MRED as distributed by MLS GRID #12685571 Report a problem | ||
| 4/30/2019 | Sold | $77,500-3%$70/sqft |
Source: MRED as distributed by MLS GRID #10322656 Report a problem | ||
| 4/3/2019 | Pending sale | $79,900$73/sqft |
Source: CENTURY 21 Affiliated #10322656 Report a problem | ||
| 3/28/2019 | Listed for sale | $79,900$73/sqft |
Source: CENTURY 21 Affiliated #10322656 Report a problem | ||
Public tax history
Tax history is unavailable.
Monthly payment
Est. payment
Payment breakdown
Explore the cost of this home by adjusting the details. Changes won't be saved.Climate risks
Neighborhood: 60453
Nearby schools
GreatSchools rating
- 6/10J M Hannum Elementary SchoolGrades: K-5Distance: 0.2 mi
- 8/10Oak Lawn-Hometown Middle SchoolGrades: 6-8Distance: 1.6 mi
- 3/10Oak Lawn Community High SchoolGrades: 9-12Distance: 2.3 mi
Schools provided by the listing agent
- Elementary: J M Hannum Elementary School
- Middle: Oak Lawn-Hometown Middle School
- High: Oak Lawn Comm High School
- District: 123
Source: MRED as distributed by MLS GRID. This data may not be complete. We recommend contacting the local school district to confirm school assignments for this home.
- $190,0002 bd2 ba900 sqft4113 W 97th Pl APT 104, Oak Lawn, IL 60453Sold

- $163,1002 bd2 ba255k sqft4125 W 97th Pl APT 106, Oak Lawn, IL 60453Off Market
- $156,3002 bd2 ba255k sqft4137 W 97th Pl APT 110, Oak Lawn, IL 60453Off Market
- $154,9002 bd2 ba255k sqft4113 W 97th Pl APT 201, Oak Lawn, IL 60453Off Market
- $163,9002 bd2 ba255k sqft4113 W 97th Pl APT 202, Oak Lawn, IL 60453Off Market
- $150,1002 bd2 ba255k sqft4113 W 97th Pl APT 203C, Oak Lawn, IL 60453Off Market
- $154,6002 bd2 ba255k sqft4113 W 97th Pl APT 204, Oak Lawn, IL 60453Off Market
- $144,1002 bd2 ba255k sqft4137 W 97th Pl APT 212, Oak Lawn, IL 60453Off Market
- $4,9612 bd1 ba800 sqft4125 W 97th Pl APT 305, Oak Lawn, IL 60453Off Market
A local agent can set up tours, give advice and negotiate with sellers.
A local lender can help you make sure your offer is ready when you are.
Similar homes
- $169,9002 bd1 ba1k sqft9840 S Pulaski Rd APT 310, Oak Lawn, IL 60453Active
 MLS ID #12650714, Gaspar Flores Jr., Su Familia Real Estate Inc. MRED as distributed by MLS GRID
 - $145,0002 bd1 ba900 sqft4833 W 109th St APT 201, Oak Lawn, IL 60453Active
 MLS ID #12687104, Lauren Litoborski, Crosstown Realtors Inc. MRED as distributed by MLS GRID
 - $142,5002 bd1 ba900 sqft4917 W 109th St APT 301, Oak Lawn, IL 60453Active
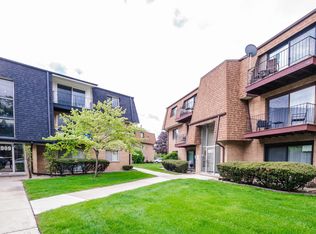 MLS ID #12697746, Maribel Marron, Baird & Warner. MRED as distributed by MLS GRID
 - $129,9001 bd1 ba1k sqft9840 S Pulaski Rd APT 106, Oak Lawn, IL 60453Active
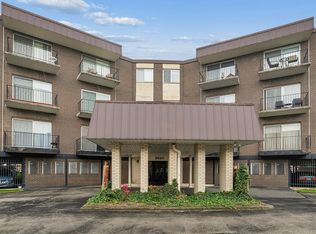 MLS ID #12689248, Kathy O'Radnik, RE/MAX 1st Service. MRED as distributed by MLS GRID
 - $210,0002 bd2 ba1.2k sqft4123 W 98th St APT C, Oak Lawn, IL 60453ActiveMLS ID #12673966, John Mendez, ABR,SFR,SRS, Realty One Group Heartland. MRED as distributed by MLS GRID
- $165,0002 bd2 ba1k sqft9821 S Cicero Ave Unit 8, Oak Lawn, IL 60453ActiveMLS ID #12486572, Teresa Distasio, Fireside Realty. MRED as distributed by MLS GRID
- $184,9002 bd2 ba1.1k sqft7117 W 93rd St APT 105, Oak Lawn, IL 60453ActiveMLS ID #12696626, John Fleming, Baird & Warner. MRED as distributed by MLS GRID
- $184,9002 bd2 ba1.2k sqft5840 W 104th St APT 415, Oak Lawn, IL 60453ActiveMLS ID #12696909, Ashley Volden, Keller Williams ONEChicago. MRED as distributed by MLS GRID
- $199,9992 bd2 ba1.1k sqft9535 S 54th Ave APT 3N, Oak Lawn, IL 60453ActiveMLS ID #12708981, Tina Hollins, Coldwell Banker Realty. MRED as distributed by MLS GRID
- $209,9002 bd2 ba1k sqft10333 S Mayfield Ave #2N, Oak Lawn, IL 60453NewMLS ID #12713055, Mary Wallace, Coldwell Banker Realty. MRED as distributed by MLS GRID
- $174,9002 bd2 ba900 sqft12823 S Kenneth Ave APT C3, Alsip, IL 60803NewMLS ID #12714997, Pablo Galarza, Century 21 New Beginnings. MRED as distributed by MLS GRID
- $159,0002 bd1 ba942 sqft9812 Sayre Ave APT 3e, Chicago Ridge, IL 60415ActiveMLS ID #12672652, Jaime Birks, eXp Realty. MRED as distributed by MLS GRID
- $155,0002 bd1 ba900 sqft9708 Nottingham Ave APT 1, Chicago Ridge, IL 60415ActiveMLS ID #12652246, Rima Muthana, Rima Realty LLC. MRED as distributed by MLS GRID
- $150,0002 bd2 ba1k sqft12821 S Kenneth Ave APT B3, Alsip, IL 60803Re-activatedMLS ID #12625173, John Sciberras, Coldwell Banker Realty. MRED as distributed by MLS GRID
- $160,0002 bd1 ba900 sqft12741 S La Crosse Ave APT 2B, Alsip, IL 60803ActiveMLS ID #12699952, Safwan Patel, YOUMU VENTURES LLC. MRED as distributed by MLS GRID
- $165,0002 bd1 ba1.1k sqft10310 Ridgeland Ave APT 208, Chicago Ridge, IL 60415ActiveMLS ID #12690629, Dellacroce Garza, NowEquity Real Estate. MRED as distributed by MLS GRID
- $203,0002 bd2 ba1k sqft5840 W 104th St APT 115, Oak Lawn, IL 60453ActiveMLS ID #12697226, Elizabeth Lopez, PAK Home Realty. MRED as distributed by MLS GRID
- $105,0001 bd1 ba988 sqft4038 W Almansa Ln, Oak Lawn, IL 60453Price ChangeMLS ID #12689785, Lizzy Marlinga, Fulton Grace Realty. MRED as distributed by MLS GRID
- $165,0002 bd2 ba951 sqft5707 129th St APT 2D, Crestwood, IL 60418ActiveMLS ID #12700739, Jeff Ristine, Keller Williams Infinity. MRED as distributed by MLS GRID
- $184,9002 bd1 ba900 sqft3943 W 104th St APT 3B, Chicago, IL 60655ActiveMLS ID #12682858, Barbara Fleischman, Village Realty Inc. MRED as distributed by MLS GRID
